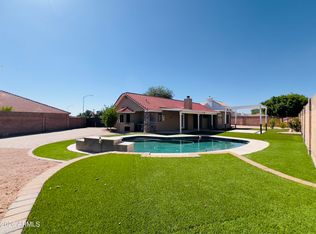
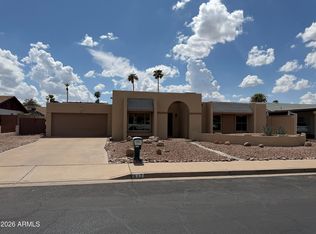
TURN-KEY INVESTOR SPECIAL!!! CASHFLOW DAY 1! 100% OCCUPANCY AT $2495.00 PER MONTH! 5.4% CAP RATE. Charming 3bd/2bth home on large corner lot of cul-de-sac street. NO HOA! Home boasts large family room w/ vaulted ceilings & fireplace. Kitchen includes modern look cabinetry, stainless steel appliances & under mount sink,granite counter tops,eat-at kitchen counter. Large master w/ walk-in closet & French doors. Fresh paint,large format tile flooring,upgraded bedroom carpet,modern lighting,window blinds,ceiling fans & much more. Large backyard is perfect for entertaining and has mature green trees. Front yard has pavers, artificial turf & front patio. Double wide RV gate w/ huge side yard allows space for multiple vehicles. 50amp outlet & sewer clean out in side yard! North & South side custom RV gates,custom fabricated metal fence between RV storage area and main yard. Extended backyard patio with empty bbq/grill station & shed. Separate laundry room with stackable washer/dryer. 2 car garage w/ custom garage cabinets, Kinetico water softener, 30amp plug & shop sink. Located in the Mountain View High School Boundaries, close to shopping, entertainment, freeway access. Also listed to lease.
For sale
Price cut: $100 (7/16)
$479,900
808 N WINTHROP Circle, Mesa, AZ 85213
3beds
1,586sqft
Single Family Residence
Built in 1993
9,636 Square Feet Lot
$-- Zestimate®
$303/sqft
$-- HOA
What's special
Modern lightingFresh paintMature green treesModern look cabinetryGranite counter topsUnder mount sinkEat-at kitchen counter
- 140 days
- 289
- 24
Zillow last checked:
Listing updated:
Listed by:
Jason R. Harrell 480-518-4282,
AZ Pro Realty
Source: ARMLS,MLS#: 7030344
Facts & features
Interior
Bedrooms & bathrooms
- Bedrooms: 3
- Bathrooms: 2
- Full bathrooms: 2
Heating
- Heat Pump, Electric
Cooling
- Central Air, Ceiling Fan(s)
Appliances
- Included: Washer/Dryer Stacked, Dryer, Washer, Reverse Osmosis, Refrigerator, Built-in Microwave, Dishwasher, Disposal
- Laundry: Inside
Features
- High Speed Internet, Granite Counters, Eat-in Kitchen, Breakfast Bar, No Interior Steps, Vaulted Ceiling(s), Full Bth Master Bdrm
- Flooring: Carpet, Tile
- Windows: Double Pane Windows
- Has basement: No
- Number of fireplaces: 1
- Fireplace features: Wood Burning
Interior area
- Total structure area: 1,586
- Total interior livable area: 1,586 sqft
Property
Parking
- Total spaces: 5
- Parking features: RV Access/Parking, Garage Door Opener
- Garage spaces: 2
- Uncovered spaces: 3
Features
- Stories: 1
- Patio & porch: Covered, Patio
- Exterior features: Storage, RV Hookup
- Spa features: None
- Fencing: Block
Lot
- Size: 9,636 Square Feet
- Features: North/South Exposure, Grass Back, Synthetic Grass Frnt, Auto Timer H2O Back
Details
- Additional structures: Shed(s)
- Parcel number: 14007272
Construction
Type & style
- Home type: SingleFamily
- Architectural style: Ranch
- Property subtype: Single Family Residence
Materials
- Stucco, Wood Frame, Painted
- Roof: Tile
Condition
- Year built: 1993
Utilities & green energy
- Sewer: Public Sewer
Community & HOA
Community
- Features: Biking/Walking Path
- Security: Security System Owned
- Subdivision: MEADOWVALE
HOA
- Has HOA: No
- Services included: No Fees
Location
- Region: Mesa
Financial & listing details
- Price per square foot: $303/sqft
- Tax assessed value: $380,300
- Annual tax amount: $1,836
- Date on market: 5/27/2026
- Cumulative days on market: 141 days
- Listing terms: VA Loan,Cash,Conventional
- Ownership: Fee Simple
Estimated market value
Not available
Estimated sales range
Not available
Not available
Price history
| Date | Event | Price |
|---|---|---|
| 7/16/2026 | Price change | $479,9000%$303/sqft |
Source:  ARMLS #7030344 Report a problem ARMLS #7030344 Report a problem | ||
| 6/25/2026 | Listed for sale | $480,000$303/sqft |
Source: ARMLS #7030344 Report a problem | ||
| 6/24/2026 | Listing removed | $2,495$2/sqft |
Source: Zillow Rentals Report a problem | ||
| 6/17/2026 | Listing removed | $480,000$303/sqft |
Source: ARMLS #7030344 Report a problem | ||
| 6/10/2026 | Listed for rent | $2,495$2/sqft |
Source: Zillow Rentals Report a problem | ||
| 6/10/2026 | Listing removed | $2,495$2/sqft |
Source: Zillow Rentals Report a problem | ||
| 6/8/2026 | Listed for rent | $2,495$2/sqft |
Source: Zillow Rentals Report a problem | ||
| 6/8/2026 | Price change | $480,000-1%$303/sqft |
Source: ARMLS #7030344 Report a problem | ||
| 5/19/2026 | Listed for sale | $485,000+2.1%$306/sqft |
Source: ARMLS #7030344 Report a problem | ||
| 12/7/2022 | Sold | $475,000$299/sqft |
Source: ARMLS #6478649 Report a problem | ||
| 10/29/2022 | Pending sale | $475,000$299/sqft |
Source:  HomeSmart #6478649 Report a problem HomeSmart #6478649 Report a problem | ||
| 10/18/2022 | Listed for sale | $475,000+122.6%$299/sqft |
Source: ARMLS #6478649 Report a problem | ||
| 11/14/2014 | Sold | $213,375+52.4%$135/sqft |
Source: Public Record Report a problem | ||
| 8/23/2011 | Sold | $140,000+20.5%$88/sqft |
Source: ARMLS #4614511 Report a problem | ||
| 6/22/2011 | Sold | $116,197-19.3%$73/sqft |
Source: Public Record Report a problem | ||
| 6/27/2002 | Sold | $143,900$91/sqft |
Source: Public Record Report a problem | ||
Public tax history
| Year | Property taxes | Tax assessment |
|---|---|---|
| 2025 | $1,825 +0.1% | $38,030 -5.4% |
| 2024 | $1,824 -1.2% | $40,200 +100.5% |
| 2023 | $1,846 +1.7% | $20,051 -23.7% |
| 2022 | $1,815 -1.3% | $26,280 +7.7% |
| 2021 | $1,840 +7.9% | $24,410 +9.5% |
| 2020 | $1,705 +4.7% | $22,300 +7.7% |
| 2019 | $1,628 | $20,710 +9.5% |
| 2018 | $1,628 +3.3% | $18,910 +1% |
| 2017 | $1,576 +7.9% | $18,720 +5.6% |
| 2016 | $1,461 +2.2% | $17,720 +6% |
| 2015 | $1,429 | $16,710 +21.7% |
| 2014 | -- | $13,730 +16.9% |
| 2013 | -- | $11,750 -8.3% |
| 2012 | -- | $12,810 -8.5% |
| 2011 | -- | $14,000 -15.4% |
| 2010 | -- | $16,550 -24.2% |
| 2009 | -- | $21,820 -7% |
| 2008 | -- | $23,450 +16.4% |
| 2007 | -- | $20,150 +49.8% |
| 2006 | -- | $13,450 |
| 2005 | -- | $13,450 +8.9% |
| 2004 | -- | $12,350 |
| 2003 | -- | $12,350 +8.3% |
| 2002 | -- | $11,400 |
Find assessor info on the county website
Monthly payment
Est. payment
Payment breakdown
Explore the cost of this home by adjusting the details. Changes won't be saved.Climate risks
Neighborhood: 85213
Nearby schools
Schools provided by the listing agent
- Elementary: Field Elementary School
- Middle: Poston Junior High School
- High: Mountain View High School
- District: Mesa Unified District
Source: ARMLS. This data may not be complete. We recommend contacting the local school district to confirm school assignments for this home.
Similar homes
- $516,0004 bd3 ba2k sqft2753 E NORTHRIDGE Circle, Mesa, AZ 85213For Sale
 MLS ID #7033802, Tara Jones, Opendoor Brokerage, LLC. ARMLS
 - $485,0003 bd2 ba1.6k sqft9307 E FOUNTAIN Street, Mesa, AZ 85207For Sale
 MLS ID #7090349, Maria G Herrera, My Home Group Real Estate. ARMLS
 - $539,9903 bd2 ba1.8k sqft625 N 38TH Street N, Mesa, AZ 85205For Sale
 MLS ID #6963999, Sylvia Villasenor, Realty ONE Group. ARMLS
 - $450,0003 bd2 ba1.5k sqft817 W ISABELLA Avenue, Mesa, AZ 85210For Sale
 MLS ID #7080625, Tara Jones, Opendoor Brokerage, LLC. ARMLS
