HUGE PRICE IMPROVEMENT! Welcome to an exceptional opportunity in the highly sought-after lake community of The Islands, just minutes from the charm, dining and entertainment of Downtown Gilbert! Beautifully maintained and extensively updated, this move-in-ready home offers an impressive list of recent improvements, including a NEW garage door, NEW garage door opener, NEW security system, NEW front door, NEW interior paint and NEW carpet and luxury vinyl plank flooring throughout. Even the details have been addressed, with NEW bathroom faucets, toilets, shut-off valves and supply lines, plus a NEW refrigerator and NEW water heater!
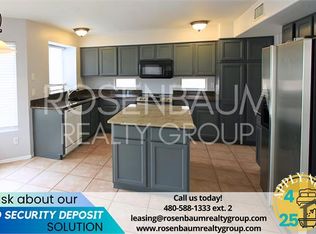
Step inside to soaring ceilings, abundant natural light and an inviting floor plan designed for comfortable everyday living and effortless entertaining. The spacious kitchen features abundant cabinetry, a generous pantry and breakfast bar that opens to the living and dining spaces.Upstairs, retreat to the spacious primary suite featuring dual vanities, a private toilet room and walk-in closet. Two additional bedrooms and a well-appointed hall bath provide plenty of space for family, guests or a home office. The improvements continue outside with refreshed backyard landscaping featuring NEW trees, shrubs and decorative rock, creating an inviting, low-maintenance space perfect for morning coffee, entertaining or simply enjoying Arizona's year-round outdoor lifestyle. With major updates already completed, a substantial price improvement and an incredible location within one of Gilbert's most desirable lake communities, this home delivers the combination buyers are searching for--LOCATION, LIFESTYLE and MOVE-IN-READY COMFORT. Close to Downtown Gilbert, shopping, dining, parks and commuter routes, this is an opportunity you don't want to miss!
For sale
Price cut: $25K (10/5)
$475,000
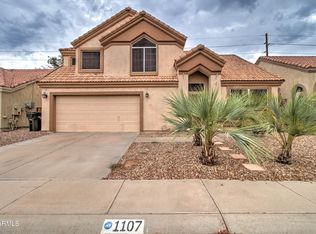
1111 S TIAGO Drive, Gilbert, AZ 85233
3beds
1,875sqft
Single Family Residence
Built in 1993
4,502 Square Feet Lot
$-- Zestimate®
$253/sqft
$67/mo HOA
What's special
Spacious kitchenPrivate toilet roomSoaring ceilingsAbundant natural lightGenerous pantryAbundant cabinetryWalk-in closet
- 134 days
- 542
- 42
Zillow last checked:
Listing updated:
Listed by:
Stephanie Spade 480-309-4621,
My Home Group Real Estate,
Courtney Neugart 480-202-0708,
My Home Group Real Estate
Source: ARMLS,MLS#: 7035271
Facts & features
Interior
Bedrooms & bathrooms
- Bedrooms: 3
- Bathrooms: 3
- Full bathrooms: 2
- 1/2 bathrooms: 1
Heating
- Electric
Cooling
- Central Air, Ceiling Fan(s)
Appliances
- Included: Refrigerator, Dishwasher, Disposal, Electric Range
- Laundry: Inside
Features
- High Speed Internet, Double Vanity, Upstairs, Eat-in Kitchen, Breakfast Bar, Vaulted Ceiling(s), Full Bth Master Bdrm
- Flooring: Carpet, Laminate, Tile
- Windows: Double Pane Windows
- Has basement: No
- Number of fireplaces: 1
- Fireplace features: Family Room
Interior area
- Total structure area: 1,875
- Total interior livable area: 1,875 sqft
Property
Parking
- Total spaces: 4
- Parking features: Attached, Garage Door Opener, Direct Access, Attch'd Gar Cabinets
- Attached garage spaces: 2
- Uncovered spaces: 2
Features
- Stories: 2
- Patio & porch: Covered, Patio
- Spa features: None
- Fencing: Back Yard,Block
Lot
- Size: 4,502 Square Feet
- Features: East/West Exposure, Desert Back, Desert Front
Details
- Parcel number: 30298135
Construction
Type & style
- Home type: SingleFamily
- Property subtype: Single Family Residence
Materials
- Stucco, Wood Frame, Painted
- Roof: Tile
Condition
- Year built: 1993
Utilities & green energy
- Sewer: Public Sewer
Community & HOA
Community
- Features: Lake, Playground, Biking/Walking Path
- Subdivision: TRADE WINDS AT THE ISLANDS AMD LOT 57-61
HOA
- Has HOA: Yes
- Services included: Maintenance Grounds
- HOA fee: $402 semi-annually
- HOA name: The Islands
- HOA phone: 480-551-4300
Location
- Region: Gilbert
Financial & listing details
- Price per square foot: $253/sqft
- Tax assessed value: $407,500
- Annual tax amount: $1,571
- Date on market: 5/30/2026
- Cumulative days on market: 134 days
- Listing terms: VA Loan,Cash,Conventional
- Ownership: Fee Simple
- Road surface type: Paved
Estimated market value
Not available
Estimated sales range
Not available
Not available
Price history
| Date | Event | Price |
|---|---|---|
| 10/5/2026 | Price change | $475,000-5%$253/sqft |
Source:  ARMLS #7035271 Report a problem ARMLS #7035271 Report a problem | ||
| 9/17/2026 | Price change | $499,999-4.8%$267/sqft |
Source: ARMLS #7035271 Report a problem | ||
| 9/7/2026 | Price change | $525,000-4.2%$280/sqft |
Source: ARMLS #7035271 Report a problem | ||
| 8/24/2026 | Price change | $547,950-0.2%$292/sqft |
Source: ARMLS #7035271 Report a problem | ||
| 8/16/2026 | Price change | $548,950-0.2%$293/sqft |
Source: ARMLS #7035271 Report a problem | ||
| 7/26/2026 | Price change | $549,9500%$293/sqft |
Source: ARMLS #7035271 Report a problem | ||
| 6/21/2026 | Price change | $550,000-5.7%$293/sqft |
Source: ARMLS #7035271 Report a problem | ||
| 6/11/2026 | Price change | $583,000-1.9%$311/sqft |
Source: ARMLS #7035271 Report a problem | ||
| 5/30/2026 | Listed for sale | $594,000+312.5%$317/sqft |
Source: ARMLS #7035271 Report a problem | ||
| 5/27/2026 | Listing removed | $2,800$1/sqft |
Source: Zillow Rentals Report a problem | ||
| 5/21/2026 | Listed for rent | $2,800$1/sqft |
Source: Zillow Rentals Report a problem | ||
| 6/11/2002 | Sold | $144,000+25.2%$77/sqft |
Source: ARMLS #1800833 Report a problem | ||
| 7/13/1998 | Sold | $115,000+15.1%$61/sqft |
Source: Public Record Report a problem | ||
| 12/22/1993 | Sold | $99,900$53/sqft |
Source: Public Record Report a problem | ||
Public tax history
| Year | Property taxes | Tax assessment |
|---|---|---|
| 2025 | $1,542 +1.3% | $40,750 -6.8% |
| 2024 | $1,522 +2.2% | $43,700 +138.7% |
| 2023 | $1,489 +1.9% | $18,310 -33.4% |
| 2022 | $1,461 -4.1% | $27,480 +8.6% |
| 2021 | $1,524 +4.1% | $25,300 +4.2% |
| 2020 | $1,464 +3.3% | $24,280 +11.3% |
| 2019 | $1,418 | $21,810 +8.1% |
| 2018 | $1,418 +6.8% | $20,170 +7.8% |
| 2017 | $1,327 +7.1% | $18,710 +3.9% |
| 2016 | $1,239 -2.9% | $18,010 +10.3% |
| 2015 | $1,275 | $16,330 +31.1% |
| 2014 | -- | $12,460 +16.1% |
| 2013 | -- | $10,730 -11.2% |
| 2012 | -- | $12,080 -15.2% |
| 2011 | -- | $14,250 -13.9% |
| 2010 | -- | $16,560 -12.2% |
| 2009 | -- | $18,870 -13.2% |
| 2008 | -- | $21,750 +6.9% |
| 2007 | -- | $20,350 +56.5% |
| 2006 | -- | $13,000 |
| 2005 | -- | $13,000 +15% |
| 2004 | -- | $11,300 |
| 2003 | -- | $11,300 +4.6% |
| 2002 | -- | $10,800 |
Find assessor info on the county website
Monthly payment
Est. payment
Payment breakdown
Explore the cost of this home by adjusting the details. Changes won't be saved.Climate risks
Neighborhood: The Islands
Nearby schools
Schools provided by the listing agent
- Elementary: Shumway Leadership Academy
- Middle: Chandler High School
- High: Chandler High School
- District: Chandler Unified District #80
Source: ARMLS. This data may not be complete. We recommend contacting the local school district to confirm school assignments for this home.

Similar homes
- $469,9903 bd2 ba1.4k sqft243 W BAYLOR Lane, Gilbert, AZ 85233For Sale
 MLS ID #7063496, Alli Dubberly, Compass. ARMLS
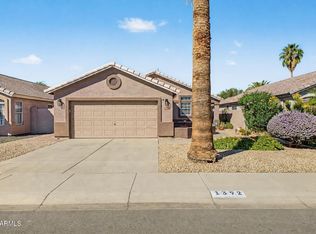
 - $424,9003 bd2 ba1.2k sqft1392 E BINNER Drive, Chandler, AZ 85225For Sale
 MLS ID #7086504, Kari Salvato, Coldwell Banker Realty. ARMLS
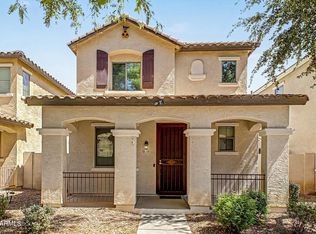
 - $425,0003 bd3 ba1.5k sqft108 E PALOMINO Drive, Gilbert, AZ 85296For Sale
 MLS ID #7079773, Christopher Hanson, My Home Group Real Estate. ARMLS
 - $480,0004 bd2 ba1.8k sqft1138 N PHEASANT Drive, Gilbert, AZ 85234For Sale
 MLS ID #7072881, Monica Lucas, Real Broker. ARMLS
