Amazing Ahwatukee home featuring 5 bedrooms, 3 bathrooms, & a desirable NORTH/SOUTH-FACING, SINGLE-LEVEL floor plan. GUEST QUARTERS/5th bedroom has a private side entrance & could be ideal for MULTI-GEN living.This home has been updated with fresh INTERIOR & EXTERIOR paint (Sept 2026), HVAC 2026,Laminate PLANK flooring (Sept 2026), & NEW CARPET in the bedrooms (Sept 2026). Enjoy this EXPANSIVE BACKYARD on an 8,503 sq. ft. lot, featuring a fenced SPARKLING DIVING POOL & SPA, storage shed, & a SPACIOUS GRASSY AREA perfect for relaxing, ENTERTAINING, & enjoying the desert evenings. Experience the best of Ahwatukee with tranquil neighborhood living, BEAUTIFUL DESERT and MOUNTAIN scenery, & endless outdoor recreation just minutes from home.Close to I-10, Sky Harbor, & shopping.
For sale
Price cut: $10K (10/28)
$525,000
5145 E BANNOCK Street, Phoenix, AZ 85044
5beds
1,829sqft
Single Family Residence
Built in 1983
8,503 Square Feet Lot
$-- Zestimate®
$287/sqft
$23/mo HOA
What's special
Storage shedLaminate plank flooring
- 31 days
- 1,168
- 104
Likely to sell faster than
Zillow last checked:
Listing updated:
Listed by:
Michelle Jernigan 503-522-8290,
Compass
Source: ARMLS,MLS#: 7088686
Facts & features
Interior
Bedrooms & bathrooms
- Bedrooms: 5
- Bathrooms: 3
- Full bathrooms: 3
Heating
- Electric
Cooling
- Central Air, Ceiling Fan(s), Programmable Thmstat
Appliances
- Included: Water Softener Owned, Reverse Osmosis, Refrigerator, Built-in Microwave, Dishwasher, Disposal, Electric Cooktop, Built-In Electric Oven, Water Purifier
- Laundry: In Garage
Features
- Non-laminate Counter, High Speed Internet, Granite Counters, Breakfast Bar, Vaulted Ceiling(s), Pantry, 3/4 Bath Master Bdrm
- Flooring: Carpet, Laminate, Tile
- Windows: Double Pane Windows, ENERGY STAR Qualified Windows, Vinyl Frame
- Has basement: No
- Has fireplace: No
Interior area
- Total structure area: 1,829
- Total interior livable area: 1,829 sqft
Video & virtual tour
Property
Parking
- Total spaces: 4
- Parking features: Garage Door Opener
- Garage spaces: 2
- Uncovered spaces: 2
Features
- Stories: 1
- Patio & porch: Covered, Patio
- Has private pool: Yes
- Pool features: Diving Pool, Fenced
- Has spa: Yes
- Spa features: Heated, Private
- Fencing: Block
- Has view: Yes
- View description: Mountain(s)
Lot
- Size: 8,503 Square Feet
- Features: North/South Exposure, Sprinklers In Rear, Sprinklers In Front, Gravel/Stone Front, Gravel/Stone Back, Grass Back, Auto Timer H2O Front, Auto Timer H2O Back
Details
- Parcel number: 30159356
Construction
Type & style
- Home type: SingleFamily
- Architectural style: Ranch
- Property subtype: Single Family Residence
Materials
- Stucco, Wood Frame, Painted
- Roof: Composition
Condition
- Year built: 1983
Details
- Builder name: Presley
Utilities & green energy
- Sewer: Public Sewer
Community & HOA
Community
- Features: Biking/Walking Path
- Subdivision: AHWATUKEE FS-10 PHASE 2
HOA
- Has HOA: Yes
- Services included: Maintenance Grounds
- HOA fee: $275 annually
- HOA name: AHWATUKEE BOARD
- HOA phone: 480-893-3502
Location
- Region: Phoenix
Financial & listing details
- Price per square foot: $287/sqft
- Tax assessed value: $408,300
- Annual tax amount: $1,968
- Date on market: 10/3/2026
- Cumulative days on market: 31 days
- Listing terms: VA Loan,Cash,Conventional
- Ownership: Fee Simple
Estimated market value
Not available
Estimated sales range
Not available
Not available
Price history
| Date | Event | Price |
|---|---|---|
| 10/28/2026 | Price change | $525,000-1.9%$287/sqft |
Source:  ARMLS #7088686 Report a problem | ||
| 10/2/2026 | Listed for sale | $535,000$293/sqft |
Source: ARMLS #7088686 Report a problem | ||
| 8/31/2026 | Sold | $535,000+50.7%$293/sqft |
Source: Public Record Report a problem | ||
| 6/22/2020 | Sold | $355,000+1.4%$194/sqft |
Source: ARMLS #6055884 Report a problem | ||
| 5/6/2020 | Pending sale | $350,000$191/sqft |
Source: My Home Group Real Estate #6055884 Report a problem | ||
| 5/2/2020 | Listed for sale | $350,000$191/sqft |
Source: My Home Group Real Estate #6055884 Report a problem | ||
| 4/19/2020 | Pending sale | $350,000$191/sqft |
Source: My Home Group Real Estate #6055884 Report a problem | ||
| 4/2/2020 | Listed for sale | $350,000$191/sqft |
Source: My Home Group Real Estate #6055884 Report a problem | ||
| 3/26/2020 | Pending sale | $350,000$191/sqft |
Source: My Home Group Real Estate #6055884 Report a problem | ||
| 3/25/2020 | Listed for sale | $350,000$191/sqft |
Source: My Home Group Real Estate #6055884 Report a problem | ||
Public tax history
| Year | Property taxes | Tax assessment |
|---|---|---|
| 2025 | $1,957 +2.8% | $40,830 -9.3% |
| 2024 | $1,904 +2.2% | $45,000 +126% |
| 2023 | $1,863 +4.5% | $19,914 -30.9% |
| 2022 | $1,784 -1.7% | $28,810 +20% |
| 2021 | $1,814 +3.3% | $24,010 +5.4% |
| 2020 | $1,757 +3.5% | $22,770 +2.8% |
| 2019 | $1,697 | $22,150 +4.9% |
| 2018 | $1,697 +4.8% | $21,120 +10.9% |
| 2017 | $1,619 +10.2% | $19,050 +4.8% |
| 2016 | $1,469 +2.1% | $18,170 +8.5% |
| 2015 | $1,439 | $16,750 +23.8% |
| 2014 | -- | $13,530 +15.9% |
| 2013 | -- | $11,670 -16.2% |
| 2012 | -- | $13,920 -7.9% |
| 2011 | -- | $15,120 -13.9% |
| 2010 | -- | $17,560 -10.9% |
| 2009 | -- | $19,700 -8.4% |
| 2008 | -- | $21,500 +3.4% |
| 2007 | -- | $20,800 +67.1% |
| 2006 | -- | $12,450 |
| 2005 | -- | $12,450 +6.9% |
| 2004 | -- | $11,650 |
| 2003 | -- | $11,650 +15.9% |
| 2002 | -- | $10,050 |
Find assessor info on the county website
Monthly payment
Est. payment
Payment breakdown
Explore the cost of this home by adjusting the details. Changes won't be saved.Climate risks
Neighborhood: Ahwatukee Foothills
Nearby schools
Schools provided by the listing agent
- Elementary: Kyrene de las Lomas School
- Middle: Kyrene Centennial Middle School
- High: Mountain Pointe High School
- District: Kyrene Elementary District
Source: ARMLS. This data may not be complete. We recommend contacting the local school district to confirm school assignments for this home.
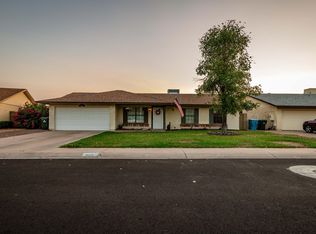
Similar homes
- $510,0004 bd3 ba2k sqft1161 W MYRNA Lane, Tempe, AZ 85284For Sale
 MLS ID #7060289, Rebekah Liperote, Redfin Corporation. ARMLS
- $550,0004 bd2 ba1.8k sqft2058 E FREMONT Drive, Tempe, AZ 85282For Sale
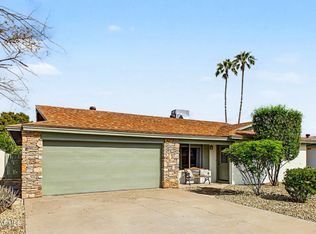 MLS ID #7098542, Scott Vacek, Keller Williams Realty Phoenix. ARMLS
- $550,0004 bd3 ba2.2k sqft1234 W MADERO Avenue, Mesa, AZ 85202For Sale
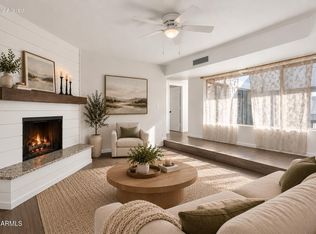 MLS ID #7100908, Dawn M Forkenbrock, Real Broker. ARMLS
- $565,0004 bd3 ba2k sqft5737 W IVANHOE Street, Chandler, AZ 85226For Sale
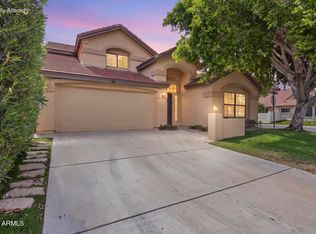 MLS ID #7088639, George Laughton, EveryPlace. ARMLS
