Welcome to this updated 3 bed, 2 bath home that's move in ready. Plus NEW HVAC! Fresh interior paint pairs beautifully w/ neutral flooring & new carpet in the bedrooms. The open concept great room connects effortlessly to the kitchen. The kitchen has ample cabinet space, quartz countertops, stainless steel appliances & a breakfast bar for casual dining. The primary suite offers a private ensuite featuring a dual sink vanity & separate walk in shower & soaking tub. Outside, enjoy a covered patio & a low-maintenance backyard designed for easy living. Also, enjoy the convenience of being close to the open grass courtyard & sparkling blue community pool.
For sale
Price cut: $5K (8/13)
$534,900
8859 S GRANDVIEW Drive, Tempe, AZ 85284
3beds
1,794sqft
Single Family Residence
Built in 1990
4,800 Square Feet Lot
$-- Zestimate®
$298/sqft
$244/mo HOA
What's special
Covered patioSeparate walk in showerFresh interior paintQuartz countertopsSoaking tubNeutral flooringStainless steel appliances
- 224 days
- 880
- 36
Zillow last checked:
Listing updated:
Listed by:
Elmon Krupnik 623-606-3089,
Incyte Realty, LLC,
Kristin A Ray 623-606-3089,
Incyte Realty, LLC
Source: ARMLS,MLS#: 6973184
Facts & features
Interior
Bedrooms & bathrooms
- Bedrooms: 3
- Bathrooms: 2
- Full bathrooms: 2
Heating
- Forced Air, Electric, Ceiling
Cooling
- Central Air, Ceiling Fan(s)
Appliances
- Included: Refrigerator, Built-in Microwave, Dishwasher, Disposal, Electric Range
- Laundry: Inside
Features
- Granite Counters, Double Vanity, Eat-in Kitchen, Breakfast Bar, Vaulted Ceiling(s), Pantry, Separate Shwr & Tub
- Flooring: Carpet, Tile
- Has basement: No
- Number of fireplaces: 1
- Fireplace features: Wood Burning, Living Room
Interior area
- Total structure area: 1,794
- Total interior livable area: 1,794 sqft
Property
Parking
- Total spaces: 4
- Parking features: Attached, Garage Door Opener, Direct Access, Attch'd Gar Cabinets
- Attached garage spaces: 2
- Uncovered spaces: 2
Features
- Stories: 1
- Patio & porch: Covered, Patio
- Spa features: None
- Fencing: Back Yard,Block
Lot
- Size: 4,800 Square Feet
- Features: Borders Common Area, East/West Exposure, Corner Lot, Gravel/Stone Front, Gravel/Stone Back
Details
- Parcel number: 30161713
- Special conditions: Owner/Agent
Construction
Type & style
- Home type: SingleFamily
- Architectural style: Ranch
- Property subtype: Single Family Residence
Materials
- Stucco, Wood Frame, Painted
- Foundation: Slab
- Roof: Composition
Condition
- Year built: 1990
Utilities & green energy
- Sewer: Public Sewer
- Water: City Water
Community & HOA
Community
- Features: Pool, Near Bus Stop, Playground, Biking/Walking Path
- Subdivision: WARNER RANCH MANOR 2 LOT 91-152 TR A-F
HOA
- Has HOA: Yes
- Services included: Maintenance Grounds, Front Yard Maint
- HOA fee: $1,150 semi-annually
- HOA name: Warner Ranch Manor I
- HOA phone: 480-759-4945
- Second HOA fee: $310 semi-annually
- Second HOA name: Warner Ranch Associa
Location
- Region: Tempe
Financial & listing details
- Price per square foot: $298/sqft
- Tax assessed value: $394,600
- Annual tax amount: $2,753
- Date on market: 1/27/2026
- Cumulative days on market: 224 days
- Listing terms: Cash,Conventional,FHA,VA Loan
- Ownership: Fee Simple
- Road surface type: Asphalt
Estimated market value
Not available
Estimated sales range
Not available
Not available
Price history
| Date | Event | Price |
|---|---|---|
| 8/13/2026 | Price change | $534,900-0.9%$298/sqft |
Source:  ARMLS #6973184 Report a problem ARMLS #6973184 Report a problem | ||
| 8/4/2026 | Listed for sale | $539,900$301/sqft |
Source: ARMLS #6973184 Report a problem | ||
| 7/30/2026 | Pending sale | $539,900$301/sqft |
Source: ARMLS #6973184 Report a problem | ||
| 7/24/2026 | Price change | $539,9000%$301/sqft |
Source: ARMLS #6973184 Report a problem | ||
| 6/11/2026 | Price change | $540,000-0.9%$301/sqft |
Source: ARMLS #6973184 Report a problem | ||
| 5/21/2026 | Price change | $544,800-0.9%$304/sqft |
Source: ARMLS #6973184 Report a problem | ||
| 5/8/2026 | Price change | $549,800-1.8%$306/sqft |
Source: ARMLS #6973184 Report a problem | ||
| 4/9/2026 | Price change | $559,8000%$312/sqft |
Source: ARMLS #6973184 Report a problem | ||
| 3/21/2026 | Price change | $559,9000%$312/sqft |
Source: ARMLS #6973184 Report a problem | ||
| 2/20/2026 | Price change | $560,000-1.7%$312/sqft |
Source: ARMLS #6973184 Report a problem | ||
| 2/6/2026 | Price change | $569,9000%$318/sqft |
Source: ARMLS #6973184 Report a problem | ||
| 1/23/2026 | Listed for sale | $570,000+50%$318/sqft |
Source: ARMLS #6973184 Report a problem | ||
| 11/14/2025 | Sold | $380,000$212/sqft |
Source: Public Record Report a problem | ||
Public tax history
| Year | Property taxes | Tax assessment |
|---|---|---|
| 2025 | $2,738 +3.2% | $39,460 -7.6% |
| 2024 | $2,653 +2.7% | $42,720 +59.9% |
| 2023 | $2,582 +4.9% | $26,723 -13.2% |
| 2022 | $2,461 -1.4% | $30,780 +7.5% |
| 2021 | $2,496 +3.3% | $28,630 +8.9% |
| 2020 | $2,417 +3.5% | $26,280 +6.7% |
| 2019 | $2,336 | $24,620 +4.7% |
| 2018 | $2,336 +4.3% | $23,510 +5.6% |
| 2017 | $2,240 +6.8% | $22,270 +1.6% |
| 2016 | $2,098 +3.5% | $21,930 +4.8% |
| 2015 | $2,027 | $20,920 +17.8% |
| 2014 | -- | $17,760 +13.4% |
| 2013 | -- | $15,660 -7.1% |
| 2012 | -- | $16,850 -8.6% |
| 2011 | -- | $18,430 -13.7% |
| 2010 | -- | $21,360 -4.1% |
| 2009 | -- | $22,280 -16.6% |
| 2008 | -- | $26,700 +12.7% |
| 2007 | -- | $23,700 +62.9% |
| 2006 | -- | $14,550 |
| 2005 | -- | $14,550 +9.4% |
| 2004 | -- | $13,300 |
| 2003 | -- | $13,300 +16.2% |
| 2002 | -- | $11,450 |
Find assessor info on the county website
Monthly payment
Est. payment
Payment breakdown
Explore the cost of this home by adjusting the details. Changes won't be saved.Climate risks
Neighborhood: Warner Ranch
Nearby schools
Schools provided by the listing agent
- Elementary: Kyrene de la Mariposa School
- Middle: Kyrene del Pueblo Middle School
- High: Corona Del Sol High School
- District: Kyrene Elementary District
Source: ARMLS. This data may not be complete. We recommend contacting the local school district to confirm school assignments for this home.


Similar homes
- $499,0003 bd3 ba1.5k sqft317 W CALLE MONTE VISTA Drive, Tempe, AZ 85284For Sale
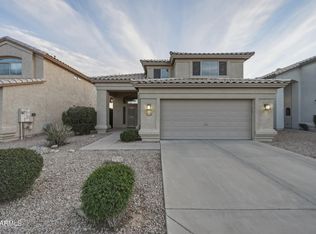 MLS ID #6995550, Christopher Sicz, Kristopher Realty. ARMLS
 - $525,0004 bd3 ba2k sqft1161 W MYRNA Lane, Tempe, AZ 85284For Sale
 MLS ID #7060289, Rebekah Liperote, Redfin Corporation. ARMLS
 - $550,0003 bd3 ba1.9k sqft6525 S Wilson Street, Tempe, AZ 85283For Sale
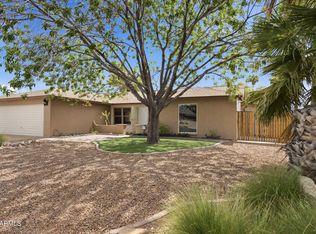 MLS ID #7058000, Will Daly, We Know Real Estate. ARMLS
 - $769,0006 bd3 ba2.5k sqft8757 S MILL Avenue, Tempe, AZ 85284For Sale
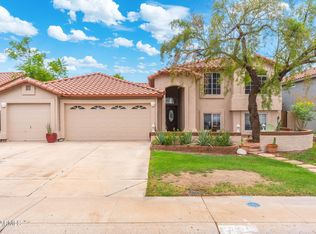 MLS ID #7057817, Klaudio Tuku, Keller Williams, Professional Partners. ARMLS
