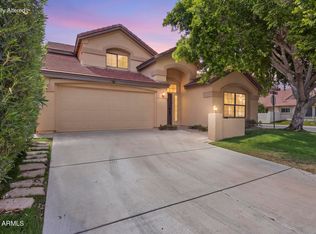
Welcome to this beautifully renovated 6-bedroom, 3-bathroom home in the highly desirable Pecan Groves community of Tempe. Thoughtfully updated with modern finishes and designed for comfortable living, this spacious home offers the perfect blend of style, functionality, and location.
Step inside to discover a bright, open floor plan featuring brand-new flooring, fresh paint, updated lighting, and a stunning remodeled kitchen with sleek cabinetry, quartz countertops, stainless steel appliances, and island that's perfect for entertaining. The generous living and dining spaces flow seamlessly, creating an inviting atmosphere for gatherings of any size.
With six spacious bedrooms and three fully renovated bathrooms, there's plenty of room for family, guests or a home office.
For sale
Price cut: $10K (9/28)
$759,000
8757 S MILL Avenue, Tempe, AZ 85284
6beds
2,582sqft
Single Family Residence
Built in 1990
7,349 Square Feet Lot
$-- Zestimate®
$294/sqft
$50/mo HOA
What's special
Bright open floor planInviting atmosphere for gatheringsFresh paintUpdated lightingStunning remodeled kitchenSleek cabinetryQuartz countertops
- 84 days
- 646
- 36
Zillow last checked:
Listing updated:
Listed by:
Klaudio Tuku 602-793-8627,
Keller Williams, Professional Partners
Source: ARMLS,MLS#: 7057817
Facts & features
Interior
Bedrooms & bathrooms
- Bedrooms: 6
- Bathrooms: 3
- Full bathrooms: 3
Heating
- ENERGY STAR Qualified Equipment, Electric
Cooling
- HVAC SEER Rating, Central Air
Appliances
- Included: Water Softener Owned, Built-in Microwave, Disposal, Electric Oven, Electric Cooktop, Built-In Electric Oven
Features
- Upstairs, Breakfast Bar, Pantry, 3/4 Bath Master Bdrm
- Flooring: Vinyl, Tile
- Windows: Screens, Skylight(s), Double Pane Windows
- Basement: Finished
- Number of fireplaces: 1
- Fireplace features: Gas
Interior area
- Total structure area: 2,582
- Total interior livable area: 2,582 sqft
Property
Parking
- Total spaces: 5
- Parking features: Garage, Open
- Garage spaces: 3
- Uncovered spaces: 2
Features
- Stories: 2
- Patio & porch: Covered Deck
- Exterior features: Balcony
- Spa features: None
- Fencing: Back Yard,Block
Lot
- Size: 7,349 Square Feet
- Features: Grass Front
Details
- Parcel number: 30152457
Construction
Type & style
- Home type: SingleFamily
- Property subtype: Single Family Residence
Materials
- Wood Frame, Painted, Block
- Roof: Tile
Condition
- Year built: 1990
Details
- Builder name: Blandford
Utilities & green energy
- Sewer: Public Sewer
Community & HOA
Community
- Subdivision: PECAN GROVE ESTATES 2
HOA
- Has HOA: Yes
- Services included: Maintenance Grounds
- HOA fee: $150 quarterly
- HOA name: Pecan Groves Estate
- HOA phone: 480-820-3451
Location
- Region: Tempe
Financial & listing details
- Price per square foot: $294/sqft
- Tax assessed value: $484,300
- Annual tax amount: $3,377
- Date on market: 7/23/2026
- Cumulative days on market: 85 days
- Listing terms: VA Loan,Cash,FannieMae (HomePath)
- Ownership: Fee Simple
Estimated market value
Not available
Estimated sales range
Not available
Not available
Price history
| Date | Event | Price |
|---|---|---|
| 9/28/2026 | Price change | $759,000-1.3%$294/sqft |
Source:  ARMLS #7057817 Report a problem ARMLS #7057817 Report a problem | ||
| 7/23/2026 | Listed for sale | $769,000$298/sqft |
Source: ARMLS #7057817 Report a problem | ||
Public tax history
| Year | Property taxes | Tax assessment |
|---|---|---|
| 2025 | $3,359 +3.2% | $48,430 -7.5% |
| 2024 | $3,254 +2.7% | $52,380 +59.8% |
| 2023 | $3,168 +4.9% | $32,781 -7.3% |
| 2022 | $3,019 -1.4% | $35,360 +5.8% |
| 2021 | $3,062 +3.3% | $33,420 +4.4% |
| 2020 | $2,965 +3.5% | $32,020 +4.5% |
| 2019 | $2,866 | $30,630 +4.5% |
| 2018 | $2,866 +4.3% | $29,310 +5.7% |
| 2017 | $2,747 +6.8% | $27,720 -1.9% |
| 2016 | $2,574 +3.5% | $28,250 +10.6% |
| 2015 | $2,486 | $25,550 +17.4% |
| 2014 | -- | $21,760 +13.3% |
| 2013 | -- | $19,210 -7.2% |
| 2012 | -- | $20,700 -8.7% |
| 2011 | -- | $22,670 -13.7% |
| 2010 | -- | $26,270 -19.1% |
| 2009 | -- | $32,460 -7.3% |
| 2008 | -- | $35,000 +11.1% |
| 2007 | -- | $31,500 +48.9% |
| 2006 | -- | $21,150 |
| 2005 | -- | $21,150 +9% |
| 2004 | -- | $19,400 |
| 2003 | -- | $19,400 +20.1% |
| 2002 | -- | $16,150 |
Find assessor info on the county website
Monthly payment
Est. payment
Payment breakdown
Explore the cost of this home by adjusting the details. Changes won't be saved.Climate risks
Neighborhood: 85284
Nearby schools
Schools provided by the listing agent
- Elementary: Kyrene Monte Vista School
- Middle: Kyrene Middle School
- High: Tempe High School
- District: Kyrene Elementary District
Source: ARMLS. This data may not be complete. We recommend contacting the local school district to confirm school assignments for this home.
Similar homes
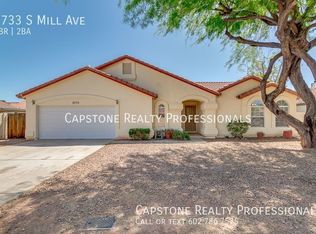
- $525,0003 bd2 ba1.7k sqft8859 S GRANDVIEW Drive, Tempe, AZ 85284For Sale
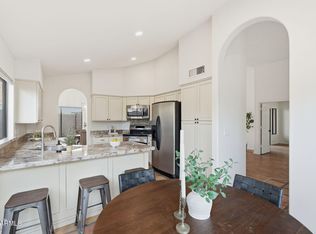 MLS ID #6973184, Elmon Krupnik, Incyte Realty, LLC. ARMLS
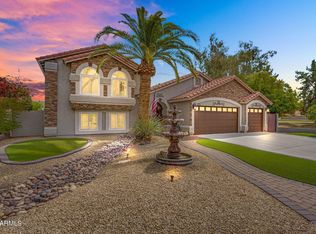
 - $795,0006 bd4 ba2.6k sqft1314 E ORANGE Street, Tempe, AZ 85281For Sale
 MLS ID #7074542, Daniel Brown, My Home Group Real Estate. ARMLS
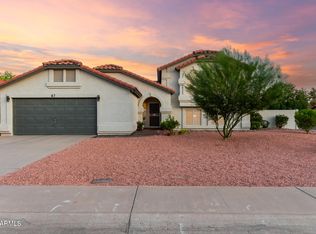
 - $875,0006 bd3 ba2.9k sqft2515 S PALM Drive, Tempe, AZ 85282For Sale
 MLS ID #7048134, Deborah Lago, Fort Lowell Realty & Property Management. ARMLS
 - $565,0004 bd3 ba2k sqft5737 W IVANHOE Street, Chandler, AZ 85226For Sale
 MLS ID #7088639, George Laughton, EveryPlace. ARMLS
