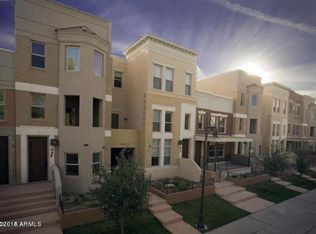
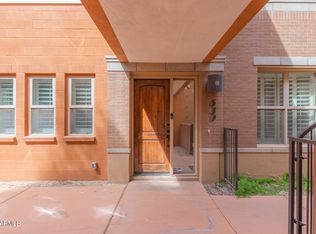
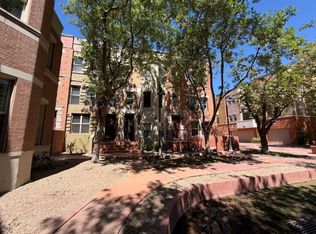
Fresh, stylish, and completely refreshed. Step inside to soaring 20-foot ceilings, exposed brick, brand-new flooring and fresh paint throughout. The kitchen has been completely remodeled with a clean, modern finish, along with a beautifully updated bathroom. The three-level layout offers 3 bedrooms, 3.5 baths and plenty of space to spread out, including a private third-floor patio. All A/C units have been replaced within the last two years, and the 2-car garage includes a Tesla charging connection. Minutes from ASU and Downtown Tempe, this home has the updates you want, the space you need, and a location that's hard to beat.
For sale
$795,000
543 W 6TH Street, Tempe, AZ 85281
3beds
2,489sqft
Townhouse
Built in 2006
2,486 Square Feet Lot
$-- Zestimate®
$319/sqft
$250/mo HOA
What's special
Three-level layoutBeautifully updated bathroomFresh paint throughoutPrivate third-floor patioExposed brickTesla charging connectionBrand-new flooring
- 8 days
- 127
- 7
Likely to sell faster than
Zillow last checked:
Listing updated:
Listed by:
Harry Standley 602-526-1333,
HomeSmart
Source: ARMLS,MLS#: 7074387
Facts & features
Interior
Bedrooms & bathrooms
- Bedrooms: 3
- Bathrooms: 4
- Full bathrooms: 3
- 1/2 bathrooms: 1
Heating
- Electric
Cooling
- Central Air, Ceiling Fan(s), Programmable Thmstat
Appliances
- Included: Dryer, Washer, Water Softener Owned, Refrigerator, Built-in Microwave, Dishwasher, Disposal, Gas Range
- Laundry: Inside
Features
- Quartz Countertops, High Speed Internet, Double Vanity, Upstairs, Breakfast Bar, 9+ Flat Ceilings, Kitchen Island, Full Bth Master Bdrm, Separate Shwr & Tub
- Flooring: Vinyl, Tile
- Has basement: No
- Has fireplace: No
- Common walls with other units/homes: 1 Common Wall
Interior area
- Total structure area: 2,489
- Total interior livable area: 2,489 sqft
Video & virtual tour
Property
Parking
- Total spaces: 2
- Parking features: Garage Door Opener, Detached, Electric Vehicle Charging Station(s)
- Garage spaces: 2
Features
- Stories: 3
- Patio & porch: Patio
- Exterior features: Balcony
- Spa features: None
- Fencing: Wrought Iron
Lot
- Size: 2,486 Square Feet
- Features: North/South Exposure, Desert Back, Grass Front
Details
- Parcel number: 12433300
Construction
Type & style
- Home type: Townhouse
- Architectural style: Contemporary
- Property subtype: Townhouse
- Attached to another structure: Yes
Materials
- Stucco, Wood Frame, Painted, Block
- Foundation: Slab
- Roof: Built-Up,Foam
Condition
- Year built: 2006
Details
- Builder name: Namwest LLC
Utilities & green energy
- Sewer: Public Sewer
- Water: City Water
Community & HOA
Community
- Features: Pool, Near Light Rail Stop, Near Bus Stop
- Security: Security System Owned
- Subdivision: BROWNSTONE AT HYDE PARK 2ND AMD
HOA
- Has HOA: Yes
- Services included: Maintenance Grounds, Front Yard Maint, Maintenance Exterior
- HOA fee: $250 monthly
- HOA name: The Brownstone Tempe
- HOA phone: 928-286-3080
Location
- Region: Tempe
Financial & listing details
- Price per square foot: $319/sqft
- Tax assessed value: $600,500
- Annual tax amount: $3,860
- Date on market: 8/31/2026
- Cumulative days on market: 8 days
- Listing terms: Cash,Conventional,VA Loan
- Ownership: Condominium
- Road surface type: Paved
Estimated market value
Not available
Estimated sales range
Not available
Not available
Price history
| Date | Event | Price |
|---|---|---|
| 9/2/2026 | Listed for sale | $795,000+13.6%$319/sqft |
Source:  ARMLS #7074387 Report a problem ARMLS #7074387 Report a problem | ||
| 4/1/2021 | Sold | $700,000+21.7%$281/sqft |
Source: ARMLS #6206911 Report a problem | ||
| 9/28/2020 | Sold | $575,000-2.4%$231/sqft |
Source: ARMLS #6116788 Report a problem | ||
| 9/9/2020 | Pending sale | $589,000$237/sqft |
Source: Realty Executives #6116788 Report a problem | ||
| 8/20/2020 | Listed for sale | $589,000+30.9%$237/sqft |
Source: Realty Executives #6116788 Report a problem | ||
| 6/20/2014 | Sold | $450,000-12.6%$181/sqft |
Source: Public Record Report a problem | ||
| 4/11/2014 | Price change | $515,000-1.9%$207/sqft |
Source: SJK Properties LLC #5054769 Report a problem | ||
| 1/16/2014 | Listed for sale | $525,000-9.2%$211/sqft |
Source: SJK Properties LLC #5054769 Report a problem | ||
| 8/2/2013 | Listing removed | $578,000$232/sqft |
Source: SJK Properties LLC #4897498 Report a problem | ||
| 6/29/2013 | Price change | $578,000-0.3%$232/sqft |
Source: SJK Properties LLC #4897498 Report a problem | ||
| 2/20/2013 | Price change | $580,000-1.5%$233/sqft |
Source: SJK Properties LLC #4849923 Report a problem | ||
| 1/17/2013 | Price change | $589,000-1.7%$237/sqft |
Source: SJK Properties LLC #4849923 Report a problem | ||
| 11/15/2012 | Listed for sale | $599,000-7.7%$241/sqft |
Source: SJK Properties LLC #4849923 Report a problem | ||
| 12/16/2011 | Listing removed | $2,500$1/sqft |
Source: SJK Properties LLC #4688252 Report a problem | ||
| 9/26/2011 | Price change | $2,500-3.8%$1/sqft |
Source: SJK Properties LLC #4642073 Report a problem | ||
| 9/7/2011 | Listed for rent | $2,600$1/sqft |
Source: SJK Properties LLC #4642073 Report a problem | ||
| 9/20/2007 | Sold | $649,035$261/sqft |
Source: Public Record Report a problem | ||
Public tax history
| Year | Property taxes | Tax assessment |
|---|---|---|
| 2025 | $3,844 +7% | $60,050 -6.7% |
| 2024 | $3,592 -31.2% | $64,330 +49.8% |
| 2023 | $5,219 +3.8% | $42,953 +4.4% |
| 2022 | $5,027 +10.4% | $41,160 +5.6% |
| 2021 | $4,555 +0.8% | $38,960 0% |
| 2020 | $4,518 +2.9% | $38,970 +0.9% |
| 2019 | $4,391 | $38,630 -4.5% |
| 2018 | $4,391 +3.5% | $40,460 +6.1% |
| 2017 | $4,242 +5.1% | $38,150 -4.2% |
| 2016 | $4,035 +2.8% | $39,830 +2.4% |
| 2015 | $3,926 | $38,900 +32.2% |
| 2014 | -- | $29,430 +2.5% |
| 2013 | -- | $28,700 -3.2% |
| 2012 | -- | $29,650 -31.8% |
| 2011 | -- | $43,450 +19.5% |
| 2010 | -- | $36,350 -19.3% |
| 2009 | -- | $45,050 |
Find assessor info on the county website
Monthly payment
Est. payment
Payment breakdown
Explore the cost of this home by adjusting the details. Changes won't be saved.Climate risks
Neighborhood: Riverside
Nearby schools
Schools provided by the listing agent
- Elementary: Scales Technology Academy
- Middle: Geneva Epps Mosley Middle School
- High: Tempe High School
- District: Tempe School District
Source: ARMLS. This data may not be complete. We recommend contacting the local school district to confirm school assignments for this home.

Similar homes
- $750,0003 bd4 ba2.2k sqft421 W 6TH Street #1008, Tempe, AZ 85281For Sale
 MLS ID #7063148, Shelley Courtney, Real Broker. ARMLS
 - $795,0006 bd4 ba2.6k sqft1314 E ORANGE Street, Tempe, AZ 85281For Sale
 MLS ID #7074542, Daniel Brown, My Home Group Real Estate. ARMLS
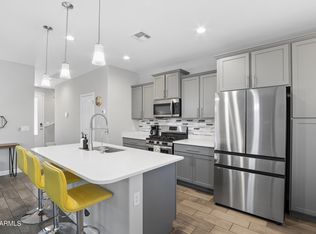
 - $625,0003 bd3 ba1.8k sqft431 W 9TH Street, Tempe, AZ 85281For Sale
 MLS ID #7060069, Elizabeth Yashar, Weichert, Realtors - Courtney Valleywide. ARMLS
 - $580,0003 bd3 ba1.6k sqft1120 S ASH Avenue #1007, Tempe, AZ 85281For Sale
 MLS ID #7071010, Shirley Desear, HomeSmart. ARMLS
