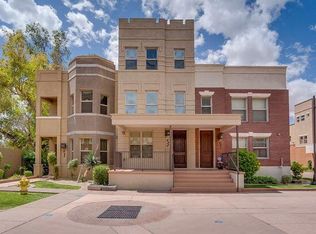
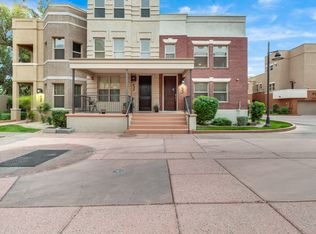
Welcome to your new home. This thoughtfully designed 2-bedroom, 2.5-bath townhome sits in one of the area's most exciting growth corridors, offering a balance of urban convenience with a close-knit, neighborhood feel. Positioned on the largest lot in the community, the home features a private outdoor space--ideal for relaxing evenings or easy entertaining. Inside, the main level offers an open great room layout that keeps everything connected. The kitchen flows naturally into the living area, so you're never removed from the moment. A versatile flex room on the first floor adds flexibility for whatever fits your lifestyle--office, gym, or additional living space.
Upstairs, dual primary suites are thoughtfully split for privacy, each with its own ensuite bathroom. A charming loft creates an inviting secondary living area, perfect for quiet mornings or a comfortable home office setup. Bamboo and wood flooring runs throughout, adding warmth and a cohesive feel to the home.
The location ties it all together, with quick access to ASU, Mill Avenue, Tempe Town Lake, the Light Rail, bus lines, Sky Harbor Airport, Whole Foods, and more. It's a home that makes daily life feel both easy and connected. 1 Newer AC unit and water heater replaced in 2024. Water softener added in 2021.
For sale
$600,000
641 S ROOSEVELT Street, Tempe, AZ 85281
2beds
1,962sqft
Townhouse
Built in 2006
3,121 Square Feet Lot
$-- Zestimate®
$306/sqft
$250/mo HOA
What's special
Private outdoor spaceNewer ac unitVersatile flex roomOpen great room layout
- 137 days
- 235
- 9
Zillow last checked:
Listing updated:
Listed by:
April Mauch aprilmauch@longrealty.com,
Long Realty Old Town
Source: ARMLS,MLS#: 7018703
Facts & features
Interior
Bedrooms & bathrooms
- Bedrooms: 2
- Bathrooms: 3
- Full bathrooms: 2
- 1/2 bathrooms: 1
Heating
- Forced Air
Cooling
- Heat Pump, Central Air, Ceiling Fan(s)
Appliances
- Included: Dryer, Washer, Water Softener Owned, Refrigerator, Dishwasher, Electric Cooktop, Built-In Electric Oven
Features
- High Speed Internet, Granite Counters, Upstairs, 9+ Flat Ceilings, Vaulted Ceiling(s), Pantry, Full Bth Master Bdrm
- Flooring: Other, Carpet, Tile, Sustainable
- Windows: Screens
- Has basement: No
- Number of fireplaces: 1
- Fireplace features: Living Room
- Common walls with other units/homes: 1 Common Wall
Interior area
- Total structure area: 1,962
- Total interior livable area: 1,962 sqft
Property
Parking
- Total spaces: 2
- Parking features: Detached Garage
- Garage spaces: 2
Features
- Stories: 2
- Patio & porch: Covered
- Exterior features: Private Yard
- Has spa: Yes
- Spa features: Heated
- Fencing: Concrete Panel,Wrought Iron
Lot
- Size: 3,121 Square Feet
- Features: North/South Exposure, Gravel/Stone Back
Details
- Parcel number: 12433307
Construction
Type & style
- Home type: Townhouse
- Architectural style: Other
- Property subtype: Townhouse
- Attached to another structure: Yes
Materials
- Brick Veneer, Block, Brick
- Foundation: Brick/Mortar, Block
- Roof: Built-Up
Condition
- Year built: 2006
Details
- Builder name: NAMWEST
Utilities & green energy
- Sewer: Public Sewer
- Water: City Water
Community & HOA
Community
- Features: Pool, Near Light Rail Stop, Near Bus Stop
- Security: Security System Owned
- Subdivision: BROWNSTONE AT HYDE PARK 2ND AMD
HOA
- Has HOA: Yes
- Services included: Maintenance Grounds
- HOA fee: $250 monthly
- HOA name: Brownstones at Tempe
- HOA phone: 480-759-4975
Location
- Region: Tempe
Financial & listing details
- Price per square foot: $306/sqft
- Tax assessed value: $516,600
- Annual tax amount: $2,903
- Date on market: 4/24/2026
- Cumulative days on market: 138 days
- Listing terms: Cash,Conventional
- Ownership: Fee Simple
Estimated market value
Not available
Estimated sales range
Not available
Not available
Price history
| Date | Event | Price |
|---|---|---|
| 5/23/2026 | Price change | $600,000-2.4%$306/sqft |
Source:  ARMLS #7018703 Report a problem ARMLS #7018703 Report a problem | ||
| 4/24/2026 | Listed for sale | $615,000+20.6%$313/sqft |
Source: ARMLS #7018703 Report a problem | ||
| 6/29/2021 | Sold | $510,000+30.9%$260/sqft |
Source: ARMLS #6242038 Report a problem | ||
| 1/31/2019 | Sold | $389,500-2.4%$199/sqft |
Source: ARMLS #5828864 Report a problem | ||
| 1/16/2019 | Pending sale | $398,999$203/sqft |
Source: Purplebricks #5828864 Report a problem | ||
| 12/15/2018 | Price change | $398,999-0.3%$203/sqft |
Source: Purplebricks #5828864 Report a problem | ||
| 11/8/2018 | Price change | $399,999-2.4%$204/sqft |
Source: Purplebricks #5828864 Report a problem | ||
| 10/4/2018 | Listed for sale | $410,000+36.7%$209/sqft |
Source: Purplebricks #5828864 Report a problem | ||
| 5/27/2011 | Sold | $300,000$153/sqft |
Source: Public Record Report a problem | ||
Public tax history
| Year | Property taxes | Tax assessment |
|---|---|---|
| 2025 | $2,889 +7.7% | $51,660 -6.2% |
| 2024 | $2,683 -30.3% | $55,080 +50.5% |
| 2023 | $3,848 +4.4% | $36,603 +5% |
| 2022 | $3,687 -13% | $34,870 +5% |
| 2021 | $4,238 +1.9% | $33,200 +0.9% |
| 2020 | $4,158 +18.3% | $32,910 +3.5% |
| 2019 | $3,515 | $31,810 -3.5% |
| 2018 | $3,515 +3.2% | $32,970 +7.5% |
| 2017 | $3,406 +3.9% | $30,660 -1.9% |
| 2016 | $3,278 +2.8% | $31,260 +2.4% |
| 2015 | $3,190 | $30,530 +27.7% |
| 2014 | -- | $23,910 +2.4% |
| 2013 | -- | $23,350 -5.5% |
| 2012 | -- | $24,700 -32.1% |
| 2011 | -- | $36,400 +19.1% |
| 2010 | -- | $30,550 -18.2% |
| 2009 | -- | $37,350 |
Find assessor info on the county website
Monthly payment
Est. payment
Payment breakdown
Explore the cost of this home by adjusting the details. Changes won't be saved.Climate risks
Neighborhood: Riverside
Nearby schools
Schools provided by the listing agent
- Elementary: Holdeman Elementary School
- Middle: Geneva Epps Mosley Middle School
- High: Tempe High School
- District: Tempe School District
Source: ARMLS. This data may not be complete. We recommend contacting the local school district to confirm school assignments for this home.

Similar homes
- $550,0002 bd3 ba1.5k sqft525 W LAKESIDE Drive #124, Tempe, AZ 85281For Sale
 MLS ID #7043083, Victor Teye Jr., Real Broker. ARMLS
 - $550,0002 bd2 ba1.5k sqft1300 W 5TH Street #1007, Tempe, AZ 85281For Sale
 MLS ID #7043275, John Bernard, Good Oak Real Estate. ARMLS
 - $429,0002 bd3 ba1.5k sqft570 W 6TH Street, Tempe, AZ 85281For Sale
 MLS ID #7026684, Richard Harless, AZ Flat Fee. ARMLS
 - $595,0002 bd2 ba1.5k sqft7940 E Pecos Lane, Scottsdale, AZ 85250For Sale
 MLS ID #7071843, Mia Castro, HomeSmart. ARMLS
