Stunning 2 bed/2 bath + office/den in a gated community with breathtaking mountain views front & back. AC and roof underlayment both recently replaced. Gourmet kitchen features a gas range, double wall oven, quartz countertops, herringbone tile backsplash & white shaker cabinets. Dedicated laundry room with cabinetry, reverse osmosis & WaterTech water softener & hot water recirculating system. Open living room with a linear electric fireplace & built-in cabinetry. Spa-inspired primary suite with a freestanding soaking tub, dual vanity, bidet & custom walk-in closet. Guest bedroom with a private patio. Backyard oasis with a pool, cool deck, outside barbecue & gas fire pit. Resort living in a private, serene setting.
For sale
Price cut: $5K (10/13)
$580,000
8163 N 13TH Way, Phoenix, AZ 85020
2beds
1,961sqft
Single Family Residence
Built in 2004
5,886 Square Feet Lot
$-- Zestimate®
$296/sqft
$145/mo HOA
What's special
Linear electric fireplaceSpa-inspired primary suiteDouble wall ovenCool deckOutside barbecueHerringbone tile backsplashWhite shaker cabinets
- 24 days
- 532
- 47
Likely to sell faster than
Zillow last checked:
Listing updated:
Listed by:
Christopher Sloan 480-269-6046,
Sloan Realty Associates,
Onya Foreman 541-561-1541,
Sloan Realty Associates
Source: ARMLS,MLS#: 7085130
Facts & features
Interior
Bedrooms & bathrooms
- Bedrooms: 2
- Bathrooms: 2
- Full bathrooms: 2
Heating
- Electric
Cooling
- Central Air, Ceiling Fan(s)
Appliances
- Included: Dryer, Washer, Water Softener Owned, Reverse Osmosis, Refrigerator, Built-in Microwave, Dishwasher, Disposal, Gas Cooktop, Water Purifier
- Laundry: Inside
Features
- High Speed Internet, Granite Counters, Double Vanity, Eat-in Kitchen, Breakfast Bar, 9+ Flat Ceilings, No Interior Steps, Vaulted Ceiling(s), Pantry, Full Bth Master Bdrm, Separate Shwr & Tub
- Flooring: Carpet, Stone
- Windows: Skylight(s), Double Pane Windows, Vinyl Frame
- Has basement: No
- Has fireplace: No
- Common walls with other units/homes: No Common Walls
Interior area
- Total structure area: 1,961
- Total interior livable area: 1,961 sqft
Property
Parking
- Total spaces: 2
- Parking features: Garage Door Opener, Direct Access
- Garage spaces: 2
Features
- Stories: 1
- Patio & porch: Covered, Patio
- Exterior features: Built-in Barbecue
- Has private pool: Yes
- Pool features: Play Pool
- Spa features: None, Bath
- Fencing: Block
- Has view: Yes
- View description: Mountain(s)
Lot
- Size: 5,886 Square Feet
- Features: Desert Back, Desert Front, Cul-De-Sac
Details
- Parcel number: 16010089
- Other equipment: Intercom
Construction
Type & style
- Home type: SingleFamily
- Architectural style: Ranch
- Property subtype: Single Family Residence
Materials
- Stucco, Wood Frame, Painted
- Roof: Tile
Condition
- Year built: 2004
Utilities & green energy
- Sewer: Public Sewer
Green energy
- Energy efficient items: Multi-Zones
Community & HOA
Community
- Features: Gated, Biking/Walking Path
- Security: Security System Owned
- Subdivision: VILLAS AT NORTHERN HEIGHTS
HOA
- Has HOA: Yes
- Services included: Maintenance Grounds, Street Maint
- HOA fee: $145 monthly
- HOA name: Villas at Northern
- HOA phone: 480-635-1133
Location
- Region: Phoenix
Financial & listing details
- Price per square foot: $296/sqft
- Tax assessed value: $517,200
- Annual tax amount: $3,351
- Date on market: 9/25/2026
- Cumulative days on market: 24 days
- Listing terms: VA Loan,Cash,Conventional,FHA
- Ownership: Fee Simple
Estimated market value
Not available
Estimated sales range
Not available
Not available
Price history
| Date | Event | Price |
|---|---|---|
| 10/13/2026 | Price change | $580,000-0.9%$296/sqft |
Source:  ARMLS #7085130 Report a problem | ||
| 9/25/2026 | Listed for sale | $585,000+46.3%$298/sqft |
Source: ARMLS #7085130 Report a problem | ||
| 12/21/2017 | Sold | $400,000$204/sqft |
Source: ARMLS #5686759 Report a problem | ||
| 12/14/2017 | Pending sale | $400,000$204/sqft |
Source: Russ Lyon Sotheby's International Realty #5686759 Report a problem | ||
| 11/11/2017 | Listed for sale | $400,000+6.5%$204/sqft |
Source: Russ Lyon Sotheby's International Realty #5686759 Report a problem | ||
| 4/15/2005 | Sold | $375,748$192/sqft |
Source: ARMLS #2119674 Report a problem | ||
Public tax history
| Year | Property taxes | Tax assessment |
|---|---|---|
| 2025 | $3,297 +4% | $51,720 -1.1% |
| 2024 | $3,169 +1.9% | $52,320 +91.9% |
| 2023 | $3,110 +2% | $27,269 -25.9% |
| 2022 | $3,048 +0.2% | $36,810 +2.2% |
| 2021 | $3,041 -10.2% | $36,010 +3.9% |
| 2020 | $3,386 +2.7% | $34,670 +14% |
| 2019 | $3,297 | $30,400 -15.2% |
| 2018 | $3,297 +14% | $35,850 +12.2% |
| 2017 | $2,892 +9.8% | $31,960 +10.2% |
| 2016 | $2,635 +1.7% | $29,010 +4.4% |
| 2015 | $2,590 | $27,800 +42.1% |
| 2014 | -- | $19,570 +22.5% |
| 2013 | -- | $15,980 -4.1% |
| 2012 | -- | $16,670 -15.7% |
| 2011 | -- | $19,770 -13.7% |
| 2010 | -- | $22,900 -32.3% |
| 2009 | -- | $33,850 -11.4% |
| 2008 | -- | $38,200 +18.3% |
| 2007 | -- | $32,300 +63.5% |
| 2006 | -- | $19,750 +233.6% |
| 2005 | -- | $5,920 |
| 2004 | -- | $5,920 +19.4% |
| 2003 | -- | $4,960 |
Find assessor info on the county website
Monthly payment
Est. payment
Payment breakdown
Explore the cost of this home by adjusting the details. Changes won't be saved.Climate risks
Neighborhood: North Mountain
Nearby schools
Schools provided by the listing agent
- Elementary: Desert View Elementary School
- Middle: Royal Palm Middle School
- High: Sunnyslope High School
- District: Washington Elementary School District
Source: ARMLS. This data may not be complete. We recommend contacting the local school district to confirm school assignments for this home.

Similar homes
- $670,0003 bd3 ba2.5k sqft8107 N 13TH Way, Phoenix, AZ 85020For Sale
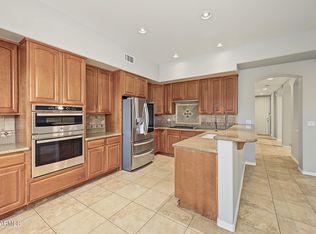 MLS ID #7094832, Lisa Bartlett, RE/MAX Desert Showcase. ARMLS
- $618,0004 bd2 ba2.1k sqft3212 W Folgers Road, Phoenix, AZ 85027For Sale
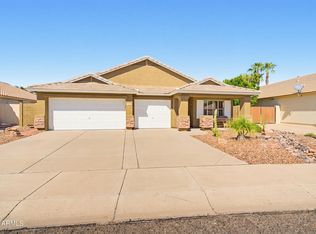 MLS ID #7087133, Jodie Soto, Berkshire Hathaway HomeServices Arizona Properties. ARMLS
- $589,9994 bd3 ba1.8k sqft17412 N 13TH Street, Phoenix, AZ 85022For Sale
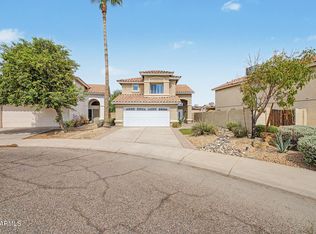 MLS ID #7057577, Daniel R Perez, HomeSmart. ARMLS
- $625,0003 bd2 ba2k sqft8363 W ANTELOPE Drive, Peoria, AZ 85383For Sale
 MLS ID #7090773, Nate Brill, Realty ONE Group. ARMLS
