You'll LOVE this remarkable, spacious two-story home in the sought-after Community of West Glen! Providing 4 beds, 3 baths, manicured mature landscape, RV gate & parking, and a 3-car garage. Room for 5 cars to park w/extended driveway. The fabulous interior features a neutral palette, tons of natural light, vaulted ceilings that add to the airy feel, and tasteful flooring - tile & wood throughout. Excellent floor plan showcasing a formal living & dining room, along with a separate family room! The impressive kitchen boasts SS appliances, granite counters, a pantry, ample cabinetry w/crown molding, a center island, and a breakfast area w/bay window. One bedroom and one bathroom complete the downstairs, perfect for the guests.New roof going on first week of May. Head upstairs to find a cozy loft that provides versatility, ideal for an office as well.
Also including the large main bedroom that offers a lavish ensuite with dual vessel sinks, dual rainfall showerheads, and a walk-in closet. Laundry room with cabinetry for added convenience. Check out the sizable backyard with a covered patio & lush lawn, where you can relax or have a fun gathering! Don't miss this opportunity! Washer, Dryer and Refrigerator convey.
For sale
Price cut: $7.5K (6/24)
$565,000
5273 W ANGELA Drive, Glendale, AZ 85308
4beds
2,701sqft
:
Get pre-qualified$3,485/mo
Single Family Residence
Built in 1999
7,700 Square Feet Lot
$-- Zestimate®
$209/sqft
$83/mo HOA
What's special
Excellent floor planRv gate and parkingManicured mature landscapeTons of natural lightCenter islandSs appliancesRemarkable spacious two-story home
- 185 days |
- 401 |
- 18 |
Zillow last checked:
Listing updated:
Listed by:
Duke Padilla,
West USA Realty
Source: ARMLS,MLS#: 6976980
Facts & features
Interior
Bedrooms & bathrooms
- Bedrooms: 4
- Bathrooms: 3
- Full bathrooms: 3
Heating
- Natural Gas
Cooling
- Central Air, Ceiling Fan(s)
Appliances
- Included: Built-in Microwave, Dishwasher, Disposal, Electric Range
- Laundry: Inside
Features
- Non-laminate Counter, High Speed Internet, Granite Counters, Double Vanity, Upstairs, Eat-in Kitchen, 9+ Flat Ceilings, Vaulted Ceiling(s), Kitchen Island, Pantry, 3/4 Bath Master Bdrm
- Flooring: Laminate, Stone, Tile, Wood
- Has basement: No
- Has fireplace: No
Interior area
- Total structure area: 2,701
- Total interior livable area: 2,701 sqft
Property
Parking
- Total spaces: 5
- Parking features: Attached, RV Access/Parking, RV Gate, Garage Door Opener, Direct Access
- Attached garage spaces: 3
- Uncovered spaces: 2
Features
- Stories: 2
- Patio & porch: Covered, Patio
- Spa features: None
- Fencing: Back Yard,Block
Lot
- Size: 7,700 Square Feet
- Features: North/South Exposure, Desert Front, Gravel/Stone Front, Gravel/Stone Back, Grass Back
Details
- Parcel number: 23108523
Construction
Type & style
- Home type: SingleFamily
- Architectural style: Contemporary
- Property subtype: Single Family Residence
Materials
- Stucco, Wood Frame, Painted
- Roof: Tile
Condition
- Year built: 1999
Details
- Builder name: Coventry Homes
Utilities & green energy
- Sewer: Public Sewer
- Water: City Water
Community & HOA
Community
- Features: Playground, Biking/Walking Path
- Subdivision: TOUCHSTONE
HOA
- Has HOA: Yes
- Services included: Maintenance Grounds
- HOA fee: $500 semi-annually
- HOA name: West Glen
- HOA phone: 602-957-9191
Location
- Region: Glendale
Financial & listing details
- Price per square foot: $209/sqft
- Tax assessed value: $470,100
- Annual tax amount: $2,088
- Date on market: 1/30/2026
- Cumulative days on market: 185 days
- Listing terms: Cash,Conventional,FHA,VA Loan
- Ownership: Fee Simple
- Road surface type: Paved
Estimated market value
Not available
Estimated sales range
Not available
Not available
Price history
| Date | Event | Price |
|---|---|---|
| 6/24/2026 | Price change | $565,000-1.3%$209/sqft |
Source:  ARMLS #6976980 Report a problem ARMLS #6976980 Report a problem | ||
| 4/25/2026 | Price change | $572,500-0.1%$212/sqft |
Source: ARMLS #6976980 Report a problem | ||
| 3/25/2026 | Price change | $573,000-0.7%$212/sqft |
Source: ARMLS #6976980 Report a problem | ||
| 3/7/2026 | Price change | $577,000-1.4%$214/sqft |
Source: ARMLS #6976980 Report a problem | ||
| 1/30/2026 | Listed for sale | $585,000+68.6%$217/sqft |
Source: ARMLS #6976980 Report a problem | ||
| 8/12/2019 | Sold | $347,000-0.8%$128/sqft |
Source: ARMLS #5920289 Report a problem | ||
| 7/15/2019 | Pending sale | $349,900$130/sqft |
Source: Arizona Premier Realty Homes & Land, LLC #5920289 Report a problem | ||
| 6/26/2019 | Price change | $349,900-4.1%$130/sqft |
Source: Arizona Premier Realty Homes & Land, LLC #5920289 Report a problem | ||
| 6/14/2019 | Price change | $364,900-2.7%$135/sqft |
Source: Arizona Premier Realty Homes & Land, LLC #5920289 Report a problem | ||
| 5/3/2019 | Listed for sale | $375,000+70.5%$139/sqft |
Source: Arizona Premier Realty Homes & Land, LLC #5920289 Report a problem | ||
| 1/15/2015 | Sold | $220,000-10%$81/sqft |
Source: Public Record Report a problem | ||
| 11/15/2014 | Price change | $244,500-3.9%$91/sqft |
Source: Realty One Group #5124768 Report a problem | ||
| 10/11/2014 | Price change | $254,500-2.1%$94/sqft |
Source: Realty One Group #5124768 Report a problem | ||
| 9/4/2014 | Price change | $259,950-3.4%$96/sqft |
Source: Realty One Group #5124768 Report a problem | ||
| 7/16/2014 | Price change | $269,000-2.2%$100/sqft |
Source: Realty One Group #5124768 Report a problem | ||
| 6/4/2014 | Listed for sale | $275,000+43%$102/sqft |
Source: Realty One Group #5124768 Report a problem | ||
| 4/3/2000 | Sold | $192,339$71/sqft |
Source: Public Record Report a problem | ||
Public tax history
| Year | Property taxes | Tax assessment |
|---|---|---|
| 2025 | $2,041 +0.2% | $47,010 -3.2% |
| 2024 | $2,037 -18.3% | $48,560 +67.7% |
| 2023 | $2,493 +0.6% | $28,948 -9.1% |
| 2022 | $2,478 -4.1% | $31,850 +7.3% |
| 2021 | $2,584 -12.3% | $29,670 +3.9% |
| 2020 | $2,946 +2.3% | $28,550 +5.9% |
| 2019 | $2,878 | $26,950 +4.9% |
| 2018 | $2,878 +2.7% | $25,680 +5.4% |
| 2017 | $2,803 +13.4% | $24,360 -0.2% |
| 2016 | $2,473 | $24,400 +8.6% |
| 2015 | $2,473 | $22,460 +20.4% |
| 2014 | -- | $18,660 +4.1% |
| 2013 | -- | $17,920 +9.2% |
| 2012 | -- | $16,410 -13.5% |
| 2011 | -- | $18,980 -16.6% |
| 2010 | -- | $22,770 -24.8% |
| 2009 | -- | $30,280 -12.5% |
| 2008 | -- | $34,600 +16.7% |
| 2007 | -- | $29,650 +39.9% |
| 2006 | -- | $21,200 |
| 2005 | -- | $21,200 +16.8% |
| 2004 | -- | $18,150 |
| 2003 | -- | $18,150 +6.8% |
| 2002 | -- | $17,000 |
Find assessor info on the county website
Monthly payment
Est. payment
Payment breakdown
Explore the cost of this home by adjusting the details. Changes won't be saved.Climate risks
Neighborhood: West Glen
Nearby schools
GreatSchools rating
- 7/10Greenbrier Elementary SchoolGrades: PK-6Distance: 1.2 mi
- 4/10Desert Sky Middle SchoolGrades: 7-8Distance: 0.3 mi
- 6/10Deer Valley High SchoolGrades: 7-12Distance: 0.6 mi
Schools provided by the listing agent
- Elementary: Greenbrier Elementary School
- Middle: Desert Sky Middle School
- High: Deer Valley High School
- District: Deer Valley Unified District
Source: ARMLS. This data may not be complete. We recommend contacting the local school district to confirm school assignments for this home.
- $617,9005 bd3 ba3.3k sqft5267 W Angela Dr, Glendale, AZ 85308Off Market

- $756,6006 bd3 ba3.4k sqft5279 W Angela Dr, Glendale, AZ 85308Off Market
- $680,5006 bd3 ba3.9k sqft5272 W Village Dr, Glendale, AZ 85308Off Market
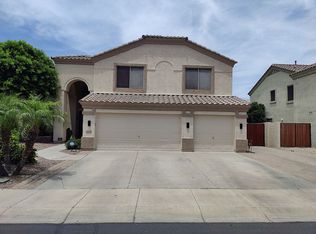
- $693,5004 bd2 ba3.3k sqft5266 W Village Dr, Glendale, AZ 85308Off Market
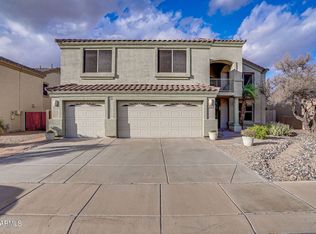
- $639,3005 bd3 ba3.5k sqft5261 W Angela Dr, Glendale, AZ 85308Off Market
- $693,1006 bd3 ba3.9k sqft5278 W Village Dr, Glendale, AZ 85308Off Market
- $645,5005 bd3 ba3.9k sqft5285 W Angela Dr, Glendale, AZ 85308Off Market
- $584,800-- bd3 ba3.3k sqft5278 W Angela Dr, Glendale, AZ 85308Off Market
A local agent can set up tours, give advice and negotiate with sellers.
Similar homes
- $550,0004 bd2 ba2.1k sqft5173 W MURIEL Drive, Glendale, AZ 85308For Sale
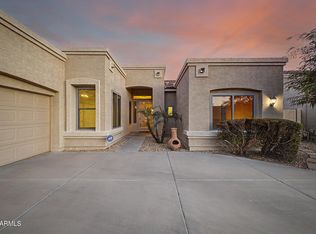 MLS ID #7049755, Aneezah Nabee Hawkins, Russ Lyon Sotheby's International Realty. ARMLS
 - $599,9905 bd3 ba2.4k sqft7588 W KERRY Lane, Glendale, AZ 85308For Sale
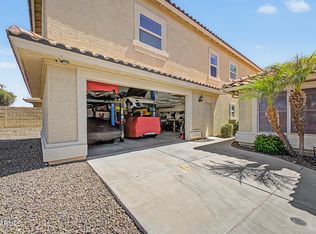 MLS ID #7051267, Adina Evanson, My Home Group Real Estate. ARMLS
 - $630,0004 bd3 ba2.6k sqft6140 W ORAIBI Drive, Glendale, AZ 85308For Sale
 MLS ID #7055360, Greg Hidder, Compass. ARMLS
 - $589,0005 bd3 ba2.2k sqft7015 W BLACKHAWK Drive, Glendale, AZ 85308For Sale
 MLS ID #7028722, Mehrzad Paimany, Delex Realty. ARMLS
 - $625,0004 bd3 ba2.2k sqft16310 N 36TH Drive, Phoenix, AZ 85053For SaleMLS ID #7060813, Kenny Klaus, Real Broker. ARMLS
- $587,9004 bd3 ba2.6k sqft3933 W SAGUARO PARK Lane, Glendale, AZ 85310For SaleMLS ID #7059454, Maged Nagi, HomeSmart. ARMLS
- $500,0005 bd3 ba2.1k sqft4807 W JULIE Drive, Glendale, AZ 85308For SaleMLS ID #7005793, Elizabeth A Hammer, Realty ONE Group. ARMLS
- $579,9004 bd3 ba2.8k sqft8729 W CAROLE Lane, Glendale, AZ 85305For SaleMLS ID #7024033, Alyxandra Sydnor, Locality Real Estate. ARMLS
- $579,9004 bd3 ba2.7k sqft4046 W AVENIDA DEL SOL --, Glendale, AZ 85310For SaleMLS ID #7014113, Amanda Thomas, Short Term Rental Manager. ARMLS
- $615,0005 bd3 ba2.3k sqft22531 N 74TH Avenue, Glendale, AZ 85310For SaleMLS ID #7035135, Shu Chuan Malloy, West USA Realty. ARMLS
- $650,0004 bd2 ba2.5k sqft15310 N 80TH Lane, Peoria, AZ 85381For SaleMLS ID #7051514, Heather Bowen, Howe Realty. ARMLS
- $445,0003 bd2 ba1.5k sqft7603 W ORAIBI Drive, Glendale, AZ 85308For SaleMLS ID #7040169, Gabriel Ruvalcaba, My Home Group Real Estate. ARMLS
- $620,0004 bd2 ba2.4k sqft8387 W LUKE Avenue, Glendale, AZ 85305For SaleMLS ID #7049676, Marisela Gutierrez, My Home Group Real Estate. ARMLS
- $688,0005 bd6 ba3.8k sqft3932 W SALTER Drive, Glendale, AZ 85308For SaleMLS ID #6994110, Patti Moore-McClane, Arizona Premier Realty Homes & Land, LLC. ARMLS
- $615,0004 bd3 ba3.3k sqft25925 N 67TH Drive, Peoria, AZ 85383For SaleMLS ID #7034433, Jeffery Wolfe, Realty ONE Group. ARMLS
- $474,9004 bd3 ba2.9k sqft13633 W LISBON Lane, Surprise, AZ 85379For SaleMLS ID #7051639, Laura Roman, My Home Group Real Estate. ARMLS
- $490,0004 bd2 ba2.6k sqft8365 W BERRIDGE Lane, Glendale, AZ 85305For SaleMLS ID #7034895, Brayan Villegas Leon, A.Z. & Associates. ARMLS
- $590,0004 bd3 ba2.5k sqft2417 W Barwick Drive, Phoenix, AZ 85085For SaleMLS ID #7052843, Jackson! Pauly, Realty ONE Group. ARMLS
- $518,9004 bd2 ba2k sqft24420 N 60TH Lane, Glendale, AZ 85310For SaleMLS ID #6997300, George Laughton, EveryPlace. ARMLS
- $630,0005 bd3 ba2.7k sqft7785 W ADAM Avenue, Peoria, AZ 85382For SaleMLS ID #7028008, James 'ERIC' Johnson, Realty ONE Group. ARMLS
