This meticulously maintained, original owner home is just minutes from State Farm Stadium, Tanger Outlets & more! The split floor plan offers 4 beds, a den, large laundry room, formal living & dining rooms, complemented by a family room & updated kitchen at the heart of the home. You'll love 10ft ceilings throughout & dual 8-foot sliders that open to an outdoor retreat. Designed for entertaining, the large backyard has a built-in BBQ, fountain & seating area. The lush landscaping creates a true oasis, with roses, tangelo trees, your own garden & more. Major updates include a 2020 HVAC & 2024 W/H. Sellers are MOTIVATED!
For sale
Price cut: $10K (7/10)
$579,900
8729 W CAROLE Lane, Glendale, AZ 85305
4beds
2,841sqft
:
Get pre-qualified$3,538/mo
Single Family Residence
Built in 2004
10,316 Square Feet Lot
$-- Zestimate®
$204/sqft
$84/mo HOA
What's special
Updated kitchenSplit floor planLush landscapingLarge backyardTangelo treesYour own gardenSeating area
- 85 days |
- 343 |
- 16 |
Zillow last checked:
Listing updated:
Listed by:
Alyxandra Sydnor 480-600-0030,
Locality Real Estate
Source: ARMLS,MLS#: 7024033
Facts & features
Interior
Bedrooms & bathrooms
- Bedrooms: 4
- Bathrooms: 3
- Full bathrooms: 3
Heating
- Electric
Cooling
- Central Air, Ceiling Fan(s), Programmable Thmstat
Appliances
- Included: Built-in Microwave, Dishwasher, Disposal, Electric Range, Built-In Electric Oven
- Laundry: Inside, See Remarks
Features
- Pantry, Granite Counters, Double Vanity, See Remarks, Eat-in Kitchen, Breakfast Bar, 9+ Flat Ceilings, Kitchen Island, Full Bth Master Bdrm, Separate Shwr & Tub
- Flooring: Carpet, Tile
- Windows: Screens, Double Pane Windows
- Has basement: No
- Has fireplace: No
Interior area
- Total structure area: 2,841
- Total interior livable area: 2,841 sqft
Video & virtual tour
Property
Parking
- Total spaces: 9
- Parking features: Attached, RV Gate, Garage Door Opener, Direct Access
- Attached garage spaces: 3
- Uncovered spaces: 6
Features
- Stories: 1
- Patio & porch: Covered, Patio
- Exterior features: Private Yard, Built-in Barbecue
- Spa features: None
- Fencing: Back Yard,Block
Lot
- Size: 10,316 Square Feet
- Features: North/South Exposure, Sprinklers In Rear, Sprinklers In Front, Corner Lot, Desert Back, Desert Front, Grass Back
Details
- Parcel number: 14228190
Construction
Type & style
- Home type: SingleFamily
- Architectural style: Contemporary
- Property subtype: Single Family Residence
Materials
- Stucco, Wood Frame
- Roof: Tile
Condition
- Year built: 2004
Details
- Builder name: Engle Homes
Utilities & green energy
- Sewer: Public Sewer
- Water: City Water
Community & HOA
Community
- Features: Biking/Walking Path
- Security: Security System Owned
- Subdivision: ROVEY FARM ESTATES NORTH
HOA
- Has HOA: Yes
- Services included: Maintenance Grounds
- HOA fee: $84 monthly
- HOA name: Rovey Farm Estates
Location
- Region: Glendale
Financial & listing details
- Price per square foot: $204/sqft
- Tax assessed value: $467,700
- Annual tax amount: $2,080
- Date on market: 5/7/2026
- Cumulative days on market: 86 days
- Listing terms: Cash,Conventional,1031 Exchange,FHA,VA Loan
- Ownership: Fee Simple
- Road surface type: Paved, Asphalt
Estimated market value
Not available
Estimated sales range
Not available
Not available
Price history
| Date | Event | Price |
|---|---|---|
| 7/10/2026 | Price change | $579,900-1.7%$204/sqft |
Source:  ARMLS #7024033 Report a problem ARMLS #7024033 Report a problem | ||
| 6/15/2026 | Price change | $589,900-0.8%$208/sqft |
Source: ARMLS #7024033 Report a problem | ||
| 6/4/2026 | Price change | $594,900-0.8%$209/sqft |
Source: ARMLS #7024033 Report a problem | ||
| 5/7/2026 | Listed for sale | $599,900+87.1%$211/sqft |
Source: ARMLS #7024033 Report a problem | ||
| 3/22/2005 | Sold | $320,612$113/sqft |
Source: Public Record Report a problem | ||
Public tax history
| Year | Property taxes | Tax assessment |
|---|---|---|
| 2025 | $2,032 +2.3% | $46,770 -10.3% |
| 2024 | $1,987 -2.2% | $52,130 +115.4% |
| 2023 | $2,031 -1.2% | $24,198 -25.5% |
| 2022 | $2,056 -8.2% | $32,460 +9.3% |
| 2021 | $2,240 +2.9% | $29,700 -2% |
| 2020 | $2,177 +2.4% | $30,320 +2.8% |
| 2019 | $2,127 | $29,480 +10.6% |
| 2018 | $2,127 -0.7% | $26,660 +7.4% |
| 2017 | $2,141 +7.3% | $24,820 +3.8% |
| 2016 | $1,995 +6.9% | $23,920 +9.1% |
| 2015 | $1,867 | $21,920 +30.1% |
| 2014 | -- | $16,850 +18.8% |
| 2013 | -- | $14,180 -0.6% |
| 2012 | -- | $14,260 -16.4% |
| 2011 | -- | $17,060 -14.6% |
| 2010 | -- | $19,970 -42.6% |
| 2009 | -- | $34,770 -13.7% |
| 2008 | -- | $40,300 +21% |
| 2007 | -- | $33,300 +52.4% |
| 2006 | -- | $21,850 +425.2% |
| 2005 | -- | $4,160 |
Find assessor info on the county website
Monthly payment
Est. payment
Payment breakdown
Explore the cost of this home by adjusting the details. Changes won't be saved.Climate risks
Neighborhood: Rovey Farm Estates
Nearby schools
GreatSchools rating
- 4/10Cotton Boll SchoolGrades: PK-8Distance: 1 mi
- 3/10Raymond S. Kellis High SchoolGrades: 7-12Distance: 0.3 mi
Schools provided by the listing agent
- Elementary: Cotton Boll School
- Middle: Cotton Boll School
- High: Raymond S. Kellis
- District: Peoria Unified School District
Source: ARMLS. This data may not be complete. We recommend contacting the local school district to confirm school assignments for this home.
- $539,300-- bd4 ba2.8k sqft8725 W Carole Ln, Glendale, AZ 85305Off Market
- $653,5003 bd2 ba2.6k sqft8733 W Carole Ln, Glendale, AZ 85305Off Market
- $597,6004 bd3 ba3.6k sqft8803 W Carole Ln, Glendale, AZ 85305Off Market
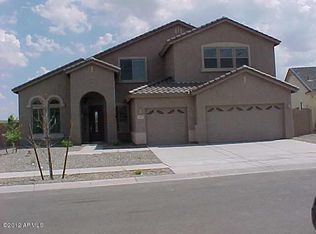
- $545,3004 bd2 ba2.3k sqft8721 W Carole Ln, Glendale, AZ 85305Off Market

- $551,7005 bd3 ba2.7k sqft8722 W Carole Ln, Glendale, AZ 85305Off Market
- $675,0004 bd3 ba2.4k sqft8743 W Wagon Wheel Dr, Glendale, AZ 85305Sold
- $585,0004 bd3 ba2.4k sqft8805 W Wagon Wheel Dr, Glendale, AZ 85305Sold
- $543,000-- bd4 ba2.8k sqft8720 W Carole Ln, Glendale, AZ 85305Off Market
A local agent can set up tours, give advice and negotiate with sellers.
Similar homes
- $640,0005 bd3 ba3.8k sqft7310 N 85TH Avenue, Glendale, AZ 85305For Sale
 MLS ID #7029667, Kort M Linden, HomeSmart. ARMLS
 - $497,5003 bd2 ba2.2k sqft8334 W Marlette Avenue, Glendale, AZ 85305For Sale
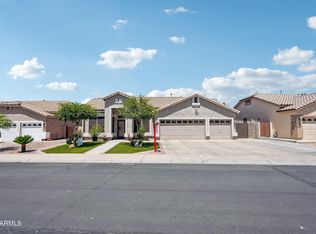 MLS ID #7019251, Vera Oliveira, HomeSmart. ARMLS
 - $610,0004 bd3 ba2.2k sqft6601 N 127TH Drive, Glendale, AZ 85307For Sale
 MLS ID #7038056, Gabriel Santellano, Orchard Brokerage. ARMLS
 - $565,0004 bd3 ba2.7k sqft5273 W ANGELA Drive, Glendale, AZ 85308For Sale
 MLS ID #6976980, Duke Padilla, West USA Realty. ARMLS
 - $625,0004 bd3 ba2.9k sqft12435 W MONTE VISTA Road, Avondale, AZ 85392For SaleMLS ID #7054210, Andy Kothe, My Home Group Real Estate. ARMLS
- $585,0005 bd3 ba3.3k sqft7326 W PERSHING Avenue, Peoria, AZ 85381For SaleMLS ID #6975550, Michael Kent, RE/MAX Fine Properties. ARMLS
- $595,0003 bd3 ba2.9k sqft12815 W CAMPINA Drive, Litchfield Park, AZ 85340For SaleMLS ID #7001368, Beth Stanton, Tierra Antigua Realty, LLC. ARMLS
- $589,9004 bd3 ba2.8k sqft4032 N 149TH Avenue, Goodyear, AZ 85395For SaleMLS ID #7041646, Rebecca Hidalgo, EveryPlace. ARMLS
- $615,0005 bd3 ba3.8k sqft5299 W KAREN Drive, Glendale, AZ 85308For SaleMLS ID #7017843, Garrett Cologne, W3st Realty, LLC. ARMLS
- $549,9004 bd3 ba3.4k sqft13849 W LISBON Lane, Surprise, AZ 85379For SaleMLS ID #7040444, Shannon Thomson, West USA Realty. ARMLS
- $615,0005 bd3 ba2.3k sqft22531 N 74TH Avenue, Glendale, AZ 85310For SaleMLS ID #7035135, Shu Chuan Malloy, West USA Realty. ARMLS
- $598,0004 bd2 ba2.1k sqft5677 W MONONA Drive, Glendale, AZ 85308For SaleMLS ID #7043565, Thomas A Mastromatto, Mountain Lake Realty. ARMLS
- $530,0004 bd3 ba2.5k sqft13194 W RIMROCK Street, Surprise, AZ 85374For SaleMLS ID #7025164, Nicole Rimsza, HomeSmart. ARMLS
- $625,0004 bd4 ba3k sqft15430 W SELLS Drive, Goodyear, AZ 85395For SaleMLS ID #7015215, James Ferris, Berkshire Hathaway HomeServices Arizona Properties. ARMLS
- $589,0004 bd3 ba2.5k sqft25815 N 67TH Drive, Peoria, AZ 85383For SaleMLS ID #6993582, Kim Panozzo, HomeSmart. ARMLS
- $515,0004 bd3 ba2.4k sqft2923 N 140TH Drive, Goodyear, AZ 85395For SaleMLS ID #7043430, John R Barile, HomeSmart. ARMLS
- $590,0004 bd3 ba2.5k sqft20510 W PARK MEADOWS Drive, Buckeye, AZ 85396For SaleMLS ID #7018476, Allan Harsh, HomeSmart. ARMLS
- $660,0004 bd3 ba2.9k sqft9626 W BAJADA Road, Peoria, AZ 85383For SaleMLS ID #7055598, Cheryl Benjamin, Real Broker. ARMLS
- $615,0004 bd3 ba2.4k sqft27611 N 65TH Drive, Phoenix, AZ 85083For SaleMLS ID #7049460, Rebecca Durfey, Keller Williams, Professional Partners. ARMLS
- $590,0003 bd2 ba2.4k sqft29801 N 71ST Drive, Peoria, AZ 85383For SaleMLS ID #7034196, Jason L Penrose, eXp Realty. ARMLS
