Great location in Glendale with quick access to the Loop 101 and I-17, along with nearby shopping, dining, and daily conveniences. Key updates have already been completed, including three AC units that are approximately 2 years old and a roof that is less than 10 years old. The home is positioned with north/south exposure and has been consistently maintained by the original owner. The home offers 3,898 square feet with a practical layout. There are 5 bedrooms and 3 bathrooms, including a full bedroom and bathroom on the main level with backyard access. Upstairs, the primary suite is separated from the additional bedrooms for privacy. In addition to the standard loft space, there is an approximately 570 square foot bonus room above the garage that could function as a large bedroom... media room, play room, or flexible living space. The staircase has dual access from both the foyer and kitchen, which helps with flow between the main living areas. The 3-car garage provides ample parking and storage complete with epoxy coated floors and backyard access. The front of the home has mature landscaping and clean curb appeal. The backyard includes a grass lawn and a covered patio, offering usable outdoor space.
Buyer to independently verify all material facts, figures, measurements, and information, including but not limited to square footage, features, condition, systems, and any other details deemed important.
For sale
Price cut: $14K (7/23)
$615,000
5299 W KAREN Drive, Glendale, AZ 85308
5beds
3,898sqft
Single Family Residence
Built in 1998
8,000 Square Feet Lot
$-- Zestimate®
$158/sqft
$83/mo HOA
What's special
Practical layoutStandard loft spaceMature landscapingClean curb appeal
- 120 days |
- 635 |
- 28 |
Zillow last checked:
Listing updated:
Listed by:
Garrett Cologne 602-538-6115,
W3st Realty, LLC
Source: ARMLS,MLS#: 7017843
Facts & features
Interior
Bedrooms & bathrooms
- Bedrooms: 5
- Bathrooms: 3
- Full bathrooms: 3
Heating
- Natural Gas
Cooling
- Central Air, Ceiling Fan(s)
Appliances
- Included: Dryer, Washer, Refrigerator, Dishwasher, Electric Range, Built-In Electric Oven
- Laundry: Inside
Features
- High Speed Internet, Double Vanity, Upstairs, Eat-in Kitchen, Breakfast Bar, Full Bth Master Bdrm, Separate Shwr & Tub
- Flooring: Carpet, Tile
- Has basement: No
- Number of fireplaces: 1
- Fireplace features: Gas
Interior area
- Total structure area: 3,898
- Total interior livable area: 3,898 sqft
Property
Parking
- Total spaces: 6
- Parking features: Attached, Garage Door Opener, Direct Access
- Attached garage spaces: 3
- Uncovered spaces: 3
Features
- Stories: 2
- Patio & porch: Covered
- Exterior features: Balcony
- Spa features: None
- Fencing: Perimeter,Block
Lot
- Size: 8,000 Square Feet
- Features: North/South Exposure, Desert Back, Desert Front, Grass Back, Auto Timer H2O Front, Auto Timer H2O Back
Details
- Parcel number: 23108550
Construction
Type & style
- Home type: SingleFamily
- Property subtype: Single Family Residence
Materials
- Stucco, Wood Frame, Painted
- Foundation: Slab
- Roof: Tile
Condition
- Year built: 1998
Details
- Builder name: US Home Corp
Utilities & green energy
- Sewer: Public Sewer
- Water: City Water
Community & HOA
Community
- Subdivision: TOUCHSTONE
HOA
- Has HOA: Yes
- Services included: Maintenance Grounds
- HOA fee: $500 semi-annually
- HOA name: West Glen
- HOA phone: 602-957-9191
Location
- Region: Glendale
Financial & listing details
- Price per square foot: $158/sqft
- Tax assessed value: $485,800
- Annual tax amount: $2,798
- Date on market: 4/23/2026
- Cumulative days on market: 120 days
- Listing terms: Cash,Conventional,VA Loan
- Ownership: Fee Simple
- Road surface type: Asphalt
Estimated market value
Not available
Estimated sales range
Not available
Not available
Price history
| Date | Event | Price |
|---|---|---|
| 7/23/2026 | Price change | $615,000-2.2%$158/sqft |
Source:  ARMLS #7017843 Report a problem ARMLS #7017843 Report a problem | ||
| 6/29/2026 | Price change | $629,000-1.6%$161/sqft |
Source: ARMLS #7017843 Report a problem | ||
| 6/3/2026 | Price change | $639,000-1.5%$164/sqft |
Source: ARMLS #7017843 Report a problem | ||
| 4/22/2026 | Listed for sale | $649,000+187.3%$166/sqft |
Source: ARMLS #7017843 Report a problem | ||
| 4/30/1999 | Sold | $225,906$58/sqft |
Source: Public Record Report a problem | ||
Public tax history
| Year | Property taxes | Tax assessment |
|---|---|---|
| 2025 | $2,735 +0.2% | $48,580 -3.4% |
| 2024 | $2,730 +0.8% | $50,310 +60% |
| 2023 | $2,708 +0.6% | $31,446 -5.1% |
| 2022 | $2,692 -4.1% | $33,120 +7.1% |
| 2021 | $2,807 +2.6% | $30,920 +3.7% |
| 2020 | $2,737 +2.5% | $29,810 +5.6% |
| 2019 | $2,669 | $28,230 +4.3% |
| 2018 | $2,669 +2.8% | $27,060 +4.4% |
| 2017 | $2,597 +13.7% | $25,920 -0.6% |
| 2016 | $2,284 +4.8% | $26,080 +7.9% |
| 2015 | $2,179 | $24,180 +19.3% |
| 2014 | -- | $20,270 +4.9% |
| 2013 | -- | $19,330 +10.6% |
| 2012 | -- | $17,470 -13.3% |
| 2011 | -- | $20,150 -16.5% |
| 2010 | -- | $24,120 -33.2% |
| 2009 | -- | $36,100 -12.5% |
| 2008 | -- | $41,250 +16.7% |
| 2007 | -- | $35,350 +28.1% |
| 2006 | -- | $27,600 |
| 2005 | -- | $27,600 +10.2% |
| 2004 | -- | $25,050 |
| 2003 | -- | $25,050 +10.1% |
| 2002 | -- | $22,750 |
Find assessor info on the county website
Monthly payment
Est. payment
Payment breakdown
Explore the cost of this home by adjusting the details. Changes won't be saved.Climate risks
Neighborhood: West Glen
Nearby schools
GreatSchools rating
- 7/10Greenbrier Elementary SchoolGrades: PK-6Distance: 1.2 mi
- 4/10Desert Sky Middle SchoolGrades: 7-8Distance: 0.3 mi
- 6/10Deer Valley High SchoolGrades: 7-12Distance: 0.6 mi
Schools provided by the listing agent
- Elementary: Greenbrier Elementary School
- Middle: Desert Sky Middle School
- High: Deer Valley High School
- District: Deer Valley Unified District
Source: ARMLS. This data may not be complete. We recommend contacting the local school district to confirm school assignments for this home.
- $630,500-- bd3 ba3.3k sqft5293 W Karen Dr, Glendale, AZ 85308Off Market
- $676,2004 bd2 ba3.9k sqft5305 W Karen Dr, Glendale, AZ 85308Off Market

- $656,6004 bd3 ba2.8k sqft5284 W Angela Dr, Glendale, AZ 85308Off Market
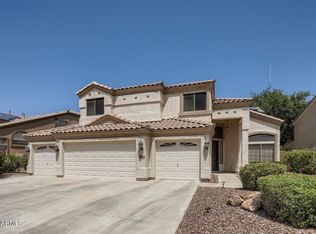
- $586,200-- bd3 ba3.3k sqft5278 W Angela Dr, Glendale, AZ 85308Off Market
- $658,100-- bd3 ba3.5k sqft5290 W Angela Dr, Glendale, AZ 85308Off Market
- $640,300-- bd4 ba3.9k sqft5311 W Karen Dr, Glendale, AZ 85308Off Market
- $542,8004 bd3 ba3.1k sqft5287 W Karen Dr, Glendale, AZ 85308Off Market
- $479,6003 bd2 ba2k sqft5272 W Angela Dr, Glendale, AZ 85308Off Market
A local agent can set up tours, give advice and negotiate with sellers.
Similar homes
- $695,0004 bd3 ba3.3k sqft17723 N 69TH Avenue, Glendale, AZ 85308For Sale
 MLS ID #7024733, Ana Benitez, Realty Executives Arizona Territory. ARMLS
 - $598,0004 bd2 ba2.1k sqft5677 W MONONA Drive, Glendale, AZ 85308For Sale
 MLS ID #7043565, Thomas A Mastromatto, Mountain Lake Realty. ARMLS
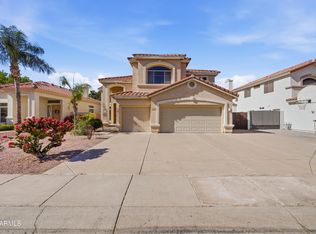
 - $659,9004 bd3 ba2.6k sqft5960 W LONE CACTUS Drive, Glendale, AZ 85308For Sale
 MLS ID #7015878, Rene Garcia, Real Broker. ARMLS
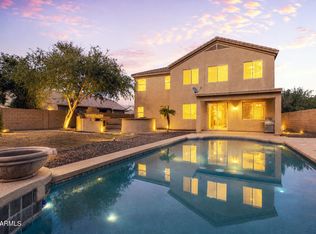
 - $689,9995 bd3 ba3.4k sqft26272 N 73RD Drive, Peoria, AZ 85383For Sale
 MLS ID #7068976, Jodi Melendy, Realty ONE Group. ARMLS
 - $645,5004 bd2 ba2.1k sqft6929 W MONTE LINDO --, Glendale, AZ 85310For SaleMLS ID #7032586, Tammy Brockman, Russ Lyon Sotheby's International Realty. ARMLS
- $665,0005 bd3 ba3.3k sqft8216 W CROCUS Drive, Peoria, AZ 85381For SaleMLS ID #7026307, Terry Swartz, My Home Group Real Estate. ARMLS
- $585,0005 bd3 ba3.3k sqft7326 W PERSHING Avenue, Peoria, AZ 85381For SaleMLS ID #6975550, Michael Kent, RE/MAX Fine Properties. ARMLS
- $587,0005 bd3 ba2.6k sqft8345 W PONTIAC Drive, Peoria, AZ 85382For SaleMLS ID #7023870, Ramanjeet Kaur, HomeSmart. ARMLS
- $535,0004 bd3 ba2.6k sqft12616 N 58TH Avenue #-, Glendale, AZ 85304For SaleMLS ID #7021839, Kathy Camamo, Amazing AZ Homes. ARMLS
- $660,0005 bd4 ba3.7k sqft7604 N 87TH Drive, Glendale, AZ 85305For SaleMLS ID #7048298, Matthew Randle, Compass. ARMLS
- $579,9004 bd3 ba2.8k sqft8729 W CAROLE Lane, Glendale, AZ 85305For SaleMLS ID #7024033, Alyxandra Sydnor, Locality Real Estate. ARMLS
- $660,0005 bd3 ba3.3k sqft7178 W HONEYSUCKLE Drive W, Peoria, AZ 85383For SaleMLS ID #7024628, Ellen J Smith, Realty ONE Group. ARMLS
- $570,0004 bd3 ba2.7k sqft4041 W AVENIDA DEL SOL Avenue, Glendale, AZ 85310For SaleMLS ID #7035355, Matthew J Cerchiai, The Brokery. ARMLS
- $596,0004 bd3 ba2.4k sqft27611 N 65TH Drive, Phoenix, AZ 85083For SaleMLS ID #7049460, Rebecca Durfey, Keller Williams, Professional Partners. ARMLS
- $639,0005 bd3 ba3.2k sqft22617 N 19th Way, Phoenix, AZ 85024For SaleMLS ID #7043417, Leon Gavartin, My Home Group Real Estate. ARMLS
- $515,0005 bd3 ba2.5k sqft6774 W ROWEL Road, Peoria, AZ 85383For SaleMLS ID #7064882, Thomas M Lesieutre, Red Manor Realty. ARMLS
- $549,9004 bd3 ba2.4k sqft8242 W MELINDA Lane, Peoria, AZ 85382For SaleMLS ID #7036892, Michelle Dryden, AZREAPM. ARMLS
- $625,0003 bd2 ba2.2k sqft4123 W ALEX Loop, Phoenix, AZ 85083For SaleMLS ID #7009711, Erica Cherry, My Home Group Real Estate. ARMLS
- $740,0005 bd4 ba3.6k sqft6619 W CORDIA Lane, Phoenix, AZ 85083For SaleMLS ID #7062000, Francisco Vallecillos, Barrett Real Estate. ARMLS
- $694,9995 bd3 ba2.5k sqft6114 W HEDGEHOG Place, Phoenix, AZ 85083For SaleMLS ID #7034813, Diane Patricia Lanoue, My Home Group Real Estate. ARMLS
