SIGNIFICANT PRICE REDUCTION! Exceptional value for spacious 4-bedroom, 3-bath home situated on one of the largest lots in the neighborhood. At the end of a quiet cul-de-sac, the property offers soaring ceilings, abundant natural light, multiple living areas, and a flexible floor plan designed for everyday living and entertaining.
The oversized backyard sets this home apart, offering rare space and privacy with endless possibilities. Add a pool, create an outdoor entertaining area, build a garden, or simply enjoy the room to spread out. An extended covered patio provides the perfect place to relax and enjoy Arizona living.
Located in the highly regarded Deer Valley School District and close to parks, shopping, dining, and major commuter routes. A rare opportunity at this price point!
For sale
Price cut: $50K (6/17)
$695,000
17723 N 69TH Avenue, Glendale, AZ 85308
4beds
3,377sqft
:
Get pre-qualified$4,208/mo
Single Family Residence
Built in 1997
0.35 Acres Lot
$-- Zestimate®
$206/sqft
$23/mo HOA
What's special
Extended covered patioSoaring ceilingsAbundant natural lightRare space and privacyOversized backyard
- 89 days |
- 377 |
- 24 |
Zillow last checked:
Listing updated:
Listed by:
Ana Benitez 602-818-0581,
Realty Executives Arizona Territory
Source: ARMLS,MLS#: 7024733
Facts & features
Interior
Bedrooms & bathrooms
- Bedrooms: 4
- Bathrooms: 3
- Full bathrooms: 3
Heating
- Natural Gas
Cooling
- Central Air, Ceiling Fan(s)
Appliances
- Included: Dryer, Washer, Water Softener Owned, Refrigerator, Built-in Microwave, Dishwasher, Disposal, Electric Cooktop, Built-In Electric Oven
- Laundry: Inside
Features
- Pantry, High Speed Internet, Double Vanity, Upstairs, Eat-in Kitchen, 9+ Flat Ceilings, Vaulted Ceiling(s), Kitchen Island, Full Bth Master Bdrm, Separate Shwr & Tub
- Flooring: Carpet, Tile, Wood
- Windows: Screens
- Has basement: No
- Number of fireplaces: 1
- Fireplace features: Family Room, Gas
Interior area
- Total structure area: 3,377
- Total interior livable area: 3,377 sqft
Property
Parking
- Total spaces: 6
- Parking features: Attached, Garage Door Opener
- Attached garage spaces: 3
- Uncovered spaces: 3
Features
- Stories: 2
- Patio & porch: Covered, Patio
- Exterior features: Misting System, Storage
- Spa features: None
- Fencing: Back Yard,Block
Lot
- Size: 0.35 Acres
- Features: North/South Exposure, Cul-De-Sac, Gravel/Stone Front, Gravel/Stone Back, Grass Back
Details
- Additional structures: Shed(s)
- Parcel number: 20044598
Construction
Type & style
- Home type: SingleFamily
- Property subtype: Single Family Residence
Materials
- Stucco, Wood Frame, Painted, Block
- Roof: Tile
Condition
- Year built: 1997
Utilities & green energy
- Sewer: Public Sewer
- Water: City Water
Community & HOA
Community
- Subdivision: COVENTRY ESTATES
HOA
- Has HOA: Yes
- Services included: Maintenance Grounds, Other (See Remarks)
- HOA fee: $139 semi-annually
- HOA name: Coventry Estates
- HOA phone: 480-551-4300
Location
- Region: Glendale
Financial & listing details
- Price per square foot: $206/sqft
- Tax assessed value: $589,700
- Annual tax amount: $3,664
- Date on market: 5/4/2026
- Cumulative days on market: 86 days
- Listing terms: Cash,Conventional,FHA,VA Loan
- Ownership: Fee Simple
Estimated market value
Not available
Estimated sales range
Not available
Not available
Price history
| Date | Event | Price |
|---|---|---|
| 6/17/2026 | Price change | $695,000-6.7%$206/sqft |
Source:  ARMLS #7024733 Report a problem ARMLS #7024733 Report a problem | ||
| 5/28/2026 | Price change | $745,000-1.8%$221/sqft |
Source: ARMLS #7024733 Report a problem | ||
| 5/7/2026 | Listed for sale | $759,000+202.1%$225/sqft |
Source: ARMLS #7024733 Report a problem | ||
| 8/23/2001 | Sold | $251,200+14.3%$74/sqft |
Source: ARMLS #1666964 Report a problem | ||
| 9/15/1997 | Sold | $219,793$65/sqft |
Source: Public Record Report a problem | ||
Public tax history
| Year | Property taxes | Tax assessment |
|---|---|---|
| 2025 | $3,583 +0.7% | $58,970 -0.2% |
| 2024 | $3,557 +1% | $59,110 +47.2% |
| 2023 | $3,523 +0.9% | $40,153 +1% |
| 2022 | $3,493 -2.6% | $39,760 +6% |
| 2021 | $3,586 +2.6% | $37,500 +2.2% |
| 2020 | $3,495 +2.5% | $36,710 +7.1% |
| 2019 | $3,408 | $34,280 +1.2% |
| 2018 | $3,408 +2.8% | $33,860 +6.4% |
| 2017 | $3,316 +13.7% | $31,820 +3.6% |
| 2016 | $2,916 +4.2% | $30,710 -0.8% |
| 2015 | $2,798 | $30,950 +18% |
| 2014 | -- | $26,230 +11.5% |
| 2013 | -- | $23,530 +6.6% |
| 2012 | -- | $22,070 -11% |
| 2011 | -- | $24,800 -18.6% |
| 2010 | -- | $30,460 -24% |
| 2009 | -- | $40,060 -10.5% |
| 2008 | -- | $44,750 +8.6% |
| 2007 | -- | $41,200 +65.8% |
| 2006 | -- | $24,850 |
| 2005 | -- | $24,850 +10% |
| 2004 | -- | $22,600 |
| 2003 | -- | $22,600 +8.1% |
| 2002 | -- | $20,900 |
Find assessor info on the county website
Monthly payment
Est. payment
Payment breakdown
Explore the cost of this home by adjusting the details. Changes won't be saved.Climate risks
Neighborhood: Coventry Estates
Nearby schools
GreatSchools rating
- 7/10Greenbrier Elementary SchoolGrades: PK-6Distance: 0.8 mi
- 6/10Deer Valley High SchoolGrades: 7-12Distance: 2.2 mi
Schools provided by the listing agent
- Elementary: Greenbrier Elementary School
- Middle: Highland Lakes School
- High: Deer Valley High School
- District: Deer Valley Unified District
Source: ARMLS. This data may not be complete. We recommend contacting the local school district to confirm school assignments for this home.
- $786,7003 bd2 ba2.6k sqft17714 N 68th Dr, Glendale, AZ 85308Off Market
- $710,0004 bd2 ba2.3k sqft17717 N 69th Ave, Glendale, AZ 85308Sold
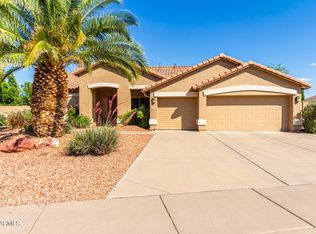
- $837,7005 bd3 ba3.3k sqft17728 N 69th Ave, Glendale, AZ 85308Off Market

- $663,0003 bd2 ba2.6k sqft6876 W Greenbriar Dr, Glendale, AZ 85308Off Market

- $950,0003 bd2 ba2.6k sqft17718 N 68th Dr, Glendale, AZ 85308For Sale
- $696,9004 bd2 ba2.6k sqft6868 W Greenbriar Dr, Glendale, AZ 85308Off Market
- $721,5004 bd3 ba3.3k sqft17712 N 69th Ave, Glendale, AZ 85308Off Market
- $757,9004 bd2 ba2.6k sqft17720 N 69th Ave, Glendale, AZ 85308Off Market
A local agent can set up tours, give advice and negotiate with sellers.
Similar homes
- $700,0004 bd3 ba2.9k sqft17837 N 75TH Drive, Glendale, AZ 85308For Sale
 MLS ID #6982605, Scott Porambo, Prime House LLC. ARMLS
 - $649,0003 bd2 ba2.5k sqft7145 W VILLA RITA Drive, Glendale, AZ 85308For Sale
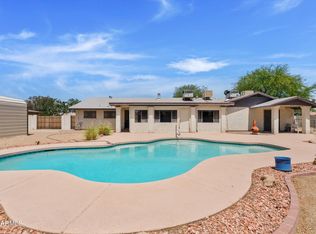 MLS ID #7021273, Judy A Collins, HomeSmart Lifestyles. ARMLS
 - $670,0005 bd4 ba3.4k sqft19258 N 62ND Drive, Glendale, AZ 85308For Sale
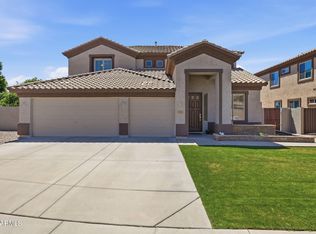 MLS ID #7020331, Jonathan Minerick, HomeCoin.com. ARMLS
 - $670,0005 bd3 ba3.3k sqft6572 W ABRAHAM Lane, Glendale, AZ 85308For Sale
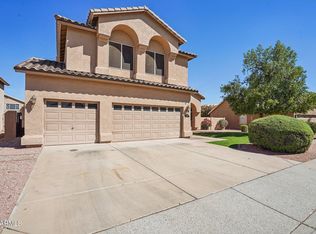 MLS ID #7002379, June Palmer, Axen Realty, LLC. ARMLS
 - $600,0005 bd3 ba2.4k sqft18921 N 71ST Drive, Glendale, AZ 85308For SaleMLS ID #7054884, Alex Robayo, RE/MAX Fine Properties. ARMLS
- $615,0005 bd3 ba3.8k sqft5299 W KAREN Drive, Glendale, AZ 85308For SaleMLS ID #7017843, Garrett Cologne, W3st Realty, LLC. ARMLS
- $549,9994 bd3 ba2.3k sqft6006 W VILLA MARIA Drive, Glendale, AZ 85308For SaleMLS ID #7045406, George Laughton, EveryPlace. ARMLS
- $550,0004 bd2 ba2.1k sqft5173 W MURIEL Drive, Glendale, AZ 85308For SaleMLS ID #7049755, Aneezah Nabee Hawkins, Russ Lyon Sotheby's International Realty. ARMLS
- $688,0005 bd6 ba3.8k sqft3932 W SALTER Drive, Glendale, AZ 85308For SaleMLS ID #6994110, Patti Moore-McClane, Arizona Premier Realty Homes & Land, LLC. ARMLS
- $725,0005 bd4 ba2.9k sqft8004 W DONALD Drive, Peoria, AZ 85383For SaleMLS ID #6993204, Jason P Bonal, Citiea. ARMLS
- $560,0003 bd2 ba2k sqft5959 W BLUEFIELD Avenue, Glendale, AZ 85308For SaleMLS ID #7007456, Jeffery Wolfe, Realty ONE Group. ARMLS
- $600,0002 bd3 ba2.2k sqft19810 N 84th Drive, Peoria, AZ 85382For SaleMLS ID #7059294, Kimberly May Wang, Realty ONE Group. ARMLS
- $729,9904 bd3 ba3k sqft5217 W SPUR Drive, Phoenix, AZ 85083For SaleMLS ID #7045400, Prospero Adan, Delex Realty. ARMLS
- $730,0004 bd3 ba3.4k sqft26506 N 55TH Drive, Phoenix, AZ 85083For SaleMLS ID #7033187, Jamie Field, Arizona Elite Properties. ARMLS
- $694,9995 bd3 ba2.5k sqft6114 W HEDGEHOG Place, Phoenix, AZ 85083For SaleMLS ID #7034813, Diane Patricia Lanoue, My Home Group Real Estate. ARMLS
- $750,0005 bd4 ba2.9k sqft7960 W DONALD Drive, Peoria, AZ 85383For SaleMLS ID #7009215, Leticia Lopez, Realty of America LLC. ARMLS
- $615,0005 bd3 ba2.3k sqft22531 N 74TH Avenue, Glendale, AZ 85310For SaleMLS ID #7035135, Shu Chuan Malloy, West USA Realty. ARMLS
- $596,0004 bd2 ba1.8k sqft6619 W LOUISE Drive, Glendale, AZ 85310For SaleMLS ID #7031772, Alexandria Clark, eXp Realty. ARMLS
- $699,0006 bd4 ba4.5k sqft6202 W MAYA Drive, Phoenix, AZ 85083For SaleMLS ID #6873760, Ellen M Bourget, Platinum First Realty. ARMLS
- $615,0004 bd3 ba3.3k sqft25925 N 67TH Drive, Peoria, AZ 85383For SaleMLS ID #7034433, Jeffery Wolfe, Realty ONE Group. ARMLS
