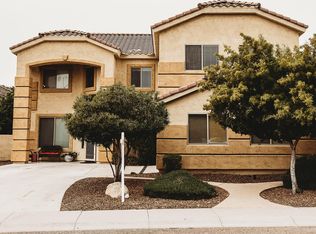
Tucked against the mountain preserve in sought-after Stetson Valley, this spacious 4 bed, 3 bath home offers the kind of floor plan buyers rarely find. From the moment you walk in, soaring vaulted ceilings & natural light create an open, inviting feel. The layout was designed for flexibility with a downstairs den next to a full bath that works perfectly as a guest space, office, or potential 5th bedroom. Upstairs, you'll find a loft, oversized bonus/game room & generously sized secondary bedrooms. The kitchen includes granite counters, island seating, & a large walk-in pantry. Step outside to your private desert backdrop with mountain views, heated pool & spa, built-in BBQ, fire pit, covered patio & no neighbors behind. Located near Deems Hill hiking trails, parks, biking/walking paths & highly desired schools This home offers the space, setting & lifestyle buyers are searching for.
For sale
Price cut: $15K (7/17)
$730,000
26506 N 55TH Drive, Phoenix, AZ 85083
4beds
3,422sqft
:
Get pre-qualified$4,503/mo
Single Family Residence
Built in 2006
8,344 Square Feet Lot
$-- Zestimate®
$213/sqft
$108/mo HOA
What's special
Heated pool and spaCovered patioIsland seatingLarge walk-in pantryNatural lightGranite countersBuilt-in bbq
- 52 days |
- 371 |
- 16 |
Zillow last checked:
Listing updated:
Listed by:
Jamie Field 480-232-6356,
Arizona Elite Properties,
Dustin J Olive 480-785-6761,
Arizona Elite Properties
Source: ARMLS,MLS#: 7033187
Facts & features
Interior
Bedrooms & bathrooms
- Bedrooms: 4
- Bathrooms: 3
- Full bathrooms: 3
Heating
- Natural Gas
Cooling
- Central Air, Ceiling Fan(s)
Appliances
- Included: Built-in Microwave, Dishwasher, Disposal
- Laundry: Inside
Features
- Pantry, High Speed Internet, Granite Counters, Double Vanity, Upstairs, Eat-in Kitchen, Breakfast Bar, 9+ Flat Ceilings, Vaulted Ceiling(s), Kitchen Island, Full Bth Master Bdrm, Separate Shwr & Tub
- Flooring: Carpet, Tile, Wood
- Windows: Double Pane Windows
- Has basement: No
- Has fireplace: No
Interior area
- Total structure area: 3,422
- Total interior livable area: 3,422 sqft
Property
Parking
- Total spaces: 4.5
- Parking features: Garage Door Opener, Extended Length Garage, Direct Access, Attch'd Gar Cabinets
- Garage spaces: 2.5
- Uncovered spaces: 2
Features
- Stories: 2
- Patio & porch: Covered
- Exterior features: Playground, Built-in Barbecue
- Has private pool: Yes
- Pool features: Heated
- Has spa: Yes
- Spa features: Heated, Private
- Fencing: Block,Wrought Iron
- Has view: Yes
- View description: Mountain(s)
Lot
- Size: 8,344 Square Feet
- Features: Borders Common Area, Sprinklers In Rear, Sprinklers In Front, Desert Back, Desert Front, Grass Back, Auto Timer H2O Front, Auto Timer H2O Back
Details
- Parcel number: 20138177
Construction
Type & style
- Home type: SingleFamily
- Architectural style: Contemporary
- Property subtype: Single Family Residence
Materials
- Stucco, Wood Frame, Painted
- Foundation: Slab
- Roof: Tile
Condition
- Year built: 2006
Details
- Builder name: US Home Corp
Utilities & green energy
- Sewer: Public Sewer
- Water: City Water
Community & HOA
Community
- Features: Playground, Biking/Walking Path
- Security: Security System Owned
- Subdivision: STETSON VALLEY PARCELS 5 13 14
HOA
- Has HOA: Yes
- Services included: Maintenance Grounds
- HOA fee: $325 quarterly
- HOA name: Stetson Valley HOA
- HOA phone: 480-921-7500
Location
- Region: Phoenix
Financial & listing details
- Price per square foot: $213/sqft
- Tax assessed value: $585,700
- Annual tax amount: $3,582
- Date on market: 6/3/2026
- Cumulative days on market: 52 days
- Listing terms: Cash,Conventional,1031 Exchange,FHA,VA Loan
- Ownership: Fee Simple
- Road surface type: Paved
Estimated market value
Not available
Estimated sales range
Not available
Not available
Price history
| Date | Event | Price |
|---|---|---|
| 7/17/2026 | Price change | $730,000-2%$213/sqft |
Source:  ARMLS #7033187 Report a problem ARMLS #7033187 Report a problem | ||
| 6/3/2026 | Listed for sale | $745,000+68.6%$218/sqft |
Source: ARMLS #7033187 Report a problem | ||
| 8/23/2019 | Sold | $442,000-10.2%$129/sqft |
Source: ARMLS #5883881 Report a problem | ||
| 10/19/2006 | Sold | $492,143$144/sqft |
Source: Public Record Report a problem | ||
Public tax history
| Year | Property taxes | Tax assessment |
|---|---|---|
| 2025 | $3,508 +1.5% | $58,570 -3.4% |
| 2024 | $3,457 +1.8% | $60,630 +64% |
| 2023 | $3,395 +2.1% | $36,979 -5.6% |
| 2022 | $3,325 -2.4% | $39,160 +6.6% |
| 2021 | $3,406 +3.2% | $36,730 +4.4% |
| 2020 | $3,301 +3.6% | $35,180 +4.3% |
| 2019 | $3,186 | $33,730 +0.9% |
| 2018 | $3,186 +3.6% | $33,420 +5.4% |
| 2017 | $3,077 +18.7% | $31,710 +2.9% |
| 2016 | $2,592 +3.8% | $30,830 -2.1% |
| 2015 | $2,496 | $31,480 +30% |
| 2014 | -- | $24,210 +11.7% |
| 2013 | -- | $21,670 -12.2% |
| 2012 | -- | $24,680 -7.1% |
| 2011 | -- | $26,560 +1.2% |
| 2010 | -- | $26,250 -20.6% |
| 2009 | -- | $33,070 -9.9% |
| 2008 | -- | $36,700 +196% |
| 2007 | -- | $12,400 +91.4% |
| 2006 | -- | $6,480 +152.9% |
| 2005 | -- | $2,562 |
Find assessor info on the county website
Monthly payment
Est. payment
Payment breakdown
Explore the cost of this home by adjusting the details. Changes won't be saved.Climate risks
Neighborhood: Deer Valley
Nearby schools
GreatSchools rating
- 9/10Inspiration Mountain SchoolGrades: PK-8Distance: 0.4 mi
- 9/10Sandra Day O'Connor High SchoolGrades: 7-12Distance: 2.5 mi
Schools provided by the listing agent
- Elementary: Stetson Hills School
- Middle: Hillcrest Middle School
- High: Sandra Day O'Connor High School
- District: Deer Valley Unified District
Source: ARMLS. This data may not be complete. We recommend contacting the local school district to confirm school assignments for this home.
- $314,8004 bd3 ba3.4k sqft26506 N 55th Dr, Phoenix, AZ 85083Off Market
- $745,0004 bd3 ba3.4k sqft26506 N 55th Dr, Glendale, AZ 85310Pending

- $602,700-- bd4 ba2.7k sqft26510 N 55th Dr, Phoenix, AZ 85083Off Market
- $628,400-- bd4 ba3.4k sqft26418 N 55th Dr, Phoenix, AZ 85083Off Market
- $550,6003 bd3 ba2.1k sqft26604 N 55th Dr, Phoenix, AZ 85083Off Market
- $692,7004 bd3 ba3k sqft26414 N 55th Dr, Phoenix, AZ 85083Off Market
- $546,700-- bd3 ba2.1k sqft26608 N 55th Dr, Phoenix, AZ 85083Off Market
- $546,9003 bd3 ba2.1k sqft5524 W Rowel Rd, Phoenix, AZ 85083Off Market
A local agent can set up tours, give advice and negotiate with sellers.
Similar homes
- $765,0004 bd3 ba2.7k sqft25040 N 44TH Avenue, Phoenix, AZ 85083For Sale
 MLS ID #7054534, Zachary Malito, My Home Group Real Estate. ARMLS
 - $694,9995 bd3 ba2.5k sqft6114 W HEDGEHOG Place, Phoenix, AZ 85083For Sale
 MLS ID #7034813, Diane Patricia Lanoue, My Home Group Real Estate. ARMLS
 - $549,9004 bd2 ba1.8k sqft26709 N 55TH Avenue, Phoenix, AZ 85083For Sale
 MLS ID #7051563, Brittany Greathouse, West USA Realty. ARMLS
 - $539,0004 bd2 ba1.9k sqft25604 N 51ST Drive, Phoenix, AZ 85083For Sale
 MLS ID #6994166, Stan Abraham, Berkshire Hathaway HomeServices Arizona Properties. ARMLS
 - $425,0003 bd3 ba1.8k sqft5349 W MOLLY Lane, Phoenix, AZ 85083For SaleMLS ID #7049536, Kimberly A Svabik, Realty ONE Group. ARMLS
- $660,0004 bd3 ba2.9k sqft9626 W BAJADA Road, Peoria, AZ 85383For SaleMLS ID #7055598, Cheryl Benjamin, Real Broker. ARMLS
- $719,9003 bd3 ba2.6k sqft2341 W BRAMBLE BERRY Lane, Phoenix, AZ 85085For SaleMLS ID #7037659, Spero Pagos, Keller Williams Arizona Realty. ARMLS
- $519,9904 bd3 ba2.2k sqft27317 N 63RD Drive, Phoenix, AZ 85083For SaleMLS ID #6955001, Shelby K DiBiase, eXp Realty. ARMLS
- $615,0004 bd3 ba3.3k sqft25925 N 67TH Drive, Peoria, AZ 85383For SaleMLS ID #7034433, Jeffery Wolfe, Realty ONE Group. ARMLS
- $688,0005 bd6 ba3.8k sqft3932 W SALTER Drive, Glendale, AZ 85308For SaleMLS ID #6994110, Patti Moore-McClane, Arizona Premier Realty Homes & Land, LLC. ARMLS
- $799,9005 bd3 ba3k sqft6773 W SONNET Drive, Glendale, AZ 85308For SaleMLS ID #7050369, George Laughton, EveryPlace. ARMLS
- $698,5004 bd3 ba3.4k sqft8021 W DONALD Drive, Peoria, AZ 85383For SaleMLS ID #6954984, Beth Jo Zeitzer, R.O.I. Properties. ARMLS
- $999,0004 bd4 ba3.1k sqft6615 W LEIBER Place, Glendale, AZ 85310For SaleMLS ID #7038391, Alissa Pratt, West USA Realty. ARMLS
- $859,0004 bd3 ba3.2k sqft1513 W BRAMBLE BERRY Lane, Phoenix, AZ 85085For SaleMLS ID #7021140, Leif T Swanson, Realty ONE Group. ARMLS
- $699,9904 bd2 ba1.9k sqft4740 E VILLA MARIA Drive, Phoenix, AZ 85032For SaleMLS ID #7056284, Simon Hoffmann, My Home Group Real Estate. ARMLS
- $829,0004 bd3 ba3.4k sqft2522 E Ridge Creek Road, Phoenix, AZ 85024For SaleMLS ID #7022488, Samantha Ashley Singleton, HomeSmart. ARMLS
- $589,0004 bd3 ba2.5k sqft25815 N 67TH Drive, Peoria, AZ 85383For SaleMLS ID #6993582, Kim Panozzo, HomeSmart. ARMLS
- $518,9004 bd2 ba2k sqft24420 N 60TH Lane, Glendale, AZ 85310For SaleMLS ID #6997300, George Laughton, EveryPlace. ARMLS
- $596,0004 bd2 ba1.8k sqft6619 W LOUISE Drive, Glendale, AZ 85310For SaleMLS ID #7031772, Alexandria Clark, eXp Realty. ARMLS
- $574,0004 bd3 ba3k sqft7135 W DESERT MIRAGE Drive, Peoria, AZ 85383For SaleMLS ID #6997285, Stan Abraham, Berkshire Hathaway HomeServices Arizona Properties. ARMLS
