Zero electric bills & ultimate flexibility! This spectacular 5-bed, 5.5-bath basement home features a fully owned solar energy system with near-zero APS bills. Nestled on a premium lot with no rear neighbors, it backs directly to private ASU land for unmatched peace and privacy. The sprawling layout includes a detached casita with a private entrance and full bath--ideal for a home office, guest house, or rental income. Inside, enjoy soaring ceilings, fresh interior/exterior paint (2024), and brand-new luxury vinyl plank flooring. The chef's kitchen is a culinary dream, boasting granite countertops, stainless steel appliances, a breakfast bar, an island, and custom pull-out cabinetry (2024).
The fully finished basement is an expansive, cozy subterranean sanctuary. Featuring a massive great room, two private master suites, and a half bath, it is perfect for a home theater, game room, or multi-generational living.
Step outside to a newly landscaped backyard (2024) with a covered patio (2024) and security doors (2024).
Turn-key peace of mind with major upgrades. Luxury, privacy, and massive financial savings--all in one rare package!
For sale
Price cut: $7K (5/25)
$688,000
3932 W SALTER Drive, Glendale, AZ 85308
5beds
3,863sqft
:
Get pre-qualified$4,196/mo
Single Family Residence
Built in 2006
6,125 Square Feet Lot
$-- Zestimate®
$178/sqft
$54/mo HOA
What's special
Covered patioFully finished basementSoaring ceilingsBreakfast barCustom pull-out cabinetrySecurity doorsGranite countertops
- 144 days |
- 716 |
- 37 |
Zillow last checked:
Listing updated:
Listed by:
Patti Moore-McClane 623-512-2467,
Arizona Premier Realty Homes & Land, LLC
Source: ARMLS,MLS#: 6994110
Facts & features
Interior
Bedrooms & bathrooms
- Bedrooms: 5
- Bathrooms: 6
- Full bathrooms: 5
- 1/2 bathrooms: 1
Heating
- Electric
Cooling
- Gas, Central Air, Ceiling Fan(s), ENERGY STAR Qualified Equipment, Mini Split, Programmable Thmstat, See Remarks
Appliances
- Included: Dryer, Washer, Water Softener Owned, Refrigerator, Built-in Microwave, Dishwasher, Disposal, Electric Range
- Laundry: See Remarks
Features
- Non-laminate Counter, Quartz Countertops, High Speed Internet, Double Vanity, Breakfast Bar, 9+ Flat Ceilings, Kitchen Island, Pantry, Full Bth Master Bdrm, Separate Shwr & Tub
- Flooring: Other, Carpet, Vinyl
- Windows: Double Pane Windows
- Basement: Concrete,Finished,Full
- Has fireplace: No
Interior area
- Total structure area: 3,863
- Total interior livable area: 3,863 sqft
Video & virtual tour
Property
Parking
- Total spaces: 4
- Parking features: Garage Door Opener, Direct Access, Attch'd Gar Cabinets
- Garage spaces: 2
- Uncovered spaces: 2
Features
- Stories: 1
- Patio & porch: Covered, Patio
- Exterior features: Private Yard
- Spa features: None
- Fencing: Block
Lot
- Size: 6,125 Square Feet
- Features: North/South Exposure, Sprinklers In Rear, Sprinklers In Front, Desert Back, Desert Front, Gravel/Stone Front, Gravel/Stone Back, Auto Timer H2O Front, Auto Timer H2O Back
Details
- Additional structures: Guest House
- Parcel number: 20619210
Construction
Type & style
- Home type: SingleFamily
- Architectural style: Territorial/Santa Fe
- Property subtype: Single Family Residence
Materials
- Stucco, Other, Painted, ICFs (Insulated Concrete Forms)
- Foundation: Slab, Concrete Perimeter
Condition
- Year built: 2006
Details
- Builder name: The Sunfire Group
Utilities & green energy
- Sewer: Public Sewer
- Water: City Water
Green energy
- Energy efficient items: Solar Panels
- Water conservation: Tankless Ht Wtr Heat
Community & HOA
Community
- Features: Biking/Walking Path
- Subdivision: SUNSET TRAILS 4
HOA
- Has HOA: Yes
- Services included: Maintenance Grounds
- HOA fee: $54 monthly
- HOA name: Sunset Trails
- HOA phone: 480-948-5860
Location
- Region: Glendale
Financial & listing details
- Price per square foot: $178/sqft
- Tax assessed value: $552,300
- Annual tax amount: $2,291
- Date on market: 3/5/2026
- Cumulative days on market: 144 days
- Listing terms: Cash,Conventional,1031 Exchange,FHA,VA Loan
- Ownership: Fee Simple
Estimated market value
Not available
Estimated sales range
Not available
Not available
Price history
| Date | Event | Price |
|---|---|---|
| 5/25/2026 | Price change | $688,000-1%$178/sqft |
Source:  ARMLS #6994110 Report a problem ARMLS #6994110 Report a problem | ||
| 4/18/2026 | Price change | $695,000-2.1%$180/sqft |
Source: ARMLS #6994110 Report a problem | ||
| 3/6/2026 | Listed for sale | $709,900-6.5%$184/sqft |
Source: ARMLS #6994110 Report a problem | ||
| 2/8/2026 | Listing removed | -- |
Source: Owner Report a problem | ||
| 9/2/2025 | Listed for sale | $759,000+8.4%$196/sqft |
Source: Owner Report a problem | ||
| 11/17/2023 | Sold | $700,000$181/sqft |
Source: ARMLS #6615079 Report a problem | ||
| 10/15/2023 | Pending sale | $700,000$181/sqft |
Source: ARMLS #6615079 Report a problem | ||
| 10/13/2023 | Listed for sale | $700,000+94.5%$181/sqft |
Source: ARMLS #6615079 Report a problem | ||
| 6/1/2018 | Sold | $359,900$93/sqft |
Source: ARMLS #5746609 Report a problem | ||
| 5/5/2018 | Pending sale | $359,900$93/sqft |
Source: HomeSmart #5746609 Report a problem | ||
| 4/5/2018 | Listed for sale | $359,900-20.3%$93/sqft |
Source: HomeSmart #5746609 Report a problem | ||
| 3/30/2012 | Listing removed | $1,595 |
Source: RPM Phoenix Metro Report a problem | ||
| 3/23/2012 | Listed for rent | $1,595 |
Source: RPM Phoenix Metro Report a problem | ||
| 1/14/2008 | Sold | $451,400$117/sqft |
Source: Public Record Report a problem | ||
Public tax history
| Year | Property taxes | Tax assessment |
|---|---|---|
| 2025 | $2,243 +1% | $55,230 +1.4% |
| 2024 | $2,221 +1.6% | $54,450 +127.9% |
| 2023 | $2,186 +1.8% | $23,890 -33.6% |
| 2022 | $2,146 -2.5% | $35,980 +6.2% |
| 2021 | $2,200 +3.2% | $33,870 +0.4% |
| 2020 | $2,133 +3.6% | $33,750 +7.3% |
| 2019 | $2,059 | $31,450 +4.5% |
| 2018 | $2,059 -11.6% | $30,110 +13.5% |
| 2017 | $2,328 +17.6% | $26,520 +2.8% |
| 2016 | $1,980 +2.5% | $25,800 +0.9% |
| 2015 | $1,932 | $25,570 +53.1% |
| 2014 | -- | $16,700 +19.3% |
| 2013 | -- | $14,000 -13.2% |
| 2012 | -- | $16,120 +6.6% |
| 2011 | -- | $15,120 -41% |
| 2010 | -- | $25,620 -13.8% |
| 2009 | -- | $29,710 +317.3% |
| 2008 | -- | $7,120 +4.7% |
| 2007 | -- | $6,800 +39.3% |
| 2006 | -- | $4,880 +182.1% |
| 2005 | -- | $1,730 |
Find assessor info on the county website
Monthly payment
Est. payment
Payment breakdown
Explore the cost of this home by adjusting the details. Changes won't be saved.Climate risks
Neighborhood: Deer Valley
Nearby schools
GreatSchools rating
- 4/10Park Meadows Elementary SchoolGrades: PK-6Distance: 1.1 mi
- 5/10Barry Goldwater High SchoolGrades: 7-12Distance: 1.4 mi
- 4/10Deer Valley Middle SchoolGrades: 7-8Distance: 1.5 mi
Schools provided by the listing agent
- Elementary: Desert Sage Elementary School
- Middle: Deer Valley Middle School
- High: Deer Valley High School
- District: Deer Valley Unified District
Source: ARMLS. This data may not be complete. We recommend contacting the local school district to confirm school assignments for this home.
- $458,5003 bd2 ba1.8k sqft3928 W Salter Dr, Glendale, AZ 85308Off Market
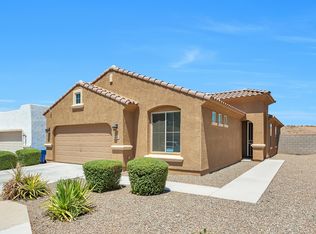
- $624,0005 bd5 ba3.5k sqft3940 W Salter Dr, Glendale, AZ 85308Off Market

- $388,4003 bd2 ba1.4k sqft3924 W Salter Dr, Glendale, AZ 85308Off Market

- $322,300-- bd-- ba-- sqft3929 W Salter Dr, Glendale, AZ 85308Off Market
- $589,8004 bd4 ba3.5k sqft3944 W Salter Dr, Glendale, AZ 85308Off Market
- $413,600-- bd2 ba1.8k sqft3918 W Salter Dr, Glendale, AZ 85308Off Market
- $500,0003 bd3 ba1.9k sqft3941 W Salter Dr, Glendale, AZ 85308Sold
- $538,5004 bd5 ba3.5k sqft3948 W Salter Dr, Glendale, AZ 85308Sold
A local agent can set up tours, give advice and negotiate with sellers.
Similar homes
- $695,0004 bd3 ba3.3k sqft17723 N 69TH Avenue, Glendale, AZ 85308For Sale
 MLS ID #7024733, Ana Benitez, Realty Executives Arizona Territory. ARMLS
 - $699,9005 bd3 ba3k sqft2328 W BLAYLOCK Drive, Phoenix, AZ 85085For Sale
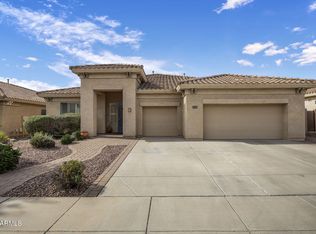 MLS ID #7024729, Mark Marcus, HomeSmart. ARMLS
 - $730,0004 bd3 ba3.4k sqft26506 N 55TH Drive, Phoenix, AZ 85083For Sale
 MLS ID #7033187, Jamie Field, Arizona Elite Properties. ARMLS
 - $630,0004 bd3 ba2.6k sqft6140 W ORAIBI Drive, Glendale, AZ 85308For Sale
 MLS ID #7055360, Greg Hidder, Compass. ARMLS
 - $699,0006 bd4 ba4.5k sqft6202 W MAYA Drive, Phoenix, AZ 85083For SaleMLS ID #6873760, Ellen M Bourget, Platinum First Realty. ARMLS
- $765,0004 bd3 ba2.7k sqft25040 N 44TH Avenue, Phoenix, AZ 85083For SaleMLS ID #7054534, Zachary Malito, My Home Group Real Estate. ARMLS
- $694,9995 bd3 ba2.5k sqft6114 W HEDGEHOG Place, Phoenix, AZ 85083For SaleMLS ID #7034813, Diane Patricia Lanoue, My Home Group Real Estate. ARMLS
- $560,0004 bd2 ba2.1k sqft5173 W MURIEL Drive, Glendale, AZ 85308For SaleMLS ID #7049755, Aneezah Nabee Hawkins, Russ Lyon Sotheby's International Realty. ARMLS
- $639,0005 bd3 ba3.2k sqft22617 N 19th Way, Phoenix, AZ 85024For SaleMLS ID #7043417, Leon Gavartin, My Home Group Real Estate. ARMLS
- $565,0004 bd3 ba2.7k sqft5273 W ANGELA Drive, Glendale, AZ 85308For SaleMLS ID #6976980, Duke Padilla, West USA Realty. ARMLS
- $745,0003 bd3 ba2.1k sqft18161 N 63RD Lane, Glendale, AZ 85308For SaleMLS ID #6969398, Marc Slavin, Realty ONE Group. ARMLS
- $615,0005 bd3 ba2.3k sqft22531 N 74TH Avenue, Glendale, AZ 85310For SaleMLS ID #7035135, Shu Chuan Malloy, West USA Realty. ARMLS
- $675,0005 bd3 ba2.5k sqft22392 N 102nd Avenue, Peoria, AZ 85383For SaleMLS ID #7049149, Korinna K DeBlanc, Real Broker. ARMLS
- $615,0004 bd3 ba3.3k sqft25925 N 67TH Drive, Peoria, AZ 85383For SaleMLS ID #7034433, Jeffery Wolfe, Realty ONE Group. ARMLS
- $625,0003 bd2 ba2.1k sqft2835 E QUIET HOLLOW Lane, Phoenix, AZ 85024For SaleMLS ID #7057153, Jonathan Knutson, HomeSmart. ARMLS
- $615,0004 bd3 ba2.4k sqft27611 N 65TH Drive, Phoenix, AZ 85083For SaleMLS ID #7049460, Rebecca Durfey, Keller Williams, Professional Partners. ARMLS
- $629,9004 bd2 ba2.4k sqft725 W BEVERLY Lane, Phoenix, AZ 85023For SaleMLS ID #7031963, Aartie Aiyer, Aartie Aiyer Realty LLC. ARMLS
- $719,9003 bd3 ba2.6k sqft2341 W BRAMBLE BERRY Lane, Phoenix, AZ 85085For SaleMLS ID #7037659, Spero Pagos, Keller Williams Arizona Realty. ARMLS
- $750,0005 bd3 ba3.1k sqft5634 N 82ND Avenue, Glendale, AZ 85303For SaleMLS ID #7036108, Ailin Sidney, Citiea. ARMLS
- $539,0004 bd2 ba1.9k sqft25604 N 51ST Drive, Phoenix, AZ 85083For SaleMLS ID #6994166, Stan Abraham, Berkshire Hathaway HomeServices Arizona Properties. ARMLS
