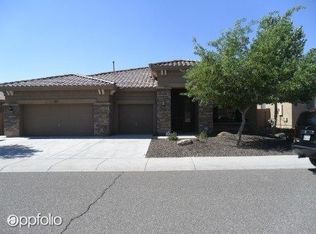
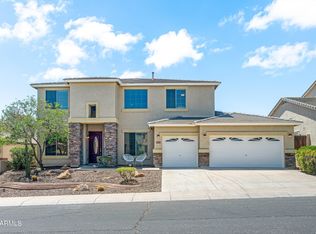
Pride of ownership shines in this beautifully maintained, original-owner home in the sought-after Valley Vista community in Norterra. This popular single-level floor plan features a rare 5-bedroom, 3-bath layout with over 3,000 sq ft, a split floor plan, no interior steps, and a 3-car garage.
Upon entry, formal living and dining areas are complemented by a flex room-ideal for an office or additional living space. The open layout flows into a well-appointed kitchen with granite countertops, stainless appliances, gas range, walk-in pantry, and ample cabinetry.
Large bedrooms and generous storage throughout. Serene, low-maintenance backyard with north/south exposure, large covered patio, pavers, and grass lawn. Low HOA and easy access to I-17, Shops at Norterra, dining, hiking, and TSMC
For sale
$699,900
2328 W BLAYLOCK Drive, Phoenix, AZ 85085
5beds
3,084sqft
Single Family Residence
Built in 2005
8,750 Square Feet Lot
$-- Zestimate®
$227/sqft
$70/mo HOA
What's special
Grass lawnSingle-level floor planSplit floor planOpen layoutWell-appointed kitchenGenerous storage throughoutWalk-in pantry
- 120 days
- 573
- 27
Zillow last checked:
Listing updated:
Listed by:
Mark Marcus 602-832-5127,
HomeSmart
Source: ARMLS,MLS#: 7024729
Facts & features
Interior
Bedrooms & bathrooms
- Bedrooms: 5
- Bathrooms: 3
- Full bathrooms: 3
Heating
- Forced Air, Natural Gas
Cooling
- Central Air, Ceiling Fan(s)
Appliances
- Included: Water Softener Owned, Reverse Osmosis, Refrigerator, Built-in Microwave, Dishwasher, Disposal, Gas Range, Electric Oven
- Laundry: Inside, Gas Dryer Hookup
Features
- Pantry, High Speed Internet, Granite Counters, Double Vanity, Breakfast Bar, 9+ Flat Ceilings, No Interior Steps, Kitchen Island, Full Bth Master Bdrm, Separate Shwr & Tub
- Flooring: Carpet, Tile
- Windows: Double Pane Windows
- Has basement: No
- Has fireplace: No
Interior area
- Total structure area: 3,084
- Total interior livable area: 3,084 sqft
Property
Parking
- Total spaces: 6
- Parking features: Attached, Garage Door Opener, Direct Access, Attch'd Gar Cabinets
- Attached garage spaces: 3
- Uncovered spaces: 3
Features
- Stories: 1
- Patio & porch: Covered
- Spa features: None, Bath
- Fencing: Block
Lot
- Size: 8,750 Square Feet
- Features: North/South Exposure, Desert Back, Desert Front, Grass Back, Auto Timer H2O Front, Auto Timer H2O Back
Details
- Parcel number: 21019620
Construction
Type & style
- Home type: SingleFamily
- Architectural style: Ranch
- Property subtype: Single Family Residence
Materials
- Stucco, Wood Frame
- Roof: Tile
Condition
- Year built: 2005
Details
- Builder name: Meritage Homes
Utilities & green energy
- Sewer: Public Sewer
- Water: City Water
Community & HOA
Community
- Features: Playground, Biking/Walking Path
- Subdivision: VALLEY VISTA PARCEL A AMD
HOA
- Has HOA: Yes
- Services included: Maintenance Grounds
- HOA fee: $210 quarterly
- HOA name: Valley Vista Parcels
- HOA phone: 480-422-0888
Location
- Region: Phoenix
Financial & listing details
- Price per square foot: $227/sqft
- Tax assessed value: $600,300
- Annual tax amount: $3,581
- Date on market: 5/8/2026
- Cumulative days on market: 120 days
- Listing terms: Cash,Conventional,FHA,VA Loan
- Ownership: Fee Simple
- Road surface type: Asphalt
Estimated market value
Not available
Estimated sales range
Not available
Not available
Price history
| Date | Event | Price |
|---|---|---|
| 6/18/2026 | Listed for sale | $699,900$227/sqft |
Source:  ARMLS #7024729 Report a problem ARMLS #7024729 Report a problem | ||
| 6/16/2026 | Pending sale | $699,900$227/sqft |
Source: ARMLS #7024729 Report a problem | ||
| 6/5/2026 | Price change | $699,900-1.4%$227/sqft |
Source: ARMLS #7024729 Report a problem | ||
| 5/7/2026 | Listed for sale | $709,900+79.7%$230/sqft |
Source: ARMLS #7024729 Report a problem | ||
| 1/13/2006 | Sold | $395,045$128/sqft |
Source: Public Record Report a problem | ||
Public tax history
| Year | Property taxes | Tax assessment |
|---|---|---|
| 2025 | $3,507 +1.5% | $60,030 -3.7% |
| 2024 | $3,455 +1.8% | $62,350 +68.7% |
| 2023 | $3,394 +2.1% | $36,968 -6.1% |
| 2022 | $3,324 -2.4% | $39,370 +6.8% |
| 2021 | $3,405 +3.2% | $36,860 +6% |
| 2020 | $3,300 +3.6% | $34,780 +1.1% |
| 2019 | $3,186 | $34,410 +4.9% |
| 2018 | $3,186 +3.6% | $32,800 +7.8% |
| 2017 | $3,076 +18.7% | $30,430 +5.4% |
| 2016 | $2,591 +4.3% | $28,870 +5.8% |
| 2015 | $2,483 | $27,300 +14.6% |
| 2014 | -- | $23,830 -3.6% |
| 2013 | -- | $24,710 +19.4% |
| 2012 | -- | $20,700 -3.3% |
| 2011 | -- | $21,400 -17.2% |
| 2010 | -- | $25,830 -12.8% |
| 2009 | -- | $29,630 -21.6% |
| 2008 | -- | $37,800 +31% |
| 2007 | -- | $28,850 |
Find assessor info on the county website
Monthly payment
Est. payment
Payment breakdown
Explore the cost of this home by adjusting the details. Changes won't be saved.Climate risks
Neighborhood: Deer Valley
Nearby schools
Schools provided by the listing agent
- Elementary: Norterra Canyon School
- Middle: Norterra Canyon School
- High: Barry Goldwater High School
- District: Deer Valley Unified District
Source: ARMLS. This data may not be complete. We recommend contacting the local school district to confirm school assignments for this home.

Similar homes
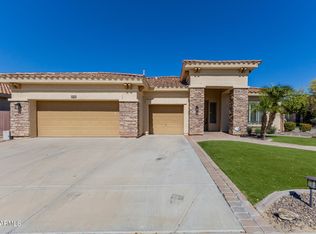
- $724,9004 bd3 ba3.2k sqft2020 W CALEB Road, Phoenix, AZ 85085For Sale
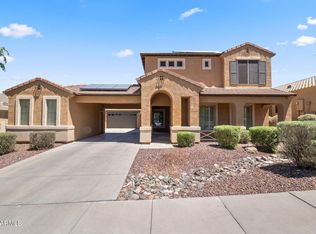 MLS ID #7044579, Hillary Hancock, My Home Group Real Estate. ARMLS
 - $694,9995 bd3 ba2.5k sqft6114 W HEDGEHOG Place, Phoenix, AZ 85083For Sale
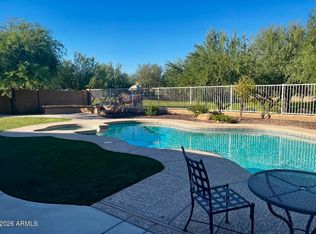 MLS ID #7034813, Diane Patricia Lanoue, My Home Group Real Estate. ARMLS
 - $725,0005 bd4 ba3.6k sqft6619 W CORDIA Lane, Phoenix, AZ 85083For Sale
 MLS ID #7062000, Francisco Vallecillos, Barrett Real Estate. ARMLS
 - $750,0004 bd3 ba2.7k sqft25040 N 44TH Avenue, Phoenix, AZ 85083For Sale
 MLS ID #7054534, Zachary Malito, My Home Group Real Estate. ARMLS
