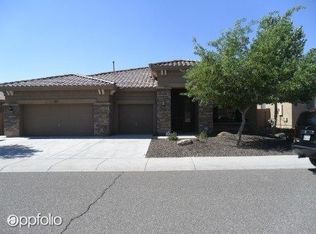
Impressive 8-bedroom, 4-bathroom home is now on the market! Many potential uses with this property ....primary residence, co-living/corporate housing, assisted living, Airbnb/VRBO, and many more. (buyer to verify all requirements). Fantastic curb appeal, with a manicured landscape, stone-accented facade, and a 2-car garage with plenty of storage space, and a water softener system! Explore the inviting interior, showcasing tile flooring, upgraded engineered flooring in all the right areas, plantation shutters for timeless charm, contemporary lighting, crown molding finishes, built-in cabinetry and shelves for added storage and decor, a soothing palette, and arched passageways connecting every space. The impeccable kitchen features staggered custom cabinet granite counters with a matching backsplash, stainless steel appliances, and a two-tiered island, perfect for midnight snacks and casual dining. The backyard is the perfect spot for relaxation, offering a covered patio ideal for morning coffee and peaceful evenings, and a grass area perfect for games. Perfect location close to freeways and Nortera Shopping Center, providing many options for entertainment/dining.
Pending
Price increase: $20K (8/30)
$1,000,000
2335 W MAYA Way, Phoenix, AZ 85085
8beds
3,265sqft
Single Family Residence
Built in 2005
9,559 Square Feet Lot
$-- Zestimate®
$306/sqft
$70/mo HOA
What's special
Contemporary lightingSoothing paletteManicured landscapeCrown molding finishesFantastic curb appealImpeccable kitchenTile flooring
- 48 days
- 552
- 15
Zillow last checked:
Listing updated:
Listed by:
Ciprian Jivcu 623-271-5333,
Prestige Realty
Source: ARMLS,MLS#: 7054795

Facts & features
Interior
Bedrooms & bathrooms
- Bedrooms: 8
- Bathrooms: 4
- Full bathrooms: 4
Heating
- Natural Gas
Cooling
- Central Air, Ceiling Fan(s)
Appliances
- Included: Dryer, Washer, Refrigerator, Built-in Microwave, Dishwasher, Disposal, Gas Cooktop
- Laundry: Inside
Features
- High Speed Internet, Granite Counters, Double Vanity, Eat-in Kitchen, 9+ Flat Ceilings, No Interior Steps, Kitchen Island, Pantry, Full Bth Master Bdrm, Separate Shwr & Tub
- Flooring: Carpet, Tile, Wood
- Windows: Solar Screens
- Has basement: No
- Has fireplace: No
Interior area
- Total structure area: 3,265
- Total interior livable area: 3,265 sqft
Video & virtual tour
Property
Parking
- Total spaces: 5
- Parking features: Garage Door Opener, Direct Access
- Garage spaces: 2
- Uncovered spaces: 3
Accessibility
- Accessibility features: Lever Handles, Bath Grab Bars, Accessible Hallway(s)
Features
- Stories: 1
- Patio & porch: Covered, Patio
- Spa features: None
- Fencing: Block
- Has view: Yes
- View description: Mountain(s)
Lot
- Size: 9,559 Square Feet
- Features: North/South Exposure, Desert Front, Grass Back
Details
- Additional structures: Shed(s)
- Parcel number: 21019579
Construction
Type & style
- Home type: SingleFamily
- Architectural style: Ranch
- Property subtype: Single Family Residence
Materials
- Stucco, Wood Frame, Painted, Stone
- Roof: Tile
Condition
- Year built: 2005
Details
- Builder name: MERITAGE HOMES
Utilities & green energy
- Water: City Water
Community & HOA
Community
- Features: Biking/Walking Path
- Subdivision: VALLEY VISTA PARCEL A AMD
HOA
- Has HOA: Yes
- Services included: Maintenance Grounds
- HOA fee: $210 quarterly
- HOA name: Valley Vista A & B
- HOA phone: 480-422-0888
Location
- Region: Phoenix
Financial & listing details
- Price per square foot: $306/sqft
- Tax assessed value: $619,500
- Annual tax amount: $3,607
- Date on market: 7/17/2026
- Cumulative days on market: 48 days
- Listing terms: Cash,Conventional
- Ownership: Fee Simple
- Road surface type: Paved
Estimated market value
Not available
Estimated sales range
Not available
Not available
Price history
| Date | Event | Price |
|---|---|---|
| 9/3/2026 | Pending sale | $1,000,000$306/sqft |
Source: | ||
| 8/30/2026 | Price change | $1,000,000+2%$306/sqft |
Source: | ||
| 8/25/2026 | Price change | $980,000-4.9%$300/sqft |
Source: | ||
| 8/5/2026 | Price change | $1,030,000-8.8%$315/sqft |
Source: | ||
| 7/16/2026 | Listed for sale | $1,129,000+50.5%$346/sqft |
Source: | ||
| 10/8/2024 | Sold | $750,000+176.8%$230/sqft |
Source: Public Record Report a problem | ||
| 4/9/2010 | Sold | $271,000-42.8%$83/sqft |
Source: | ||
| 3/31/2006 | Sold | $473,481$145/sqft |
Source: Public Record Report a problem | ||
Public tax history
| Year | Property taxes | Tax assessment |
|---|---|---|
| 2025 | $3,532 +1.5% | $61,950 -2.9% |
| 2024 | $3,481 +1.8% | $63,780 +71.4% |
| 2023 | $3,419 +2.1% | $37,201 -7.4% |
| 2022 | $3,349 -2.3% | $40,160 +6.6% |
| 2021 | $3,426 +3.2% | $37,670 +5.6% |
| 2020 | $3,321 +3.6% | $35,660 +0.9% |
| 2019 | $3,206 | $35,350 +4.3% |
| 2018 | $3,206 +3.6% | $33,900 +7.2% |
| 2017 | $3,095 +18.7% | $31,610 +6.4% |
| 2016 | $2,607 +4.3% | $29,710 +6% |
| 2015 | $2,499 | $28,020 +16.8% |
| 2014 | -- | $23,980 -3.5% |
| 2013 | -- | $24,860 +19.1% |
| 2012 | -- | $20,870 -3.4% |
| 2011 | -- | $21,600 -17.7% |
| 2010 | -- | $26,230 -12.5% |
| 2009 | -- | $29,970 -21.5% |
| 2008 | -- | $38,200 +229.3% |
| 2007 | -- | $11,600 |
Find assessor info on the county website
Monthly payment
Est. payment
Payment breakdown
Explore the cost of this home by adjusting the details. Changes won't be saved.Climate risks
Neighborhood: Deer Valley
Nearby schools
Schools provided by the listing agent
- Elementary: Desert Sage Elementary School
- Middle: Deer Valley High School
- High: Barry Goldwater High School
- District: Deer Valley Unified District
Source: ARMLS. This data may not be complete. We recommend contacting the local school district to confirm school assignments for this home.


