Fabulous CORNER LOT home with POOL! This gem has it all-4 bedrooms plus den, 3 bathrooms, and a 3-car garage with attached storage & epoxy floors. Explore the spacious and bright living areas featuring tile flooring, soaring ceilings, plantation shutters, arched passageways, a beautiful stone fireplace to ensure cozy winter evenings, a separate living and family rooms, perfect for entertaining and added privacy, and an earthy palette throughout. The gourmet kitchen is a chef's delight, complete with shaker cabinets, granite countertops, SS appliances, and an island, perfect for casual meals. The tranquil main retreat boasts a private exit, a practical walk-in closet, and a bathroom with double vanities. The den is perfect for a gaming zone or a hobby area. Enjoy outdoor living in the backyard, including a covered patio perfect for morning coffee, well-laid pavers, artificial turf, a relaxing spa, and a refreshing pool! Don't miss out on this gem!
For sale
$849,999
2324 W BLAYLOCK Drive, Phoenix, AZ 85085
4beds
3,115sqft
Single Family Residence
Built in 2005
9,344 Square Feet Lot
$-- Zestimate®
$273/sqft
$-- HOA
What's special
Covered patioBeautiful stone fireplaceArched passagewaysSoaring ceilingsCorner lotArtificial turfShaker cabinets
- 227 days
- 527
- 40
Zillow last checked:
Listing updated:
Listed by:
Ash Witwit 623-570-8074,
Realty One Scottsdale LLC
Source: ARMLS,MLS#: 6995117
Facts & features
Interior
Bedrooms & bathrooms
- Bedrooms: 4
- Bathrooms: 3
- Full bathrooms: 3
Bedroom
- Level: First
Heating
- Natural Gas
Cooling
- Central Air, Ceiling Fan(s)
Appliances
- Included: Dryer, Washer, Refrigerator, Built-in Microwave, Dishwasher, Electric Range
- Laundry: Inside
Features
- High Speed Internet, Granite Counters, Double Vanity, Breakfast Bar, 9+ Flat Ceilings, No Interior Steps, Kitchen Island, 3/4 Bath Master Bdrm
- Flooring: Carpet, Tile
- Has basement: No
- Number of fireplaces: 1
- Fireplace features: Family Room
Interior area
- Total structure area: 3,115
- Total interior livable area: 3,115 sqft
Property
Parking
- Total spaces: 6
- Parking features: Garage Door Opener, Direct Access, Attch'd Gar Cabinets
- Garage spaces: 3
- Uncovered spaces: 3
Accessibility
- Accessibility features: Lever Handles, Bath Lever Faucets
Features
- Stories: 1
- Patio & porch: Covered, Patio
- Has private pool: Yes
- Pool features: Heated
- Has spa: Yes
- Spa features: Heated, Private
- Fencing: Block
- Has view: Yes
- View description: City
Lot
- Size: 9,344 Square Feet
- Features: Corner Lot, Desert Back, Desert Front, Synthetic Grass Frnt, Synthetic Grass Back, Irrigation Front, Irrigation Back
Details
- Parcel number: 21019621
Construction
Type & style
- Home type: SingleFamily
- Architectural style: Santa Barbara/Tuscan
- Property subtype: Single Family Residence
Materials
- Stucco, Wood Frame, Painted, Stone
- Roof: Tile
Condition
- Year built: 2005
Details
- Builder name: MERITAGE HOMES
Utilities & green energy
- Sewer: Public Sewer
Green energy
- Energy efficient items: Multi-Zones
Community & HOA
Community
- Subdivision: VALLEY VISTA PARCEL A AMD
HOA
- Has HOA: Yes
- Services included: Maintenance Grounds
- HOA name: Valley Vista HOA
- HOA phone: 602-437-4777
Location
- Region: Phoenix
Financial & listing details
- Price per square foot: $273/sqft
- Tax assessed value: $649,200
- Annual tax amount: $3,705
- Date on market: 3/7/2026
- Cumulative days on market: 227 days
- Listing terms: Cash,Conventional
- Ownership: Fee Simple
- Road surface type: Paved
Estimated market value
Not available
Estimated sales range
Not available
Not available
Price history
| Date | Event | Price |
|---|---|---|
| 3/7/2026 | Listed for sale | $849,999+220.2%$273/sqft |
Source:  ARMLS #6995117 Report a problem ARMLS #6995117 Report a problem | ||
| 9/8/2011 | Sold | $265,500$85/sqft |
Source: ARMLS #4482808 Report a problem | ||
| 11/16/2010 | Sold | $265,500-37.7%$85/sqft |
Source: Public Record Report a problem | ||
| 8/31/2010 | Sold | $426,500-0.8%$137/sqft |
Source: Public Record Report a problem | ||
| 11/30/2005 | Sold | $430,016$138/sqft |
Source: Public Record Report a problem | ||
Public tax history
| Year | Property taxes | Tax assessment |
|---|---|---|
| 2025 | $3,629 +1.5% | $64,920 -3.4% |
| 2024 | $3,576 +1.8% | $67,200 +76.5% |
| 2023 | $3,513 +2.1% | $38,071 -9.9% |
| 2022 | $3,441 -1.9% | $42,270 +7.2% |
| 2021 | $3,506 +3.2% | $39,430 +5.8% |
| 2020 | $3,399 +3.6% | $37,260 +1% |
| 2019 | $3,281 | $36,900 +4.9% |
| 2018 | $3,281 +3.6% | $35,170 +7.5% |
| 2017 | $3,168 +18.7% | $32,720 +5.2% |
| 2016 | $2,668 +2.4% | $31,110 +4.9% |
| 2015 | $2,607 | $29,660 +14.1% |
| 2014 | -- | $26,000 +16.5% |
| 2013 | -- | $22,310 |
| 2012 | -- | $22,310 -3.1% |
| 2011 | -- | $23,020 -17% |
| 2010 | -- | $27,720 -10.8% |
| 2009 | -- | $31,060 -21.6% |
| 2008 | -- | $39,600 +35.6% |
| 2007 | -- | $29,200 |
Find assessor info on the county website
Monthly payment
Est. payment
Payment breakdown
Explore the cost of this home by adjusting the details. Changes won't be saved.Climate risks
Neighborhood: Deer Valley
Nearby schools
Schools provided by the listing agent
- Elementary: Norterra Canyon School
- Middle: Norterra Canyon School
- High: Sandra Day O'Connor High School
- District: Deer Valley Unified District
Source: ARMLS. This data may not be complete. We recommend contacting the local school district to confirm school assignments for this home.
Similar homes
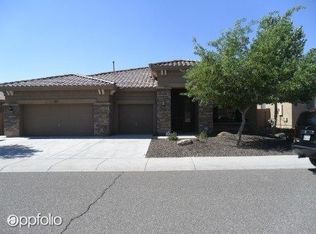
- $899,9004 bd4 ba3.3k sqft31621 N 19TH Avenue, Phoenix, AZ 85085For Sale
 MLS ID #7071867, James Lanier, Lanier Real Estate, LLC. ARMLS
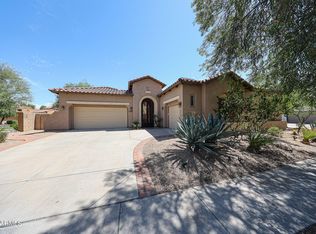
 - $849,8884 bd3 ba2.7k sqft5452 W WEST WIND Drive, Glendale, AZ 85310For Sale
 MLS ID #7084667, Beth M Rider, Keller Williams Arizona Realty. ARMLS
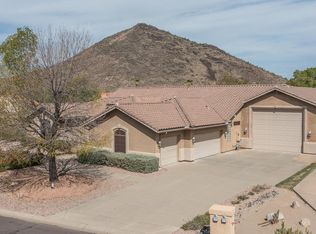
 - $849,9005 bd3 ba3k sqft38320 N 12TH Avenue, Phoenix, AZ 85086For Sale
 MLS ID #7088463, Thomas M Lesieutre, Red Manor Realty. ARMLS
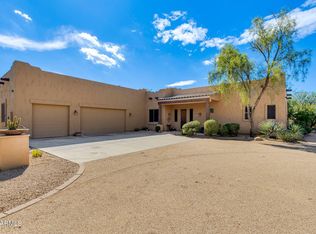
 - $685,0003 bd3 ba2.7k sqft33317 N 21ST Drive, Phoenix, AZ 85085For Sale
 MLS ID #7048594, Bea Lyman, Keller Williams Integrity First Realty. ARMLS
