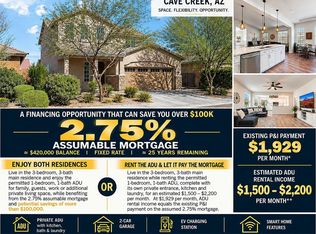
Experience elevated living at Stone Butte! Discover carefully manicured desert landscaping and a 2-car garage. Step into an open floor plan, highlighted by tall ceilings, soft gray walls, and tile flooring. The kitchen is a dream with abundant cabinetry, granite countertops, stainless steel appliances, and striking contemporary lighting over a sleek island with a waterfall edge. A den offers flexible space for an office or sitting area. The split primary suite ensures privacy and comfort with a lavish ensuite bathroom and a walk-in closet. Entertain or unwind in the expansive backyard, thoughtfully designed with low-maintenance landscaping and multiple seating areas. Residents of this gated community enjoy access to a park and playground. Don't miss the opportunity to make this home yours Enjoy exceptional energy efficiency with a fully paid 12 kW solar system--providing significant long-term savings with no solar loan or lease payments.
Upgraded 10-foot flat ceilings create a bright, open, and impressively spacious atmosphere throughout the home.
For sale
Price cut: $44 (11/13)
$799,933
24220 N 21ST Place, Phoenix, AZ 85024
3beds
2,291sqft
Single Family Residence
Built in 2019
6,500 Square Feet Lot
$-- Zestimate®
$349/sqft
$135/mo HOA
What's special
Open floor planStriking contemporary lightingLow-maintenance landscapingCarefully manicured desert landscapingTall ceilingsSplit primary suiteLavish ensuite bathroom
- 76 days
- 389
- 14
Zillow last checked:
Listing updated:
Listed by:
Gopal Muriki 480-747-5896,
West USA Realty
Source: ARMLS,MLS#: 7075459
Facts & features
Interior
Bedrooms & bathrooms
- Bedrooms: 3
- Bathrooms: 3
- Full bathrooms: 3
Heating
- ENERGY STAR Qualified Equipment, Natural Gas
Cooling
- Central Air, Ceiling Fan(s), ENERGY STAR Qualified Equipment, Programmable Thmstat
Appliances
- Included: Refrigerator, Built-in Microwave, Dishwasher, Disposal, Gas Cooktop, Built-In Gas Oven
- Laundry: Inside
Features
- High Speed Internet, Granite Counters, Double Vanity, Breakfast Bar, 9+ Flat Ceilings, No Interior Steps, Kitchen Island, Pantry, 3/4 Bath Master Bdrm
- Flooring: Carpet, Tile
- Has basement: No
- Has fireplace: No
Interior area
- Total structure area: 2,291
- Total interior livable area: 2,291 sqft
Property
Parking
- Total spaces: 4
- Parking features: Attached, Garage Door Opener, Direct Access, Electric Vehicle Charging Station(s)
- Attached garage spaces: 2
- Uncovered spaces: 2
Features
- Stories: 1
- Patio & porch: Covered, Patio
- Spa features: None
- Fencing: Block
- Has view: Yes
- View description: Mountain(s)
Lot
- Size: 6,500 Square Feet
- Features: East/West Exposure, Gravel/Stone Front, Gravel/Stone Back, Synthetic Grass Back, Auto Timer H2O Front, Auto Timer H2O Back, Irrigation Front, Irrigation Back
Details
- Parcel number: 21215594
Construction
Type & style
- Home type: SingleFamily
- Architectural style: Ranch
- Property subtype: Single Family Residence
Materials
- Stucco, Wood Frame, Painted, Stone
- Roof: Tile
Condition
- Year built: 2019
Details
- Builder name: D R HORTON INC
Utilities & green energy
- Sewer: Public Sewer
Green energy
- Energy efficient items: Solar Panels
Community & HOA
Community
- Features: Gated, Playground, Biking/Walking Path
- Subdivision: HILLSTONE SOUTH PARCEL 1
HOA
- Has HOA: Yes
- Services included: Maintenance Grounds
- HOA fee: $135 monthly
- HOA name: Stone Butte
- HOA phone: 602-437-4777
Location
- Region: Phoenix
Financial & listing details
- Price per square foot: $349/sqft
- Tax assessed value: $613,700
- Annual tax amount: $3,240
- Date on market: 9/4/2026
- Cumulative days on market: 77 days
- Listing terms: VA Loan,Cash,Conventional,FHA
- Ownership: Fee Simple
- Road surface type: Paved
Estimated market value
Not available
Estimated sales range
Not available
Not available
Price history
| Date | Event | Price |
|---|---|---|
| 11/13/2026 | Price change | $799,9330%$349/sqft |
Source:  ARMLS #7075459 Report a problem | ||
| 10/27/2026 | Price change | $799,977+0%$349/sqft |
Source: ARMLS #7075459 Report a problem | ||
| 10/9/2026 | Price change | $799,9660%$349/sqft |
Source: ARMLS #7075459 Report a problem | ||
| 10/3/2026 | Price change | $799,9770%$349/sqft |
Source: ARMLS #7075459 Report a problem | ||
| 9/24/2026 | Price change | $799,9880%$349/sqft |
Source: ARMLS #7075459 Report a problem | ||
| 9/18/2026 | Price change | $799,999-4.8%$349/sqft |
Source: ARMLS #7075459 Report a problem | ||
| 9/3/2026 | Listed for sale | $839,999+72.7%$367/sqft |
Source: ARMLS #7075459 Report a problem | ||
| 12/4/2019 | Sold | $486,337$212/sqft |
Source: Public Record Report a problem | ||
Public tax history
| Year | Property taxes | Tax assessment |
|---|---|---|
| 2025 | $3,172 +2.6% | $61,370 +2.7% |
| 2024 | $3,092 +2.3% | $59,750 +76.1% |
| 2023 | $3,023 -1.1% | $33,937 -20.5% |
| 2022 | $3,056 +1.9% | $42,670 +1.7% |
| 2021 | $3,000 +6256.1% | $41,960 +0.2% |
| 2020 | $47 | $41,880 +3023% |
| 2019 | -- | $1,341 |
Find assessor info on the county website
Monthly payment
Est. payment
Payment breakdown
Explore the cost of this home by adjusting the details. Changes won't be saved.Climate risks
Neighborhood: Desert View
Nearby schools
Schools provided by the listing agent
- Elementary: Boulder Creek Elementary
- Middle: Mountain Trail Middle School
- High: Pinnacle High School
- District: Paradise Valley Unified District
Source: ARMLS. This data may not be complete. We recommend contacting the local school district to confirm school assignments for this home.
Similar homes
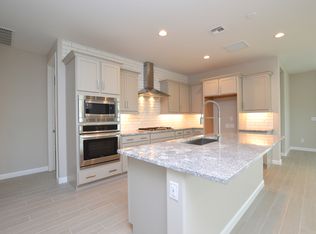
- $810,0004 bd3 ba2.6k sqft2044 W BURNSIDE Trail, Phoenix, AZ 85085For Sale
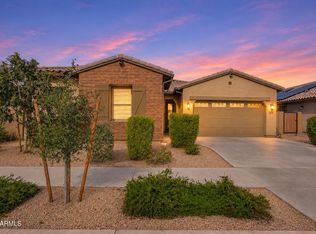 MLS ID #7107613, Colleen Olson, Arizona Best Real Estate. ARMLS
- $799,0005 bd4 ba3.1k sqft19003 N 28TH Street, Phoenix, AZ 85050For Sale
 MLS ID #7034960, Brenda Woodward, Citiea. ARMLS
- $573,0004 bd2 ba1.8k sqft2428 E CIELO GRANDE Avenue, Phoenix, AZ 85024For Sale
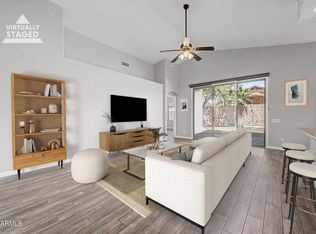 MLS ID #7051427, Joshua Davenport, Veracity Home Group. ARMLS
- $779,9994 bd4 ba2.7k sqft4026 E Madre Del Oro Dr, Cave Creek, AZ 85331For Sale By Owner