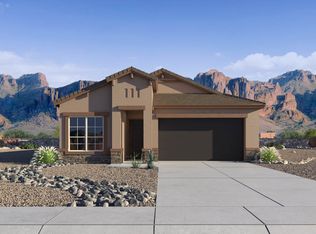
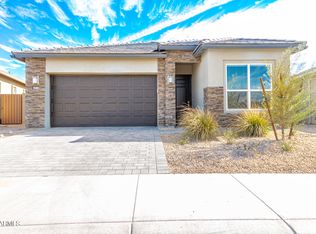
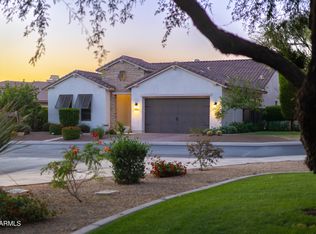
Welcome to Talinn at Desert Ridge! This beautifully upgraded 4bed, 2bath home offers modern comfort and thoughtful enhancements throughout. Soaring 10-foot ceilings, plantation shutters & automatic patio curtains add style and convenience. The chef's kitchen features elegant 46'' upper cabinets with crown molding, soft-close cabinetry, pull-out shelves, and a water filtration system. Enjoy added efficiency with a gas stove, tankless water heater and water softener. Built in 2022, this home combines modern luxury with convenience, just minutes from THE Mayo Clinic, Desert Ridge Marketplace, CityNorth, Scottsdale Quarter, Loop 101, and SR-51. The resort-style community amenities: pool, fitness center, pickle ball, hiking/biking trails, complete the lifestyle you've been searching for!
For sale
$950,000
21509 N 59TH Street, Phoenix, AZ 85054
4beds
1,920sqft
Single Family Residence
Built in 2022
5,938 Square Feet Lot
$-- Zestimate®
$495/sqft
$183/mo HOA
What's special
- 27 days
- 643
- 55
Zillow last checked:
Listing updated:
Listed by:
Eva Amery 602-617-1562,
Coldwell Banker Realty
Source: ARMLS,MLS#: 7076397
Facts & features
Interior
Bedrooms & bathrooms
- Bedrooms: 4
- Bathrooms: 2
- Full bathrooms: 2
Heating
- Natural Gas
Cooling
- Central Air, Ceiling Fan(s), Programmable Thmstat
Appliances
- Included: Dryer, Washer, Water Softener Owned, Gas Stub for Range, Reverse Osmosis, Refrigerator, Built-in Microwave, Dishwasher, Disposal, Gas Range, Gas Oven
- Laundry: Gas Dryer Hookup
Features
- Pantry, Non-laminate Counter, High Speed Internet, Smart Home, Granite Counters, Double Vanity, Eat-in Kitchen, 9+ Flat Ceilings, No Interior Steps, Kitchen Island, Full Bth Master Bdrm
- Flooring: Carpet, Tile
- Windows: Low Emissivity Windows, Double Pane Windows
- Has basement: No
- Has fireplace: No
Interior area
- Total structure area: 1,920
- Total interior livable area: 1,920 sqft
Property
Parking
- Total spaces: 4
- Parking features: Garage Door Opener, Direct Access, Over Height Garage
- Garage spaces: 2
- Uncovered spaces: 2
Features
- Stories: 1
- Patio & porch: Covered
- Exterior features: Private Street(s)
- Spa features: None
- Fencing: Block
- Has view: Yes
- View description: Mountain(s)
Lot
- Size: 5,938 Square Feet
- Features: Borders Common Area, Sprinklers In Rear, Sprinklers In Front, Desert Front, Gravel/Stone Front, Synthetic Grass Back, Auto Timer H2O Front, Auto Timer H2O Back
Details
- Parcel number: 21235135
Construction
Type & style
- Home type: SingleFamily
- Architectural style: Contemporary,Ranch
- Property subtype: Single Family Residence
Materials
- Stucco, Wood Frame, Painted
- Foundation: Slab
- Roof: Tile,Concrete
Condition
- Year built: 2022
Details
- Builder name: DR Horton
- Warranty included: Yes
Utilities & green energy
- Sewer: Public Sewer
Green energy
- Water conservation: Tankless Ht Wtr Heat
Community & HOA
Community
- Features: Pool, Pickleball, Gated, Playground, Biking/Walking Path, Fitness Center
- Subdivision: Talinn
HOA
- Has HOA: Yes
- Services included: Maintenance Grounds
- HOA fee: $183 monthly
- HOA name: Talinn
- HOA phone: 602-437-4777
Location
- Region: Phoenix
Financial & listing details
- Price per square foot: $495/sqft
- Tax assessed value: $692,200
- Annual tax amount: $2,927
- Date on market: 9/13/2026
- Cumulative days on market: 27 days
- Listing terms: VA Loan,Cash,Conventional
- Ownership: Fee Simple
- Road surface type: Asphalt
Estimated market value
Not available
Estimated sales range
Not available
Not available
Price history
| Date | Event | Price |
|---|---|---|
| 9/13/2026 | Listed for sale | $950,000+25.2%$495/sqft |
Source:  ARMLS #7076397 Report a problem ARMLS #7076397 Report a problem | ||
| 1/31/2023 | Sold | $759,000$395/sqft |
Source: ARMLS #6504953 Report a problem | ||
| 1/13/2023 | Pending sale | $759,000$395/sqft |
Source: ARMLS #6504953 Report a problem | ||
| 1/13/2023 | Price change | $759,000-0.1%$395/sqft |
Source: ARMLS #6504953 Report a problem | ||
| 1/8/2023 | Listed for sale | $759,990$396/sqft |
Source: ARMLS #6504953 Report a problem | ||
Public tax history
| Year | Property taxes | Tax assessment |
|---|---|---|
| 2025 | $2,865 +2.6% | $69,220 +9.7% |
| 2024 | $2,793 +77.6% | $63,120 +324% |
| 2023 | $1,573 +494.6% | $14,888 +245.8% |
| 2022 | $264 | $4,305 -74.4% |
| 2021 | -- | $16,821 |
Find assessor info on the county website
Monthly payment
Est. payment
Payment breakdown
Explore the cost of this home by adjusting the details. Changes won't be saved.Climate risks
Neighborhood: Desert View
Nearby schools
Schools provided by the listing agent
- Elementary: Desert Trails Elementary School
- Middle: Explorer Middle School
- High: Pinnacle High School
- District: Paradise Valley Unified District
Source: ARMLS. This data may not be complete. We recommend contacting the local school district to confirm school assignments for this home.
Similar homes
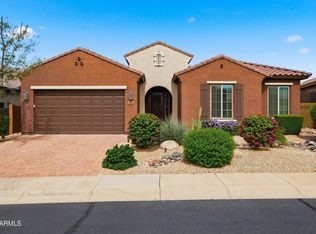
- $895,0004 bd3 ba2.4k sqft5916 E BRAMBLE BERRY Lane, Cave Creek, AZ 85331For Sale
 MLS ID #7089311, Ambika Mittal, Compass. ARMLS
 - $799,0004 bd3 ba2.1k sqft17022 N 51ST Place, Scottsdale, AZ 85254For Sale
 MLS ID #7091089, Annie Cole, Compass. ARMLS
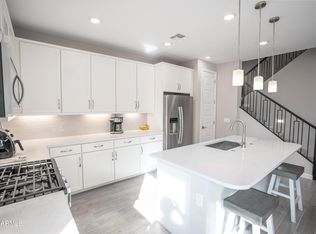
 - $669,0003 bd3 ba1.7k sqft21016 N 58TH Way, Phoenix, AZ 85054For Sale
 MLS ID #7069784, Kelley Norton, eXp Realty. ARMLS
 - $940,0003 bd3 ba2.5k sqft5324 E Barwick Drive, Cave Creek, AZ 85331For Sale
 MLS ID #7032718, Cecilia A Prest, Russ Lyon Sotheby's International Realty. ARMLS
