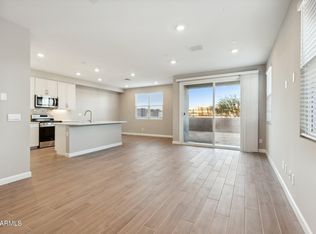
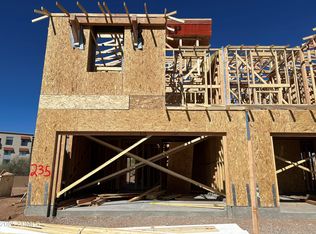
Absolutely stunning, nearly new 3-bedroom with a loft townhome in a gated community just minutes from Desert Ridge! Only one year old and squeaky clean, this home offers stylish, low-maintenance living with quartz countertops, modern white cabinetry, stainless steel appliances, and a spacious 2-car garage. Step outside to your own charming backyard with low-maintenance turf, perfect for relaxing or entertaining. Enjoy one of the best locations in the Valley, close to premier shopping at Kierland Commons, dining, entertainment, freeways and outdoor recreation. Community amenities include a resort-style pool, fitness center, billiards room, community room and convenient office/work spaces. Beautifully maintained, move-in ready and waiting for its new owner!
For sale
Price cut: $10K (9/29)
$669,000
21016 N 58TH Way, Phoenix, AZ 85054
3beds
1,743sqft
Single Family Residence
Built in 2025
2,824 Square Feet Lot
$-- Zestimate®
$384/sqft
$142/mo HOA
What's special
Modern white cabinetryQuartz countertopsStainless steel appliances
- 49 days
- 806
- 45
Zillow last checked:
Listing updated:
Listed by:
Kelley Norton 602-330-5856,
eXp Realty
Source: ARMLS,MLS#: 7069784
Facts & features
Interior
Bedrooms & bathrooms
- Bedrooms: 3
- Bathrooms: 3
- Full bathrooms: 2
- 1/2 bathrooms: 1
Heating
- ENERGY STAR Qualified Equipment, Natural Gas
Cooling
- HVAC SEER Rating, Central Air, Ceiling Fan(s), ENERGY STAR Qualified Equipment, Programmable Thmstat
Appliances
- Included: Gas Stub for Range, Reverse Osmosis, Built-in Microwave, Dishwasher, Disposal, Gas Cooktop
- Laundry: Gas Dryer Hookup
Features
- Quartz Countertops, High Speed Internet, Smart Home, Double Vanity, Eat-in Kitchen, Breakfast Bar, 9+ Flat Ceilings, Kitchen Island, Pantry, Full Bth Master Bdrm
- Flooring: Carpet, Tile
- Windows: Low Emissivity Windows, Solar Screens, Double Pane Windows, ENERGY STAR Qualified Windows
- Has basement: No
- Has fireplace: No
- Common walls with other units/homes: 1 Common Wall
Interior area
- Total structure area: 1,743
- Total interior livable area: 1,743 sqft
Property
Parking
- Total spaces: 4
- Parking features: Attached
- Attached garage spaces: 2
- Uncovered spaces: 2
Features
- Stories: 2
- Exterior features: Private Street(s)
- Spa features: None
- Fencing: Block
- Has view: Yes
- View description: Mountain(s)
Lot
- Size: 2,824 Square Feet
- Features: Borders Common Area, Desert Front, Synthetic Grass Back, Auto Timer H2O Front, Irrigation Front
Details
- Parcel number: 21235676
Construction
Type & style
- Home type: SingleFamily
- Architectural style: Contemporary
- Property subtype: Single Family Residence
- Attached to another structure: Yes
Materials
- Stucco, Wood Frame, Painted, Stone
- Roof: Tile
Condition
- Year built: 2025
Details
- Builder name: DR Horton
- Warranty included: Yes
Utilities & green energy
- Sewer: Public Sewer
Green energy
- Energy efficient items: Multi-Zones
- Water conservation: Tankless Ht Wtr Heat
Community & HOA
Community
- Features: Pool, Gated, Playground, Biking/Walking Path, Fitness Center
- Subdivision: TALINN PHASE 3
HOA
- Has HOA: Yes
- Services included: Street Maint
- HOA fee: $142 monthly
- HOA name: TALINN
- HOA phone: 602-437-4777
Location
- Region: Phoenix
Financial & listing details
- Price per square foot: $384/sqft
- Tax assessed value: $34,200
- Annual tax amount: $2,025
- Date on market: 8/21/2026
- Cumulative days on market: 50 days
- Listing terms: VA Loan,Cash,Conventional,FHA
- Ownership: Fee Simple
Estimated market value
Not available
Estimated sales range
Not available
Not available
Price history
| Date | Event | Price |
|---|---|---|
| 9/29/2026 | Price change | $669,000-1.5%$384/sqft |
Source:  ARMLS #7069784 Report a problem ARMLS #7069784 Report a problem | ||
| 8/25/2026 | Price change | $679,000-2.9%$390/sqft |
Source: ARMLS #7069784 Report a problem | ||
| 8/21/2026 | Listed for sale | $699,000+9.9%$401/sqft |
Source: ARMLS #7069784 Report a problem | ||
| 3/25/2025 | Sold | $635,990$365/sqft |
Source: ARMLS #6803705 Report a problem | ||
| 2/22/2025 | Pending sale | $635,990$365/sqft |
Source: ARMLS #6803705 Report a problem | ||
| 2/11/2025 | Price change | $635,990-1.1%$365/sqft |
Source:  DR Horton Report a problem DR Horton Report a problem | ||
| 2/7/2025 | Price change | $642,990+1.1%$369/sqft |
Source: DR Horton Report a problem | ||
| 2/5/2025 | Price change | $635,990-1.1%$365/sqft |
Source: DR Horton Report a problem | ||
| 2/4/2025 | Price change | $642,990+1.1%$369/sqft |
Source: DR Horton Report a problem | ||
| 2/3/2025 | Price change | $635,990-1.1%$365/sqft |
Source: ARMLS #6803705 Report a problem | ||
| 1/21/2025 | Price change | $642,990+0.5%$369/sqft |
Source: ARMLS #6803705 Report a problem | ||
| 1/4/2025 | Listed for sale | $639,990$367/sqft |
Source: DR Horton Report a problem | ||
Public tax history
| Year | Property taxes | Tax assessment |
|---|---|---|
| 2025 | $195 +2.7% | $5,130 +0.9% |
| 2024 | $190 +2% | $5,085 +188.4% |
| 2023 | $186 -51.8% | $1,763 -72% |
| 2022 | $386 | $6,290 |
Find assessor info on the county website
Monthly payment
Est. payment
Payment breakdown
Explore the cost of this home by adjusting the details. Changes won't be saved.Climate risks
Neighborhood: Desert View
Nearby schools
Schools provided by the listing agent
- Elementary: Desert Trails Elementary School
- Middle: Explorer Middle School
- High: Pinnacle High School
- District: Paradise Valley Unified District
Source: ARMLS. This data may not be complete. We recommend contacting the local school district to confirm school assignments for this home.

Similar homes
- $659,9004 bd3 ba2.3k sqft4636 E BECK Lane, Phoenix, AZ 85032For Sale
 MLS ID #7077045, Dan Weisinger, Real Broker. ARMLS
 - $518,0003 bd3 ba1.4k sqft3975 E Melinda Drive, Phoenix, AZ 85050For Sale
 MLS ID #7069408, Christopher Meyer, Compass. ARMLS
 - $799,0004 bd3 ba2.1k sqft17022 N 51ST Place, Scottsdale, AZ 85254For Sale
 MLS ID #7091089, Annie Cole, Compass. ARMLS
 - $649,5004 bd3 ba2.4k sqft3866 E CAT BALUE Drive, Phoenix, AZ 85050For Sale
 MLS ID #7070450, Arthur Thompson, Momentum Brokers LLC. ARMLS
