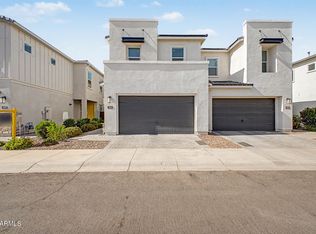
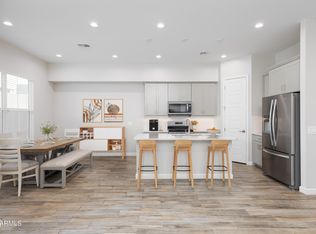
Price Adjustment! Don't miss this chance to own a property in Arabella!!This adorable townhouse is located in the ''Magic Zip Code'', the tax rates of Phoenix with Paradise Valley School Districts.3 Bedrooms plus lge loft and Den/Office downstairs.A builders option of an add bdroom.Room could be enclosed and closet added.Woodlike tile throughout.Gas Stove Kitchen.Quaint Patio. Finished Tandem Garage, Tankless Hot Water Heater, Upgraded Backyard with Artifical Turf and Pavers. Refrigerator/Washer and Dryer Convey.
Community offers - Playground, Walking Paths and Pool/Spa
For sale
Price cut: $17K (8/4)
$678,000
5050 E ANDERSON Drive, Scottsdale, AZ 85254
3beds
2,143sqft
Townhouse
Built in 2022
2,550 Square Feet Lot
$-- Zestimate®
$316/sqft
$132/mo HOA
What's special
Finished tandem garageGas stove kitchenQuaint patioTankless hot water heaterWoodlike tile throughout
- 73 days |
- 380 |
- 18 |
Zillow last checked:
Listing updated:
Listed by:
Linda Leah Nelson 480-227-6644,
Century 21 Arizona Foothills
Source: ARMLS,MLS#: 7041120
Facts & features
Interior
Bedrooms & bathrooms
- Bedrooms: 3
- Bathrooms: 3
- Full bathrooms: 2
- 1/2 bathrooms: 1
Heating
- Forced Air, ENERGY STAR Qualified Equipment, Natural Gas
Cooling
- HVAC SEER Rating, Central Air, Ceiling Fan(s), ENERGY STAR Qualified Equipment
Appliances
- Included: Dryer, Washer, Water Softener Owned, Refrigerator, Built-in Microwave, Dishwasher, Disposal, Gas Range, Gas Oven, Gas Cooktop
- Laundry: Upper Level, Inside
Features
- Pantry, High Speed Internet, Smart Home, Granite Counters, Double Vanity, Upstairs, Eat-in Kitchen, 9+ Flat Ceilings, Kitchen Island, 3/4 Bath Master Bdrm
- Flooring: Carpet, Tile
- Windows: Screens, Double Pane Windows, ENERGY STAR Qualified Windows
- Has basement: No
- Has fireplace: No
- Common walls with other units/homes: 1 Common Wall
Interior area
- Total structure area: 2,143
- Total interior livable area: 2,143 sqft
Property
Parking
- Total spaces: 2
- Parking features: Attached, Tandem Garage, Garage Door Opener
- Attached garage spaces: 2
Features
- Stories: 2
- Patio & porch: Patio
- Exterior features: Private Yard
- Spa features: None
- Fencing: Block
Lot
- Size: 2,550 Square Feet
- Features: North/South Exposure, Sprinklers In Rear, Desert Back, Desert Front, Synthetic Grass Back, Auto Timer H2O Front
Details
- Parcel number: 21513573
Construction
Type & style
- Home type: Townhouse
- Architectural style: Other,Contemporary
- Property subtype: Townhouse
- Attached to another structure: Yes
Materials
- Stucco, Wood Siding, Wood Frame, Painted, Block
- Foundation: Slab
- Roof: Tile
Condition
- Year built: 2022
Details
- Builder name: DR Horton
Utilities & green energy
- Sewer: Public Sewer
- Water: City Water
Community & HOA
Community
- Features: Pool, Gated, Community Spa, Community Spa Htd, Playground, Biking/Walking Path
- Subdivision: ARABELLA PARCEL 1
HOA
- Has HOA: Yes
- Services included: Maintenance Grounds
- HOA fee: $132 monthly
- HOA name: D.R. Horton
- HOA phone: 480-483-3006
Location
- Region: Scottsdale
Financial & listing details
- Price per square foot: $316/sqft
- Tax assessed value: $534,100
- Annual tax amount: $2,522
- Date on market: 6/6/2026
- Cumulative days on market: 67 days
- Listing terms: Cash,Conventional,1031 Exchange,FHA,VA Loan
- Ownership: Fee Simple
- Road surface type: Asphalt
Estimated market value
Not available
Estimated sales range
Not available
Not available
Price history
| Date | Event | Price |
|---|---|---|
| 8/4/2026 | Price change | $678,000-2.4%$316/sqft |
Source:  ARMLS #7041120 Report a problem ARMLS #7041120 Report a problem | ||
| 6/12/2026 | Listed for sale | $694,999+6.1%$324/sqft |
Source: ARMLS #7041120 Report a problem | ||
| 6/26/2023 | Sold | $654,990$306/sqft |
Source: ARMLS #6385075 Report a problem | ||
| 5/15/2023 | Pending sale | $654,990$306/sqft |
Source: ARMLS #6385075 Report a problem | ||
| 4/17/2023 | Price change | $654,990-2.2%$306/sqft |
Source: ARMLS #6385075 Report a problem | ||
| 4/1/2023 | Price change | $669,990-0.8%$313/sqft |
Source: ARMLS #6385075 Report a problem | ||
| 4/24/2022 | Pending sale | $675,480$315/sqft |
Source: ARMLS #6385075 Report a problem | ||
| 4/17/2022 | Listed for sale | $675,480$315/sqft |
Source: ARMLS #6385075 Report a problem | ||
Public tax history
| Year | Property taxes | Tax assessment |
|---|---|---|
| 2025 | $2,469 +2.6% | $53,410 -19.2% |
| 2024 | $2,407 -13.8% | $66,130 +150.3% |
| 2023 | $2,791 +2575.4% | $26,420 +1343.7% |
| 2022 | $104 -36.9% | $1,830 +17.3% |
| 2021 | $165 | $1,560 |
Find assessor info on the county website
Monthly payment
Est. payment
Payment breakdown
Explore the cost of this home by adjusting the details. Changes won't be saved.Climate risks
Neighborhood: 85254
Nearby schools
GreatSchools rating
- 10/10Copper Canyon Elementary SchoolGrades: PK-6Distance: 0.4 mi
- 7/10Horizon High SchoolGrades: 7-12Distance: 1.5 mi
- 6/10Sunrise Middle SchoolGrades: 5-8Distance: 1.6 mi
Schools provided by the listing agent
- Elementary: Copper Canyon Elementary School
- Middle: Sunrise Middle School
- High: Horizon High School
- District: Paradise Valley Unified District
Source: ARMLS. This data may not be complete. We recommend contacting the local school district to confirm school assignments for this home.
- $675,9004 bd3 ba2.3k sqft5054 E Anderson Dr, Scottsdale, AZ 85254For Sale
- $630,0003 bd3 ba1.9k sqft5046 E Anderson Dr, Scottsdale, AZ 85254Sold
- $663,8003 bd3 ba2.1k sqft5058 E Anderson Dr, Scottsdale, AZ 85254Off Market

- $639,9903 bd3 ba2.1k sqft5042 E Anderson Dr, Scottsdale, AZ 85254Sold

- $646,1003 bd3 ba1.9k sqft5062 E Anderson Dr, Scottsdale, AZ 85254Off Market
- $654,9903 bd3 ba2.5k sqft5055 E Campo Bello Dr, Scottsdale, AZ 85254Sold
- $657,3502,550 sqft5047 E Campo Bello Dr, Scottsdale, AZ 85254Sold
- $605,0002,550 sqft5059 E Campo Bello Dr, Scottsdale, AZ 85254Sold
A local agent can set up tours, give advice and negotiate with sellers.
Similar homes
- $675,9004 bd3 ba2.3k sqft5054 E ANDERSON Drive, Scottsdale, AZ 85254For SaleMLS ID #7064844, Gaby Rogoveanu, Universal Realty, LLC. ARMLS
- $665,0003 bd3 ba1.9k sqft17145 N 50TH Street, Scottsdale, AZ 85254For Sale
 MLS ID #7065635, Patricia L Irwin, HomeSmart Lifestyles. ARMLS
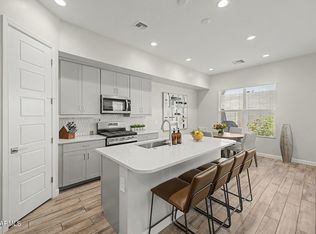
 - $699,9993 bd3 ba2.1k sqft5060 E GALLOP Way, Scottsdale, AZ 85254For Sale
 MLS ID #7014370, Meghan Klibanoff, Compass. ARMLS
 - $685,0003 bd3 ba2.1k sqft5041 E WOODRIDGE Drive, Scottsdale, AZ 85254For Sale
 MLS ID #7052979, Tanya Boruch, eXp Realty. ARMLS
 - $749,9993 bd3 ba1.9k sqft5010 E ANDERSON Drive, Scottsdale, AZ 85254For SaleMLS ID #6983502, Jonathan Corwell, Apex Residential. ARMLS
- $799,0003 bd3 ba2.1k sqft4832 E ST JOHN Road, Scottsdale, AZ 85254For SaleMLS ID #7057163, Chennareddy Sanikommu, West USA Realty. ARMLS
- $750,0003 bd2 ba1.7k sqft16822 N 50TH Way, Scottsdale, AZ 85254For SaleMLS ID #7036944, Jake J. Crawford, eXp Realty. ARMLS
- $699,0003 bd3 ba1.9k sqft7496 E VIA DE LUNA Drive, Scottsdale, AZ 85255For SaleMLS ID #7046682, Kelly Wight, Sundance Properties. ARMLS
- $875,0004 bd3 ba2.4k sqft5939 E PHELPS Road, Scottsdale, AZ 85254For SaleMLS ID #7065043, Donald W Aldrich Jr, Keller Williams Arizona Realty. ARMLS
- $654,0002 bd2 ba1.4k sqft15221 N CLUBGATE Drive #1110, Scottsdale, AZ 85254For SaleMLS ID #6976477, Jacob Sarkisian, Realty ONE Group. ARMLS
- $709,9993 bd3 ba1.9k sqft5844 E COVEY Lane, Phoenix, AZ 85054For SaleMLS ID #7026756, Brad Kimmelman, Russ Lyon Sotheby's International Realty. ARMLS
- $639,9993 bd3 ba2.3k sqft1970 W DESERT HOLLOW Drive, Phoenix, AZ 85085For SaleMLS ID #6953208, Holly Hagedorn, Howe Realty. ARMLS
- $655,0004 bd3 ba2k sqft4105 E HOOT OWL Trail, Cave Creek, AZ 85331For SaleMLS ID #7047682, Sandra Barckholtz, Compass. ARMLS
- $569,0003 bd2 ba1.6k sqft3417 E KELTON Lane, Phoenix, AZ 85032For SaleMLS ID #7039318, Richard Harless, AZ Flat Fee. ARMLS
- $599,0004 bd3 ba2.1k sqft17207 N 10TH Street, Phoenix, AZ 85022For SaleMLS ID #7059733, Bryce Weybright, LPT Realty, LLC. ARMLS
- $483,0002 bd2 ba1.3k sqft3935 E ROUGH RIDER Road #1271, Phoenix, AZ 85050For SaleMLS ID #7064224, Rhonda Waldersen, HomeSmart. ARMLS
- $715,0003 bd2 ba1.6k sqft8832 E SUNNYSIDE Drive, Scottsdale, AZ 85260For SaleMLS ID #6993829, Alisha Wade, HomeSmart. ARMLS
- $572,0004 bd3 ba2.2k sqft928 E ANDERSON Avenue, Phoenix, AZ 85022For SaleMLS ID #7045566, Sinan Zakaria, LISTED SIMPLY. ARMLS
- $764,9004 bd3 ba2.3k sqft9349 W LOUISE Drive, Peoria, AZ 85383For SaleMLS ID #7064276, Charles Patrick, HomeSmart. ARMLS
- $465,9003 bd3 ba1.5k sqft3935 E ROUGH RIDER Road #1020, Phoenix, AZ 85050For SaleMLS ID #6996970, Thuy T Pham, HomeSmart. ARMLS
