Clean, beautifully upgraded, and meticulously maintained, this 4-bedroom, 3 full-bath single-story home offers the perfect blend of comfort and modern convenience, and the Cave Creek lifestyle. Situated on a desirable north/south exposure lot, the open floor plan features wood-look tile flooring and a modern kitchen with quartz countertops, white shaker cabinetry, stainless steel appliances, and a spacious breakfast bar. The split floor plan offers privacy, with the primary suite tucked away from the spacious secondary bedrooms and featuring an oversized walk-in shower and large walk-in closet. The generous guest bedrooms offer plenty of space. The backyard is the perfect size to add a pool. Embrace a walkable lifestyle, with shops and dining just steps away from your front door. ... Lifestyle:
Just moments from the home, the neighborhood park features a tot lot, covered ramada, and open green space--offering the perfect place to play, picnic, or enjoy the outdoors.
Top-Rated Schools
Dining & Entertainment:
Harold's Cave Creek Corral
El Encanto Mexican Patio Café
Buffalo Chip Saloon
Local boutiques, art galleries & live music in historic Cave Creek
Outdoor Recreation:
Tatum Ranch Golf Club
Cave Creek Regional Park
Black Mountain hiking trails
Nearby biking and horseback riding trails
Everyday Convenience:
Minutes to Fry's, Safeway, and Sprouts
Close to Starbucks, coffee shops, fitness centers, and everyday shopping
Desert Ridge Market Place
Easy access to Carefree Highway, Cave Creek Road, Scottsdale Road, and Loop 101
For sale
$655,000
4105 E HOOT OWL Trail, Cave Creek, AZ 85331
4beds
2,022sqft
:
Get pre-qualified$4,016/mo
Single Family Residence
Built in 2017
6,146 Square Feet Lot
$-- Zestimate®
$324/sqft
$114/mo HOA
What's special
Open floor planPrimary suite tucked awayWhite shaker cabinetryOversized walk-in showerSpacious breakfast barLarge walk-in closetWood-look tile flooring
- 16 days |
- 1,113 |
- 45 |
Likely to sell faster than
Zillow last checked:
Listing updated:
Listed by:
Sandra Barckholtz 480-221-2593,
Compass
Source: ARMLS,MLS#: 7047682
Facts & features
Interior
Bedrooms & bathrooms
- Bedrooms: 4
- Bathrooms: 3
- Full bathrooms: 3
Heating
- Natural Gas
Cooling
- Central Air, Programmable Thmstat
Appliances
- Included: Dryer, Washer, Water Softener Owned, Refrigerator, Built-in Microwave, Disposal, Induction Cooktop, Electric Oven, Built-In Electric Oven
- Laundry: Inside, Gas Dryer Hookup
Features
- High Speed Internet, Granite Counters, Eat-in Kitchen, Breakfast Bar, 9+ Flat Ceilings, No Interior Steps, Pantry, 3/4 Bath Master Bdrm
- Flooring: Carpet, Tile
- Windows: Double Pane Windows
- Has basement: No
- Has fireplace: No
Interior area
- Total structure area: 2,022
- Total interior livable area: 2,022 sqft
Property
Parking
- Total spaces: 2
- Parking features: Garage Door Opener, Direct Access
- Garage spaces: 2
Features
- Stories: 1
- Patio & porch: Covered
- Spa features: None
- Fencing: Block
Lot
- Size: 6,146 Square Feet
- Features: North/South Exposure, Sprinklers In Rear, Sprinklers In Front, Desert Back, Desert Front
Details
- Parcel number: 21139050
Construction
Type & style
- Home type: SingleFamily
- Property subtype: Single Family Residence
Materials
- Stucco, Wood Frame, Painted
- Roof: Tile
Condition
- Year built: 2017
Details
- Builder name: Lennar
Utilities & green energy
- Sewer: Public Sewer
- Water: City Water
Community & HOA
Community
- Features: Playground, Biking/Walking Path
- Security: Security System Owned
- Subdivision: CAVE CREEK PEAK VIEW
HOA
- Has HOA: Yes
- Services included: Maintenance Grounds
- HOA fee: $114 monthly
- HOA name: Discovery Peak View
- HOA phone: 480-355-1190
Location
- Region: Cave Creek
Financial & listing details
- Price per square foot: $324/sqft
- Tax assessed value: $535,600
- Annual tax amount: $1,858
- Date on market: 7/28/2026
- Cumulative days on market: 17 days
- Listing terms: Cash,Conventional,FHA,VA Loan
- Ownership: Fee Simple
Estimated market value
Not available
Estimated sales range
Not available
Not available
Price history
| Date | Event | Price |
|---|---|---|
| 7/28/2026 | Listed for sale | $655,000+61.1%$324/sqft |
Source:  ARMLS #7047682 Report a problem ARMLS #7047682 Report a problem | ||
| 11/28/2017 | Sold | $406,490$201/sqft |
Source: Public Record Report a problem | ||
Public tax history
| Year | Property taxes | Tax assessment |
|---|---|---|
| 2025 | $1,752 +1.7% | $53,560 -10.3% |
| 2024 | $1,723 +3% | $59,730 +110% |
| 2023 | $1,673 -0.6% | $28,443 -24.7% |
| 2022 | $1,684 -3.9% | $37,770 +3.8% |
| 2021 | $1,753 +3.7% | $36,380 +10.8% |
| 2020 | $1,691 +2034.1% | $32,820 +1% |
| 2019 | $79 | $32,500 +264.1% |
| 2018 | $79 +3.5% | $8,925 +616.9% |
| 2017 | $77 | $1,245 -4.6% |
| 2016 | -- | $1,305 |
Find assessor info on the county website
Monthly payment
Est. payment
Payment breakdown
Explore the cost of this home by adjusting the details. Changes won't be saved.Climate risks
Neighborhood: 85331
Nearby schools
GreatSchools rating
- 8/10Desert Willow Elementary SchoolGrades: PK-6Distance: 1.6 mi
- 4/10Sonoran Trails Middle SchoolGrades: 6-8Distance: 2 mi
- 10/10Cactus Shadows High SchoolGrades: 8-12Distance: 3.4 mi
Schools provided by the listing agent
- Elementary: Desert Willow Elementary School
- Middle: Sonoran Trails Middle School
- High: Cactus Shadows High School
- District: Cave Creek Unified District
Source: ARMLS. This data may not be complete. We recommend contacting the local school district to confirm school assignments for this home.
- $640,300-- bd3 ba2k sqft4109 E Hoot Owl Trl, Cave Creek, AZ 85331Off Market
- $769,200-- bd4 ba2.5k sqft4055 E Hoot Owl Trl, Cave Creek, AZ 85331Off Market
- $788,6004 bd2 ba2.7k sqft4051 E Hoot Owl Trl, Cave Creek, AZ 85331Off Market

- $719,7004 bd3 ba2k sqft4113 E Hoot Owl Trl, Cave Creek, AZ 85331Off Market

- $720,500-- bd4 ba2.9k sqft4047 E Hoot Owl Trl, Cave Creek, AZ 85331Off Market
- $601,4004 bd2 ba1.7k sqft4117 E Hoot Owl Trl, Cave Creek, AZ 85331Off Market
- $617,700-- bd3 ba1.8k sqft4106 E Hoot Owl Trl, Cave Creek, AZ 85331Off Market
- $651,100-- bd3 ba2k sqft4052 E Hoot Owl Trl, Cave Creek, AZ 85331Off Market
A local agent can set up tours, give advice and negotiate with sellers.
Similar homes
- $625,0004 bd2 ba1.8k sqft2428 E CIELO GRANDE Avenue, Phoenix, AZ 85024For Sale
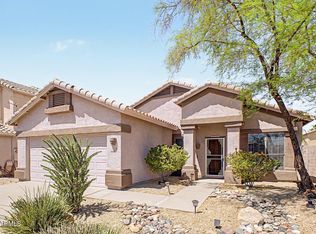 MLS ID #7051427, Joshua Davenport, Veracity Home Group. ARMLS
 - $675,9004 bd3 ba2.3k sqft5054 E ANDERSON Drive, Scottsdale, AZ 85254For Sale
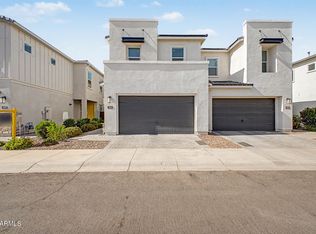 MLS ID #7064844, Gaby Rogoveanu, Universal Realty, LLC. ARMLS
 - $649,9004 bd3 ba2.3k sqft7062 W ANDREW Lane, Peoria, AZ 85383For Sale
 MLS ID #7057188, Erkan Kurnaz, Realty ONE Group. ARMLS
 - $660,0004 bd3 ba1.9k sqft32519 N 21st Avenue, Phoenix, AZ 85085For Sale
 MLS ID #7044648, Kevin Lu, HomeSmart. ARMLS
 - $599,0004 bd3 ba2.1k sqft17207 N 10TH Street, Phoenix, AZ 85022For SaleMLS ID #7059733, Bryce Weybright, LPT Realty, LLC. ARMLS
- $649,0005 bd3 ba1.9k sqft2068 W SIERRA SUNSET Trail, Phoenix, AZ 85085For SaleMLS ID #6980855, Kim McClellan, KLM Real Estate Brokerage. ARMLS
- $599,9903 bd3 ba2.3k sqft25428 N 19TH Drive, Phoenix, AZ 85085For SaleMLS ID #7049798, Liem Tran, HomeSmart. ARMLS
- $699,0004 bd3 ba2.5k sqft8237 W Quail Avenue, Peoria, AZ 85382For SaleMLS ID #7056890, Jill L. Rother, Keller Williams Realty Phoenix. ARMLS
- $875,0004 bd3 ba2.4k sqft5939 E PHELPS Road, Scottsdale, AZ 85254For SaleMLS ID #7065043, Donald W Aldrich Jr, Keller Williams Arizona Realty. ARMLS
- $849,9904 bd3 ba2.2k sqft2726 E AGAVE KNOLL Road, Phoenix, AZ 85024New ConstructionARMLS
- $799,0003 bd3 ba2.1k sqft4832 E ST JOHN Road, Scottsdale, AZ 85254For SaleMLS ID #7057163, Chennareddy Sanikommu, West USA Realty. ARMLS
- $725,0003 bd2 ba1.9k sqft15007 N 43RD Street, Phoenix, AZ 85032For SaleMLS ID #7028966, Mark Hatton, Provident Partners Realty. ARMLS
- $639,9505 bd3 ba2.6k sqft3167 W STEINBECK Drive, Anthem, AZ 85086For SaleMLS ID #7050683, Milan Brkic, Urban Agency. ARMLS
- $489,9004 bd2 ba1.8k sqft2102 W Utopia Road, Phoenix, AZ 85027For SaleMLS ID #7062711, Christopher J Zubrycki, RE/MAX Fine Properties. ARMLS
- $575,0003 bd2 ba1.5k sqft2011 W YELLOWBIRD Lane, Phoenix, AZ 85085For SaleMLS ID #7015027, Aartie Aiyer, Aartie Aiyer Realty LLC. ARMLS
- $600,0004 bd2 ba2.4k sqft25548 N 104th Drive, Peoria, AZ 85383For SaleMLS ID #7044357, Jonathan Timothy Varvara, HomeSmart Realty. ARMLS
- $678,0003 bd3 ba2.1k sqft5050 E ANDERSON Drive, Scottsdale, AZ 85254For SaleMLS ID #7041120, Linda Leah Nelson, Century 21 Arizona Foothills. ARMLS
- $684,9004 bd2 ba2.7k sqft20457 N 87TH Drive, Peoria, AZ 85382For SaleMLS ID #6994604, Michael Hatch, Realty ONE Group. ARMLS
- $569,0003 bd2 ba1.6k sqft3417 E KELTON Lane, Phoenix, AZ 85032For SaleMLS ID #7039318, Richard Harless, AZ Flat Fee. ARMLS
- from $607,9903 bd3 ba1.9k sqftAmherst Plan, Aloravita, Peoria, AZ 85383New ConstructionDR Horton
