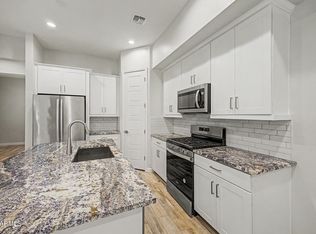
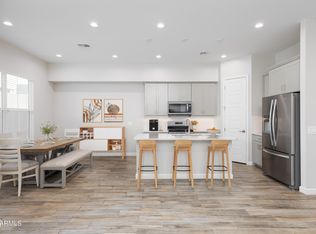
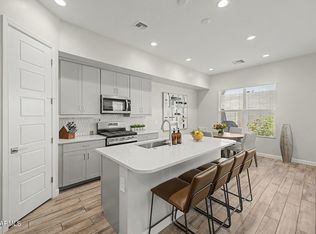
THIS HOME WILL NOT LAST! PRICED TO SELL! DON'T MISS THIS OPPORTUNITY! Premium Lexington plan in gated Arabella, coveted 85254. This 2022-built, move-in-ready townhome offers 4 true bedrooms plus downstairs den & upstairs loft, 2.5 baths, 2,311 sq ft, 2-car garage and private low-maintenance yard. Open-concept main level features a spacious great room, dining area & island kitchen w/ stone counters, stainless appliances & walk-in pantry. Upstairs includes a large primary suite, 3 additional bedrooms and loft. Enjoy a gated community w/ pool, parks, playgrounds & walking paths, min from Loop 101, Kierland, Scottsdale Quarter, Desert Ridge & Paradise Valley dining. Arabella residents enjoy a gated entry, community pool, parks, playgrounds & walking paths. Single owner & practically new.
For sale
$675,900
5054 E ANDERSON Drive, Scottsdale, AZ 85254
4beds
2,311sqft
Townhouse
Built in 2022
2,550 Square Feet Lot
$-- Zestimate®
$292/sqft
$132/mo HOA
What's special
Gated entryUpstairs loftWalking pathsPrivate low-maintenance yardWalk-in pantryDining areaDownstairs den
- 8 days |
- 262 |
- 11 |
Likely to sell faster than
Zillow last checked:
Listing updated:
Listed by:
Gaby Rogoveanu 602-980-7842,
Universal Realty, LLC
Source: ARMLS,MLS#: 7064844
Facts & features
Interior
Bedrooms & bathrooms
- Bedrooms: 4
- Bathrooms: 3
- Full bathrooms: 2
- 1/2 bathrooms: 1
Heating
- Natural Gas
Cooling
- ENERGY STAR Qualified Equipment, Programmable Thmstat
Appliances
- Included: Gas Stub for Range, Reverse Osmosis, Built-in Microwave, Dishwasher, Gas Range, Gas Oven, Electric Range, Gas Cooktop
- Laundry: Inside
Features
- Pantry, Non-laminate Counter, High Speed Internet, Smart Home, Granite Counters, Double Vanity, Breakfast Bar, 9+ Flat Ceilings, Kitchen Island, Full Bth Master Bdrm
- Flooring: Carpet, Tile
- Windows: Low Emissivity Windows, Solar Screens, Double Pane Windows, ENERGY STAR Qualified Windows, Vinyl Frame
- Has basement: No
- Has fireplace: No
- Common walls with other units/homes: 1 Common Wall,End Unit
Interior area
- Total structure area: 2,311
- Total interior livable area: 2,311 sqft
Property
Parking
- Total spaces: 4
- Parking features: Attached, Garage Door Opener, Direct Access
- Attached garage spaces: 2
- Uncovered spaces: 2
Features
- Stories: 2
- Patio & porch: Patio
- Exterior features: Private Yard
- Spa features: None
- Fencing: Block
Lot
- Size: 2,550 Square Feet
- Features: Borders Common Area, Corner Lot, Desert Front, Auto Timer H2O Front
Details
- Parcel number: 21513572
Construction
Type & style
- Home type: Townhouse
- Architectural style: Contemporary
- Property subtype: Townhouse
- Attached to another structure: Yes
Materials
- Stucco, Wood Frame, Painted, Block
- Roof: Tile
Condition
- Year built: 2022
Details
- Builder name: D.R. Horton
Utilities & green energy
- Sewer: Public Sewer
- Water: City Water
Green energy
- Water conservation: Tankless Ht Wtr Heat
Community & HOA
Community
- Features: Pool, Gated, Playground
- Subdivision: ARABELLA PARCEL 1
HOA
- Has HOA: Yes
- Services included: Maintenance Grounds, Front Yard Maint
- HOA fee: $132 monthly
- HOA name: Arabella Homeowner
- HOA phone: 480-483-0006
Location
- Region: Scottsdale
Financial & listing details
- Price per square foot: $292/sqft
- Tax assessed value: $539,600
- Annual tax amount: $2,539
- Date on market: 8/13/2026
- Cumulative days on market: 6 days
- Listing terms: Cash,Conventional,FHA,VA Loan
- Ownership: Fee Simple
Estimated market value
Not available
Estimated sales range
Not available
Not available
Price history
| Date | Event | Price |
|---|---|---|
| 8/13/2026 | Listed for sale | $675,900+3.2%$292/sqft |
Source:  ARMLS #7064844 Report a problem ARMLS #7064844 Report a problem | ||
| 8/14/2023 | Sold | $654,990$283/sqft |
Source: ARMLS #6560111 Report a problem | ||
| 6/29/2023 | Pending sale | $654,990$283/sqft |
Source: ARMLS #6560111 Report a problem | ||
| 5/23/2023 | Price change | $654,990-5.8%$283/sqft |
Source: ARMLS #6560111 Report a problem | ||
| 4/14/2022 | Pending sale | $695,390$301/sqft |
Source: ARMLS #6383229 Report a problem | ||
Public tax history
| Year | Property taxes | Tax assessment |
|---|---|---|
| 2025 | $2,486 +2.6% | $53,960 -18.9% |
| 2024 | $2,423 -13.8% | $66,520 +150.1% |
| 2023 | $2,810 +2593.2% | $26,596 +1353.3% |
| 2022 | $104 -36.9% | $1,830 +17.3% |
| 2021 | $165 | $1,560 |
Find assessor info on the county website
Monthly payment
Est. payment
Payment breakdown
Explore the cost of this home by adjusting the details. Changes won't be saved.Climate risks
Neighborhood: 85254
Nearby schools
GreatSchools rating
- 10/10Copper Canyon Elementary SchoolGrades: PK-6Distance: 0.4 mi
- 7/10Horizon High SchoolGrades: 7-12Distance: 1.5 mi
- 6/10Sunrise Middle SchoolGrades: 5-8Distance: 1.6 mi
Schools provided by the listing agent
- Elementary: Copper Canyon Elementary School
- Middle: Sunrise Middle School
- High: Horizon High School
- District: Paradise Valley Unified District
Source: ARMLS. This data may not be complete. We recommend contacting the local school district to confirm school assignments for this home.
- $678,0003 bd3 ba2.1k sqft5050 E Anderson Dr, Scottsdale, AZ 85254For Sale
- $663,8003 bd3 ba2.1k sqft5058 E Anderson Dr, Scottsdale, AZ 85254Off Market

- $630,0003 bd3 ba1.9k sqft5046 E Anderson Dr, Scottsdale, AZ 85254Sold
- $646,1003 bd3 ba1.9k sqft5062 E Anderson Dr, Scottsdale, AZ 85254Off Market

- $654,9903 bd3 ba2.5k sqft5055 E Campo Bello Dr, Scottsdale, AZ 85254Sold
- $639,9903 bd3 ba2.1k sqft5042 E Anderson Dr, Scottsdale, AZ 85254Sold
- $605,0002,550 sqft5059 E Campo Bello Dr, Scottsdale, AZ 85254Sold
- $688,1003 bd2 ba2.1k sqft5066 E Anderson Dr, Scottsdale, AZ 85254Off Market
A local agent can set up tours, give advice and negotiate with sellers.
Similar homes
- $665,0003 bd3 ba1.9k sqft17145 N 50TH Street, Scottsdale, AZ 85254For Sale
 MLS ID #7065635, Patricia L Irwin, HomeSmart Lifestyles. ARMLS
 - $678,0003 bd3 ba2.1k sqft5050 E ANDERSON Drive, Scottsdale, AZ 85254For SaleMLS ID #7041120, Linda Leah Nelson, Century 21 Arizona Foothills. ARMLS
- $699,9993 bd3 ba2.1k sqft5060 E GALLOP Way, Scottsdale, AZ 85254For Sale
 MLS ID #7014370, Meghan Klibanoff, Compass. ARMLS
 - $749,9993 bd3 ba1.9k sqft5010 E ANDERSON Drive, Scottsdale, AZ 85254For Sale
 MLS ID #6983502, Jonathan Corwell, Apex Residential. ARMLS
 - $799,0003 bd3 ba2.1k sqft4832 E ST JOHN Road, Scottsdale, AZ 85254For SaleMLS ID #7057163, Chennareddy Sanikommu, West USA Realty. ARMLS
- $709,9993 bd3 ba1.9k sqft5844 E COVEY Lane, Phoenix, AZ 85054For SaleMLS ID #7026756, Brad Kimmelman, Russ Lyon Sotheby's International Realty. ARMLS
- $655,0004 bd3 ba2k sqft4105 E HOOT OWL Trail, Cave Creek, AZ 85331For SaleMLS ID #7047682, Sandra Barckholtz, Compass. ARMLS
- $589,0004 bd3 ba2.1k sqft17207 N 10TH Street, Phoenix, AZ 85022For SaleMLS ID #7059733, Bryce Weybright, LPT Realty, LLC. ARMLS
- $764,9004 bd3 ba2.3k sqft9349 W LOUISE Drive, Peoria, AZ 85383For SaleMLS ID #7064276, Charles Patrick, HomeSmart. ARMLS
- $639,9993 bd3 ba2.3k sqft1970 W DESERT HOLLOW Drive, Phoenix, AZ 85085For SaleMLS ID #6953208, Holly Hagedorn, Howe Realty. ARMLS
- $529,9993 bd3 ba2k sqft2209 W KATHLEEN Road, Phoenix, AZ 85023For SaleMLS ID #7066274, Christi Hanson, My Home Group Real Estate. ARMLS
- $649,9004 bd3 ba2.3k sqft7062 W ANDREW Lane, Peoria, AZ 85383For SaleMLS ID #7057188, Erkan Kurnaz, Realty ONE Group. ARMLS
- $745,0005 bd3 ba2.3k sqft6429 N 17TH Street, Phoenix, AZ 85016For SaleMLS ID #7043482, Bobby H Lieb, Compass. ARMLS
- $482,0004 bd4 ba1.7k sqft2315 N 52ND Street #107, Phoenix, AZ 85008For SaleMLS ID #7063769, Aaron Ginn-Forsberg, Real Broker. ARMLS
- $645,9003 bd3 ba1.8k sqft11430 N Saguaro Boulevard #4, Fountain Hills, AZ 85268New ConstructionMLS ID #7032479, Angi Smith, Keller Williams, Professional Partners. ARMLS
- $629,0005 bd3 ba2.6k sqft17137 N 61ST Drive, Glendale, AZ 85308For SaleMLS ID #7035120, Praveen Samala, HomeSmart. ARMLS
- $550,0003 bd3 ba1.7k sqft3030 N 38TH Street #108, Phoenix, AZ 85018For SaleMLS ID #7028830, Penisha N. Bussing, Realty ONE Group. ARMLS
- $599,9903 bd3 ba2.3k sqft25428 N 19TH Drive, Phoenix, AZ 85085For SaleMLS ID #7049798, Liem Tran, HomeSmart. ARMLS
- $699,9993 bd3 ba2.4k sqft9400 W VILLA CHULA --, Peoria, AZ 85383For SaleMLS ID #7021448, Robert Reece, Good Oak Real Estate. ARMLS
- $659,9004 bd3 ba1.9k sqft3719 E ROCHELLE Circle, Mesa, AZ 85213For SaleMLS ID #7062339, Noah Coppo, Fathom Realty Elite. ARMLS
