$20,000 SELLER CONCESSION TOWARDS RATE BUY-DOWN OR CLOSING COSTS! Excellent location! This is one of the most desirable homesites in the community. This brand-new construction home features 5 bedrooms, 3 full bathrooms, and a versatile loft, along with numerous upgrades and thoughtfully selected interior finishes throughout. Designed for modern living, it includes energy-efficient enhancements such as spray foam insulation in the walls and ceilings.The spacious open-concept main level is perfect for entertaining, highlighted by oversized patio doors that lead to the backyard, while a convenient downstairs bedroom with a full bath adds flexibility for guests or multi-generational living. The upgraded kitchen stands out with both style and functionality. The backyard features limestone and artificial turf, with no neighbor behind. Additional upgrades include a Reverse Osmosis system, water softener, modern kitchen cabinets, quartz countertop, and epoxy flooring in the garage. The house is in pristine condition.Located in a highly desirable area with close proximity to corporate offices like AAA, Honeywell, and Bell Bank, as well as entertainment, shopping, schools, restaurants, and more
For sale
Price cut: $6K (7/31)
$629,000
17137 N 61ST Drive, Glendale, AZ 85308
5beds
2,681sqft
Single Family Residence
Built in 2023
4,368 Square Feet Lot
$-- Zestimate®
$235/sqft
$69/mo HOA
What's special
Versatile loftWater softenerReverse osmosis systemQuartz countertopModern kitchen cabinets
- 81 days |
- 338 |
- 18 |
Zillow last checked:
Listing updated:
Listed by:
Praveen Samala 602-418-2773,
HomeSmart
Source: ARMLS,MLS#: 7035120
Facts & features
Interior
Bedrooms & bathrooms
- Bedrooms: 5
- Bathrooms: 3
- Full bathrooms: 3
Heating
- Electric
Cooling
- Central Air
Appliances
- Included: Dryer, Washer, Reverse Osmosis, Refrigerator, Built-in Microwave, Dishwasher, Disposal, Electric Cooktop, Built-In Electric Oven
- Laundry: Upper Level
Features
- Pantry, Quartz Countertops, Double Vanity, Upstairs, 9+ Flat Ceilings, Kitchen Island, Full Bth Master Bdrm
- Flooring: Carpet, Vinyl
- Windows: Low Emissivity Windows, Double Pane Windows
- Has basement: No
- Has fireplace: No
Interior area
- Total structure area: 2,681
- Total interior livable area: 2,681 sqft
Property
Parking
- Total spaces: 4
- Parking features: Attached, Garage Door Opener, Electric Vehicle Charging Station(s)
- Attached garage spaces: 2
- Uncovered spaces: 2
Features
- Stories: 2
- Patio & porch: Patio
- Spa features: None, Bath
- Fencing: Block
Lot
- Size: 4,368 Square Feet
- Features: East/West Exposure, Desert Front
Details
- Parcel number: 20048216
- Special conditions: Owner/Agent
Construction
Type & style
- Home type: SingleFamily
- Property subtype: Single Family Residence
Materials
- Stucco, Wood Frame, Painted
- Roof: Tile
Condition
- Year built: 2023
Details
- Builder name: Desert Sol Construction, LLC
Utilities & green energy
- Sewer: Public Sewer
- Water: City Water
Community & HOA
Community
- Features: Near Bus Stop, Playground
- Subdivision: WINDSOR COURT A PLANNED RESIDENTIAL DEVELOPMENT
HOA
- Has HOA: Yes
- Services included: Maintenance Grounds, Street Maint
- HOA fee: $207 quarterly
- HOA name: Windsor Court HOA
- HOA phone: 480-345-0046
Location
- Region: Glendale
Financial & listing details
- Price per square foot: $235/sqft
- Tax assessed value: $473,500
- Annual tax amount: $1,961
- Date on market: 5/30/2026
- Cumulative days on market: 81 days
- Listing terms: Cash,Conventional,FHA
- Ownership: Fee Simple
- Road surface type: Asphalt
Estimated market value
Not available
Estimated sales range
Not available
Not available
Price history
| Date | Event | Price |
|---|---|---|
| 7/31/2026 | Price change | $629,000-0.9%$235/sqft |
Source:  ARMLS #7035120 Report a problem ARMLS #7035120 Report a problem | ||
| 5/30/2026 | Listed for sale | $635,000+14%$237/sqft |
Source: ARMLS #7035120 Report a problem | ||
| 4/26/2023 | Sold | $556,996$208/sqft |
Source: Public Record Report a problem | ||
Public tax history
| Year | Property taxes | Tax assessment |
|---|---|---|
| 2025 | $1,917 +0.2% | $47,350 -1.8% |
| 2024 | $1,913 +475.8% | $48,210 +1389.8% |
| 2023 | $332 -42.6% | $3,236 -50.4% |
| 2022 | $579 | $6,523 |
Find assessor info on the county website
Monthly payment
Est. payment
Payment breakdown
Explore the cost of this home by adjusting the details. Changes won't be saved.Climate risks
Neighborhood: 85308
Nearby schools
GreatSchools rating
- 7/10Greenbrier Elementary SchoolGrades: PK-6Distance: 0.3 mi
- 6/10Deer Valley High SchoolGrades: 7-12Distance: 1.5 mi
Schools provided by the listing agent
- Elementary: Greenbrier Elementary School
- Middle: Desert Sky Middle School
- High: Deer Valley High School
- District: Deer Valley Unified District
Source: ARMLS. This data may not be complete. We recommend contacting the local school district to confirm school assignments for this home.
- $538,000-- bd-- ba-- sqft17131 N 61st Dr, Glendale, AZ 85308Off Market
- $521,400-- bd-- ba-- sqft17143 N 61st Dr, Glendale, AZ 85308Off Market
- $521,400-- bd-- ba-- sqft17149 N 61st Dr, Glendale, AZ 85308Off Market
- $538,800-- bd-- ba-- sqft17125 N 61st Dr, Glendale, AZ 85308Off Market
- $505,900-- bd-- ba-- sqft17119 N 61st Dr, Glendale, AZ 85308Off Market
- $527,900-- bd-- ba-- sqft17138 N 61st Dr, Glendale, AZ 85308Off Market
- $559,700-- bd-- ba-- sqft17132 N 61st Dr, Glendale, AZ 85308Off Market
- $524,000-- bd-- ba-- sqft17144 N 61st Dr, Glendale, AZ 85308Off Market
A local agent can set up tours, give advice and negotiate with sellers.
Similar homes
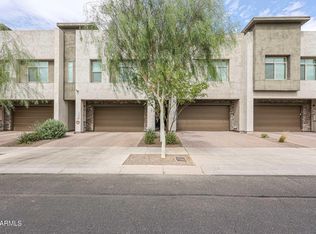
- $599,9903 bd3 ba2.3k sqft25428 N 19TH Drive, Phoenix, AZ 85085For Sale
 MLS ID #7049798, Liem Tran, HomeSmart. ARMLS
 - $639,9505 bd3 ba2.6k sqft3167 W STEINBECK Drive, Anthem, AZ 85086For Sale
 MLS ID #7050683, Milan Brkic, Urban Agency. ARMLS
 - $594,8024 bd3 ba2.4k sqft7955 W LOMA Lane, Peoria, AZ 85345New Construction
 ARMLS
ARMLS - from $592,9904 bd3 ba3.1k sqftRevere Plan, Stonehaven Expedition Collection, Glendale, AZ 85305New Construction
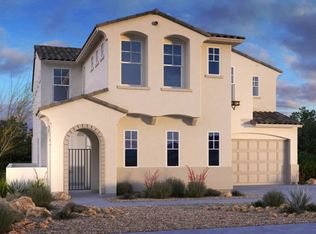 Taylor Morrison
 - $640,0004 bd4 ba3.3k sqft19040 W BECKER Lane, Surprise, AZ 85388For SaleMLS ID #7056196, Ashley Mullins, Jason Mitchell Real Estate. ARMLS
- from $607,9903 bd3 ba1.9k sqftAmherst Plan, Aloravita, Peoria, AZ 85383New ConstructionDR Horton
- $655,0004 bd3 ba2k sqft4105 E HOOT OWL Trail, Cave Creek, AZ 85331For SaleMLS ID #7047682, Sandra Barckholtz, Compass. ARMLS
- $578,4144 bd3 ba2.3k sqft7950 W LOMA Lane, Peoria, AZ 85345For SaleMLS ID #7044098, Timothy J Cusick, Homelogic Real Estate. ARMLS
- $675,9004 bd3 ba2.3k sqft5054 E ANDERSON Drive, Scottsdale, AZ 85254For SaleMLS ID #7064844, Gaby Rogoveanu, Universal Realty, LLC. ARMLS
- $749,7503 bd3 ba2.5k sqft7550 W GELDING Drive, Peoria, AZ 85381For SaleMLS ID #6985266, Dean Selvey, RE/MAX Excalibur. ARMLS
- $649,0005 bd3 ba1.9k sqft2068 W SIERRA SUNSET Trail, Phoenix, AZ 85085For SaleMLS ID #6980855, Kim McClellan, KLM Real Estate Brokerage. ARMLS
- $769,9993 bd3 ba2.3k sqft12727 W Sierra Vista Drive, Glendale, AZ 85307For SaleMLS ID #7039866, Mandie Johnson, HomeSmart. ARMLS
- from $551,9904 bd4 ba2.9k sqftRedwood Plan, Stonehaven Encore Collection, Glendale, AZ 85305New ConstructionTaylor Morrison
- $599,9903 bd3 ba1.9k sqft6781 W SPUR Drive, Peoria, AZ 85383For SaleMLS ID #7013015, Jonathan E O'Neill, DRH Properties Inc. ARMLS
- $745,0005 bd3 ba2.3k sqft6429 N 17TH Street, Phoenix, AZ 85016For SaleMLS ID #7043482, Bobby H Lieb, Compass. ARMLS
- from $682,2404 bd4 ba3k sqftDaisy Plan, Aloravita, Peoria, AZ 85383New ConstructionAshton Woods Homes
- $847,7504 bd3 ba2.4k sqft7576 W EVANS Drive, Peoria, AZ 85381For SaleMLS ID #7007169, Dean Selvey, RE/MAX Excalibur. ARMLS
- $698,0004 bd3 ba3k sqft18934 W SIERRA Street, Surprise, AZ 85388For SaleMLS ID #7026041, Karen Jacinto, Coldwell Banker Realty. ARMLS
- $415,0005 bd3 ba2.2k sqft7264 N 128TH Avenue, Glendale, AZ 85307For SaleMLS ID #7016901, Twila Lukavich, Libertas Real Estate. ARMLS
- $845,7504 bd4 ba2.6k sqft7583 W GELDING Drive, Peoria, AZ 85381For SaleMLS ID #6602272, Dean Selvey, RE/MAX Excalibur. ARMLS
