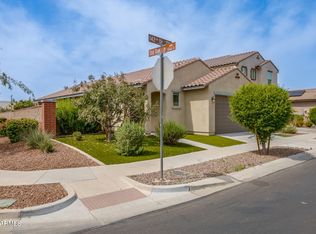
INVESTORS WELCOMED 5-bed, 3-bath home! VA Assumable loan 2.5%. A great open floor plan paired with recessed lighting, wood-look tile flooring, and neutral paint throughout. 1st floor bedroom & Full Bath. The Kitchen displays white 42inch cabinetry with crown molding, stainless steel appliances, Quartz counters, subway tile backsplash, and a center island with a breakfast bar. The flexible loft is ideal for a TV or entertainment area. The expansive main bedroom has plush carpet in all the right places, an ensuite with dual sinks, and a walk-in closet. The private backyard includes a covered patio, pavers and artificial turf. Needs new carpet, paint and a deep clean
For sale
$415,000
7264 N 128TH Avenue, Glendale, AZ 85307
5beds
2,272sqft
:
Get pre-qualified$2,582/mo
Single Family Residence
Built in 2021
5,175 Square Feet Lot
$-- Zestimate®
$183/sqft
$84/mo HOA
What's special
Covered patioOpen floor planExpansive main bedroomNeutral paint throughoutRecessed lightingArtificial turfSubway tile backsplash
- 97 days |
- 1,566 |
- 151 |
Likely to sell faster than
Zillow last checked:
Listing updated:
Listed by:
Twila Lukavich 440-787-7570,
Libertas Real Estate,
Brian Lukavich 440-463-6290,
Libertas Real Estate
Source: ARMLS,MLS#: 7016901
Facts & features
Interior
Bedrooms & bathrooms
- Bedrooms: 5
- Bathrooms: 3
- Full bathrooms: 3
Heating
- Natural Gas
Cooling
- Central Air, Ceiling Fan(s)
Appliances
- Included: Built-in Microwave, Dishwasher, Disposal, Gas Range, Gas Oven
- Laundry: Upper Level, Inside
Features
- High Speed Internet, Granite Counters, Double Vanity, Upstairs, Breakfast Bar, 9+ Flat Ceilings, Kitchen Island, 3/4 Bath Master Bdrm
- Flooring: Carpet, Tile
- Windows: Double Pane Windows
- Has basement: No
- Has fireplace: No
Interior area
- Total structure area: 2,272
- Total interior livable area: 2,272 sqft
Property
Parking
- Total spaces: 4
- Parking features: Garage Door Opener, Direct Access
- Garage spaces: 2
- Uncovered spaces: 2
Features
- Stories: 2
- Patio & porch: Covered, Patio
- Spa features: None
- Fencing: Block
Lot
- Size: 5,175 Square Feet
- Features: East/West Exposure, Desert Back, Gravel/Stone Front, Gravel/Stone Back, Synthetic Grass Back, Auto Timer H2O Front, Auto Timer H2O Back, Irrigation Front, Irrigation Back
Details
- Parcel number: 50153449
- Special conditions: Short Sale,Pre-Foreclosure
Construction
Type & style
- Home type: SingleFamily
- Architectural style: Contemporary
- Property subtype: Single Family Residence
Materials
- Stucco, Wood Frame, Painted, Stone
- Roof: Tile
Condition
- Year built: 2021
Details
- Builder name: K HOVNANIAN
Utilities & green energy
- Sewer: Public Sewer
- Water: City Water
Community & HOA
Community
- Features: Playground
- Subdivision: LUKE LANDING
HOA
- Has HOA: Yes
- Services included: Maintenance Grounds
- HOA fee: $84 monthly
- HOA name: Luke Landing
- HOA phone: 602-957-9191
Location
- Region: Glendale
Financial & listing details
- Price per square foot: $183/sqft
- Tax assessed value: $356,300
- Annual tax amount: $1,721
- Date on market: 4/21/2026
- Cumulative days on market: 97 days
- Listing terms: Cash,Conventional,FHA,VA Loan
- Ownership: Fee Simple
Estimated market value
Not available
Estimated sales range
Not available
Not available
Price history
| Date | Event | Price |
|---|---|---|
| 4/21/2026 | Listed for sale | $415,000-13.5%$183/sqft |
Source:  ARMLS #7016901 Report a problem ARMLS #7016901 Report a problem | ||
| 3/25/2024 | Listing removed | $480,000$211/sqft |
Source: ARMLS #6663618 Report a problem | ||
| 2/28/2024 | Price change | $480,000-1%$211/sqft |
Source: ARMLS #6663618 Report a problem | ||
| 2/14/2024 | Listed for sale | $485,000+23.4%$213/sqft |
Source: ARMLS #6663618 Report a problem | ||
| 9/17/2021 | Sold | $392,989$173/sqft |
Source: Public Record Report a problem | ||
Public tax history
| Year | Property taxes | Tax assessment |
|---|---|---|
| 2025 | $1,557 -0.1% | $35,630 -14.5% |
| 2024 | $1,559 +28% | $41,670 +135.2% |
| 2023 | $1,218 -8.3% | $17,714 -29.7% |
| 2022 | $1,328 +470.5% | $25,180 +1786.1% |
| 2021 | $233 | $1,335 -61.6% |
| 2020 | -- | $3,480 |
Find assessor info on the county website
Monthly payment
Est. payment
Payment breakdown
Explore the cost of this home by adjusting the details. Changes won't be saved.Climate risks
Neighborhood: 85307
Nearby schools
GreatSchools rating
- 7/10Luke Elementary SchoolGrades: PK-8Distance: 0.5 mi
- 8/10Dysart High SchoolGrades: 7-12Distance: 3.5 mi
Schools provided by the listing agent
- Elementary: Luke Elementary School
- Middle: Luke Elementary School
- High: Dysart High School
- District: Dysart Unified District
Source: ARMLS. This data may not be complete. We recommend contacting the local school district to confirm school assignments for this home.
- $375,9005,175 Square Feet7256 N 128th Ave, Glendale, AZ 85307Off Market
- $416,5005,191 Square Feet7272 N 128th Ave, Glendale, AZ 85307Off Market
- $486,1005,175 Square Feet7248 N 128th Ave, Glendale, AZ 85307Off Market
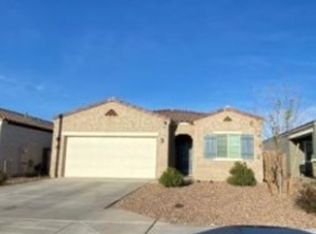
- $415,0004 bd2 ba1.8k sqft7280 N 128th Ave, Glendale, AZ 85307Off Market
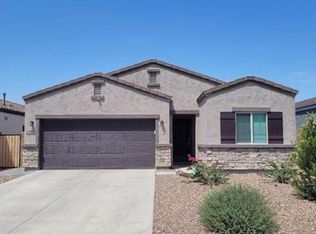
- $367,700-- bd2 ba1.3k sqft7240 N 128th Ave, Glendale, AZ 85307Off Market
- $430,1005,473 Square Feet7288 N 128th Ave, Glendale, AZ 85307Off Market
- $385,0003 bd2 ba1.3k sqft12779 W Myrtle Ave, Glendale, AZ 85307Sold
- $368,100-- bd2 ba1.3k sqft7232 N 128th Ave, Glendale, AZ 85307Off Market
A local agent can set up tours, give advice and negotiate with sellers.
Similar homes
- $444,9904 bd3 ba2k sqft8329 N 173RD Lane, Waddell, AZ 85355For Sale
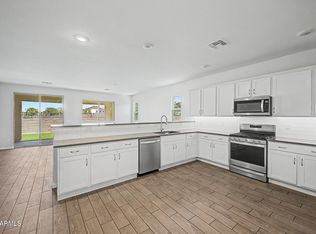 MLS ID #7049259, Marisela Reynolds, Realty ONE Group. ARMLS
 - $455,0004 bd2 ba1.7k sqft7763 N 86th Lane, Glendale, AZ 85305For Sale
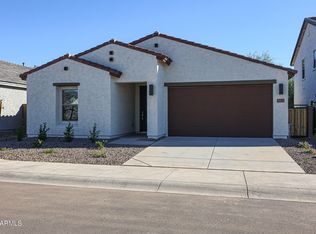 MLS ID #7018310, Kim McClellan, KLM Real Estate Brokerage. ARMLS
 - $409,9993 bd2 ba1.4k sqft13466 N 142ND Drive, Surprise, AZ 85379For Sale
 MLS ID #7006949, Ricci Lasco, Century 21 Northwest. ARMLS
 - $465,0003 bd2 ba1.5k sqft17244 W DAHLIA Drive, Surprise, AZ 85388For Sale
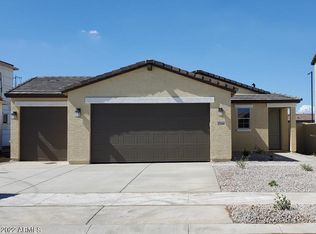 MLS ID #7058420, Jennifer Williams, Towne Brokerage Services, Inc. ARMLS
 - $410,0004 bd2 ba1.8k sqft15653 W MORNING GLORY Street, Goodyear, AZ 85338For SaleMLS ID #7031928, Helen Zhang, West USA Realty. ARMLS
- $449,9903 bd2 ba1.8k sqft5644 N 188TH Lane, Litchfield Park, AZ 85340For SaleMLS ID #7042717, Jennifer Williams, Towne Brokerage Services, Inc. ARMLS
- $489,0004 bd3 ba2.1k sqft12136 W Tether Trail, Peoria, AZ 85383For SaleMLS ID #7056819, Maxwell W Patton, Realty ONE Group. ARMLS
- $414,9505 bd3 ba1.9k sqft12524 W TRUMBULL Road, Avondale, AZ 85323For SaleMLS ID #6897122, Rose Guillen, eXp Realty. ARMLS
- $524,9004 bd3 ba2.5k sqft9120 W Roma Avenue, Phoenix, AZ 85037For SaleMLS ID #7052210, Mike Frost, HomeSmart. ARMLS
- $454,9004 bd3 ba2.4k sqft21171 W HOLLY Street, Buckeye, AZ 85396For SaleMLS ID #7036490, Jenn Rahn, Compass. ARMLS
- $430,0003 bd3 ba1.7k sqft3767 N 100TH Drive, Avondale, AZ 85392For SaleMLS ID #7041567, David Delgado, Realty ONE Group. ARMLS
- $457,0004 bd3 ba2.6k sqft29232 N 123RD Lane, Peoria, AZ 85383For SaleMLS ID #7034551, David Quintero, Zoomit. ARMLS
- $410,0003 bd2 ba1.5k sqft4121 S 67TH Drive, Phoenix, AZ 85043For SaleMLS ID #7049489, George Laughton, EveryPlace. ARMLS
- $450,0003 bd3 ba1.8k sqft19958 W SHERMAN Street, Buckeye, AZ 85326For SaleMLS ID #7048901, Joe Bourland, eXp Realty. ARMLS
- $475,2953 bd3 ba2k sqft8224 N 174TH Lane, Waddell, AZ 85355New ConstructionARMLS
- $469,9904 bd3 ba2k sqft17819 W PURDUE Avenue, Waddell, AZ 85355New ConstructionARMLS
- from $445,9903 bd2 ba1.9k sqft40-RM1 Plan, Parkside Los Cielos Collection, Avondale, AZ 85392New ConstructionTaylor Morrison
- $474,9954 bd3 ba2k sqft18414 W EL CAMINITO Drive, Waddell, AZ 85355New ConstructionARMLS
- $370,0003 bd2 ba1.5k sqft1108 S 5TH Street, Avondale, AZ 85323For SaleMLS ID #6986644, Harold Winey, Keller Williams, Professional Partners. ARMLS
- $446,0003 bd2 ba1.9k sqft17438 W CHARTER OAK Road, Surprise, AZ 85388For SaleMLS ID #7021628, Jerry Cravens, Russ Lyon Sotheby's International Realty. ARMLS
