Gorgeous home with so many upgrades inside/out. perfect for a large family with open floor plan with so much space for your private activity . white cabinet in the kitchen and granite counter top adds beauty to the kitchen . nice tiles for flooring and carpet in Bedrooms. guest room down stair for in-law with Pantry in the kitchen. three bedrooms up stair and two down stair. Central vacuum system through out the property. Tankless water heater , sink and charger in garage. Synthetic grass in front and back. this is a dream house and look no more.
This listing is for lease too, see MLS 7062300
For sale
Price cut: $10K (6/12)
$629,000
5819 N 88TH Lane, Glendale, AZ 85305
5beds
2,823sqft
:
Get pre-qualified$3,828/mo
Single Family Residence
Built in 2022
6,000 Square Feet Lot
$-- Zestimate®
$223/sqft
$80/mo HOA
What's special
Open floor planUpgrades insideGranite countertopTankless water heaterPantry in the kitchenCarpet in bedroomsNice tiles for flooring
- 4 days |
- 32 |
- 3 |
Likely to sell faster than
Zillow last checked:
Listing updated:
Listed by:
Noel K Kando 602-526-9956,
Realty ONE Group,
Suhaila Ibrahim 623-505-8821,
Realty ONE Group
Source: ARMLS,MLS#: 7062284
Facts & features
Interior
Bedrooms & bathrooms
- Bedrooms: 5
- Bathrooms: 4
- Full bathrooms: 3
- 1/2 bathrooms: 1
Heating
- Forced Air, Ceiling
Cooling
- Central Air
Appliances
- Included: Refrigerator, Dishwasher, Disposal, Electric Range
- Laundry: Gas Dryer Hookup
Features
- Pantry, High Speed Internet, Granite Counters, Upstairs, Eat-in Kitchen, Central Vacuum, Full Bth Master Bdrm
- Flooring: Carpet, Tile
- Windows: Double Pane Windows
- Has basement: No
- Has fireplace: No
Interior area
- Total structure area: 2,823
- Total interior livable area: 2,823 sqft
Property
Parking
- Total spaces: 4
- Parking features: Detached Garage, Garage Door Opener
- Garage spaces: 2
- Uncovered spaces: 2
Features
- Stories: 2
- Spa features: None
- Fencing: Back Yard,Block
Lot
- Size: 6,000 Square Feet
- Features: Synthetic Grass Frnt, Synthetic Grass Back
Details
- Additional structures: Shed(s)
- Parcel number: 10211711
Construction
Type & style
- Home type: SingleFamily
- Property subtype: Single Family Residence
Materials
- Stucco, Wood Frame, Painted
- Roof: Tile
Condition
- Year built: 2022
Details
- Builder name: Puilte
Utilities & green energy
- Sewer: Public Sewer
- Water: City Water
Green energy
- Water conservation: Tankless Ht Wtr Heat
Community & HOA
Community
- Features: Pool, Playground, Biking/Walking Path
- Subdivision: STONEHAVEN PARCEL 3
HOA
- Has HOA: Yes
- Services included: Maintenance Grounds, Street Maint
- HOA fee: $80 monthly
- HOA name: Stone Haven
- HOA phone: 602-957-9191
Location
- Region: Glendale
Financial & listing details
- Price per square foot: $223/sqft
- Tax assessed value: $491,500
- Annual tax amount: $3,745
- Date on market: 8/1/2026
- Cumulative days on market: 79 days
- Listing terms: Cash,Conventional,FHA,VA Loan
- Ownership: Fee Simple
- Road surface type: Asphalt
Estimated market value
Not available
Estimated sales range
Not available
Not available
Price history
| Date | Event | Price |
|---|---|---|
| 8/4/2026 | Listed for rent | $3,000$1/sqft |
Source: ARMLS #7062300 Report a problem | ||
| 7/17/2026 | Listing removed | $3,000$1/sqft |
Source: ARMLS #7050128 Report a problem | ||
| 7/13/2026 | Listed for rent | $3,000$1/sqft |
Source: ARMLS #7050128 Report a problem | ||
| 7/13/2026 | Listing removed | $3,000$1/sqft |
Source: eXp Realty #7050128 Report a problem | ||
| 7/6/2026 | Listed for rent | $3,000$1/sqft |
Source: eXp Realty #7050128 Report a problem | ||
| 6/12/2026 | Price change | $629,000-1.6%$223/sqft |
Source: eXp Realty #7020124 Report a problem | ||
| 4/30/2026 | Listed for sale | $639,000-1.5%$226/sqft |
Source:  ARMLS #7020124 Report a problem ARMLS #7020124 Report a problem | ||
| 5/17/2025 | Listing removed | $3,000$1/sqft |
Source: ARMLS #6848882 Report a problem | ||
| 4/10/2025 | Listing removed | $649,000$230/sqft |
Source: ARMLS #6781902 Report a problem | ||
| 4/9/2025 | Listed for rent | $3,000$1/sqft |
Source: ARMLS #6848882 Report a problem | ||
| 11/8/2024 | Listed for sale | $649,000$230/sqft |
Source: ARMLS #6781902 Report a problem | ||
| 11/1/2024 | Listing removed | $649,000$230/sqft |
Source: ARMLS #6727934 Report a problem | ||
| 7/10/2024 | Listed for sale | $649,000$230/sqft |
Source: ARMLS #6727934 Report a problem | ||
| 6/26/2024 | Listing removed | $649,000$230/sqft |
Source:  HomeSmart #6678411 Report a problem HomeSmart #6678411 Report a problem | ||
| 4/9/2024 | Price change | $649,000-1.7%$230/sqft |
Source: ARMLS #6678411 Report a problem | ||
| 3/17/2024 | Listed for sale | $659,900+1.5%$234/sqft |
Source: ARMLS #6678411 Report a problem | ||
| 1/18/2024 | Listing removed | $650,000$230/sqft |
Source: ARMLS #6593893 Report a problem | ||
| 11/27/2023 | Price change | $650,000-1.5%$230/sqft |
Source: ARMLS #6593893 Report a problem | ||
| 8/17/2023 | Listed for sale | $659,900+10.6%$234/sqft |
Source: ARMLS #6593893 Report a problem | ||
| 1/27/2023 | Sold | $596,829$211/sqft |
Source: Public Record Report a problem | ||
Public tax history
| Year | Property taxes | Tax assessment |
|---|---|---|
| 2025 | $3,696 +12.6% | $49,150 -1.7% |
| 2024 | $3,282 +297.9% | $50,000 +840.7% |
| 2023 | $825 +2% | $5,315 -23.8% |
| 2022 | $808 +6.6% | $6,975 +21.1% |
| 2021 | $758 | $5,760 -28.5% |
| 2020 | -- | $8,055 |
Find assessor info on the county website
Monthly payment
Est. payment
Payment breakdown
Explore the cost of this home by adjusting the details. Changes won't be saved.Climate risks
Neighborhood: 85305
Nearby schools
GreatSchools rating
- 5/10Sunset Ridge Elementary SchoolGrades: PK-8Distance: 0.5 mi
- 5/10Copper Canyon High SchoolGrades: 9-12Distance: 0.7 mi
Schools provided by the listing agent
- Elementary: Sunset Ridge Elementary School
- Middle: Sunset Ridge Elementary School - Glendale
- High: Copper Canyon High School
- District: Pendergast Elementary District
Source: ARMLS. This data may not be complete. We recommend contacting the local school district to confirm school assignments for this home.
- $538,600-- bd-- ba2.1k sqft5823 N 88th Ln, Glendale, AZ 85305Off Market
- $623,500-- bd-- ba3k sqft5815 N 88th Ln, Glendale, AZ 85305Off Market
- $681,200-- bd-- ba2.8k sqft5827 N 88th Ln, Glendale, AZ 85305Off Market
- $530,1004 bd3 ba2.1k sqft5811 N 88th Ln, Glendale, AZ 85305Off Market

- $623,800-- bd-- ba3k sqft5818 N 88th Dr, Glendale, AZ 85305Off Market
- $593,000-- bd-- ba-- sqft5822 N 88th Dr, Glendale, AZ 85305Off Market
- $607,600-- bd-- ba-- sqft5814 N 88th Dr, Glendale, AZ 85305Off Market
- $528,9004 bd2 ba2.1k sqft5807 N 88th Ln, Glendale, AZ 85305Off Market
A local agent can set up tours, give advice and negotiate with sellers.
Similar homes
- $470,0005 bd3 ba2.4k sqft6808 N 88TH Lane, Glendale, AZ 85305For Sale
 MLS ID #7033015, Andrea D Garcia, Keller Williams Realty Sonoran Living. ARMLS
 - $450,0003 bd3 ba2.2k sqft7435 N 74TH Avenue, Glendale, AZ 85303For Sale
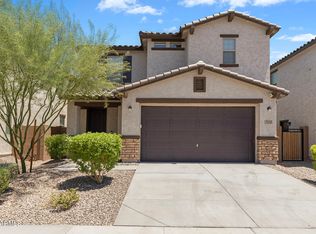 MLS ID #7060922, George Laughton, EveryPlace. ARMLS
 - from $551,9904 bd4 ba2.9k sqftRedwood Plan, Stonehaven Encore Collection, Glendale, AZ 85305New Construction
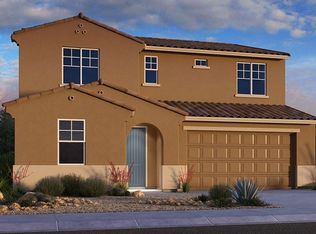 Taylor Morrison
 - $607,5006 bd4 ba4k sqft2117 N 94th Glen, Phoenix, AZ 85037For Sale
 MLS ID #7026622, Randy W Anaya, Real Broker. ARMLS
 - $524,9004 bd3 ba2.5k sqft9120 W Roma Avenue, Phoenix, AZ 85037For SaleMLS ID #7052210, Mike Frost, HomeSmart. ARMLS
- $440,0004 bd3 ba2.3k sqft10046 W Velania Way, Tolleson, AZ 85353For SaleMLS ID #7051671, Shereen Tawil, West USA Realty. ARMLS
- $609,9004 bd3 ba3.5k sqft18614 W MARSHALL Avenue, Litchfield Park, AZ 85340For SaleMLS ID #7041479, Sheila DeVault, HomeSmart. ARMLS
- $569,0004 bd3 ba3.1k sqft18136 W DEVONSHIRE Avenue, Goodyear, AZ 85395For SaleMLS ID #7056705, Tara Jones, Opendoor Brokerage, LLC. ARMLS
- $769,9993 bd3 ba2.3k sqft12727 W Sierra Vista Drive, Glendale, AZ 85307For SaleMLS ID #7039866, Mandie Johnson, HomeSmart. ARMLS
- $565,0004 bd3 ba2.6k sqft18926 W SOLANO Drive, Litchfield Park, AZ 85340For SaleMLS ID #7054807, Gregory R Janis, Redfin Corporation. ARMLS
- $624,9994 bd4 ba2.9k sqft9895 W VIA DEL SOL --, Peoria, AZ 85383For SaleMLS ID #7048639, Kathleen Ticknor, Jason Mitchell Real Estate. ARMLS
- $589,0005 bd4 ba3.2k sqft18740 W SAN JUAN Avenue, Litchfield Park, AZ 85340For SaleMLS ID #6964976, Jacob Hamblin, Realty ONE Group. ARMLS
- $648,0004 bd4 ba3k sqft17241 W ALICE Avenue, Waddell, AZ 85355For SaleMLS ID #7052632, George Laughton, EveryPlace. ARMLS
- $415,0005 bd3 ba2.2k sqft7264 N 128TH Avenue, Glendale, AZ 85307For SaleMLS ID #7016901, Twila Lukavich, Libertas Real Estate. ARMLS
- $555,0004 bd2 ba2k sqft2421 N 123RD Avenue, Avondale, AZ 85392For SaleMLS ID #7036297, Autumn Stanton, Berkshire Hathaway HomeServices Arizona Properties. ARMLS
- $640,0004 bd4 ba2.6k sqft32366 N 133RD Lane, Peoria, AZ 85383For SaleMLS ID #7048093, Luke McDermott, Citiea. ARMLS
- $574,0002 bd2 ba1.7k sqft14200 W VILLAGE Parkway #2008, Litchfield Park, AZ 85340For SaleMLS ID #7060253, Sally Ostwinkle, HomeSmart. ARMLS
- $684,9004 bd2 ba2.7k sqft20457 N 87TH Drive, Peoria, AZ 85382For SaleMLS ID #6994604, Michael Hatch, Realty ONE Group. ARMLS
- $575,0004 bd3 ba2.7k sqft14632 W ALEXANDRIA Way, Surprise, AZ 85379For SaleMLS ID #7029821, Ryan D Dennehy, Blair Allen Luxury Real Estate. ARMLS
- $699,9004 bd4 ba3.4k sqft13541 N 145TH Drive, Surprise, AZ 85379For SaleMLS ID #7033756, Kyle Conroy, Realty ONE Group. ARMLS
