Offering a generous seller concession, please see private remarks! Built in 2022, this beautifully maintained home combines contemporary style with a functional, spacious floor plan. Located within the gated community of Western Enclave, the open-concept layout features a large great room, private den, upstairs loft, and abundant storage throughout. The kitchen is well-appointed with stone countertops, an oversized island with breakfast seating, gas cooking, upgraded cabinetry, and included stainless steel appliances.
The spacious primary suite offers a walk-in closet, dual vanities, and a private bath, while the secondary bedrooms provide flexibility for guests, family, or a home office. Outside, enjoy low-maintenance desert landscaping, a covered patio, and a professionally finished backyard with pavers and attractive landscape features. Conveniently located near I-10 and Loop 101, with easy access to shopping, dining, entertainment, and major sports venues.
For sale
$514,900
9120 W ROMA Avenue, Phoenix, AZ 85037
4beds
2,579sqft
Single Family Residence
Built in 2022
5,040 Square Feet Lot
$-- Zestimate®
$200/sqft
$135/mo HOA
What's special
Covered patioFunctional spacious floor planOpen-concept layoutLow-maintenance desert landscapingUpstairs loftGas cookingPrivate den
- 8 days
- 66
- 7
Likely to sell faster than
Zillow last checked:
Listing updated:
Listed by:
William P Lewis 602-920-6297,
Williams Luxury Homes,
Miranda Johnson 602-622-2983,
Williams Luxury Homes
Source: ARMLS,MLS#: 7081677
Facts & features
Interior
Bedrooms & bathrooms
- Bedrooms: 4
- Bathrooms: 3
- Full bathrooms: 2
- 1/2 bathrooms: 1
Heating
- Natural Gas
Cooling
- Central Air, Ceiling Fan(s), Programmable Thmstat
Appliances
- Included: Dryer, Washer, Refrigerator, Built-in Microwave, Dishwasher, Disposal, Gas Cooktop
- Laundry: Upper Level, Inside
Features
- Non-laminate Counter, High Speed Internet, Smart Home, Double Vanity, Upstairs, Eat-in Kitchen, Breakfast Bar, 9+ Flat Ceilings, Kitchen Island, Pantry, Full Bth Master Bdrm
- Flooring: Carpet, Tile
- Windows: Screens, Double Pane Windows
- Has basement: No
- Has fireplace: No
Interior area
- Total structure area: 2,579
- Total interior livable area: 2,579 sqft
Property
Parking
- Total spaces: 4
- Parking features: Garage Door Opener, Direct Access
- Garage spaces: 2
- Uncovered spaces: 2
Features
- Stories: 2
- Patio & porch: Covered
- Spa features: None
- Fencing: Perimeter,Block
Lot
- Size: 5,040 Square Feet
- Features: North/South Exposure, Sprinklers In Rear, Sprinklers In Front, Gravel/Stone Front, Gravel/Stone Back, Auto Timer H2O Front, Auto Timer H2O Back
Details
- Parcel number: 10225332
Construction
Type & style
- Home type: SingleFamily
- Architectural style: Contemporary
- Property subtype: Single Family Residence
Materials
- Stucco, Wood Frame, Painted
- Roof: Tile
Condition
- Year built: 2022
Details
- Builder name: Lennar
Utilities & green energy
Green energy
- Energy efficient items: Multi-Zones
- Water conservation: Tankless Ht Wtr Heat
Community & HOA
Community
- Features: Gated, Near Bus Stop, Playground, Biking/Walking Path
- Subdivision: WESTERN ENCLAVE 2
HOA
- Has HOA: Yes
- Services included: Maintenance Grounds
- HOA fee: $135 monthly
- HOA name: Western Enclave HOA
- HOA phone: 602-957-9191
Location
- Region: Phoenix
Financial & listing details
- Price per square foot: $200/sqft
- Tax assessed value: $387,100
- Annual tax amount: $3,420
- Date on market: 9/17/2026
- Cumulative days on market: 77 days
- Listing terms: Cash,Conventional,FHA,VA Loan
- Ownership: Fee Simple
Estimated market value
Not available
Estimated sales range
Not available
Not available
Price history
| Date | Event | Price |
|---|---|---|
| 9/17/2026 | Listed for sale | $514,900$200/sqft |
Source:  ARMLS #7081677 Report a problem ARMLS #7081677 Report a problem | ||
| 9/15/2026 | Listing removed | $514,900$200/sqft |
Source: ARMLS #7052210 Report a problem | ||
| 8/21/2026 | Price change | $514,900-1%$200/sqft |
Source: ARMLS #7052210 Report a problem | ||
| 8/7/2026 | Price change | $519,900-1%$202/sqft |
Source: ARMLS #7052210 Report a problem | ||
| 7/23/2026 | Price change | $524,900-0.9%$204/sqft |
Source: ARMLS #7052210 Report a problem | ||
| 7/9/2026 | Listed for sale | $529,900-1.9%$205/sqft |
Source: ARMLS #7052210 Report a problem | ||
| 6/18/2025 | Listing removed | $2,500$1/sqft |
Source:  HomeSmart Report a problem HomeSmart Report a problem | ||
| 5/18/2025 | Listed for rent | $2,500$1/sqft |
Source: HomeSmart Report a problem | ||
| 1/17/2025 | Listing removed | $540,000$209/sqft |
Source: ARMLS #6651100 Report a problem | ||
| 6/12/2024 | Listed for sale | $540,000$209/sqft |
Source: ARMLS #6651100 Report a problem | ||
| 4/6/2024 | Listing removed | -- |
Source: HomeSmart Report a problem | ||
| 3/22/2024 | Price change | $2,500-3.8%$1/sqft |
Source: HomeSmart Report a problem | ||
| 3/8/2024 | Listing removed | $540,000$209/sqft |
Source: HomeSmart #6651100 Report a problem | ||
| 2/22/2024 | Price change | $540,000-0.9%$209/sqft |
Source: ARMLS #6651100 Report a problem | ||
| 2/12/2024 | Price change | $2,600-3.7%$1/sqft |
Source: HomeSmart Report a problem | ||
| 2/6/2024 | Price change | $545,000-0.9%$211/sqft |
Source: ARMLS #6651100 Report a problem | ||
| 1/31/2024 | Listed for rent | $2,700+3.8%$1/sqft |
Source: HomeSmart Report a problem | ||
| 1/16/2024 | Listed for sale | $550,000+31.1%$213/sqft |
Source: ARMLS #6651100 Report a problem | ||
| 4/13/2022 | Listing removed | -- |
Source: HomeSmart Report a problem | ||
| 4/3/2022 | Listed for rent | $2,600$1/sqft |
Source: HomeSmart #6377893 Report a problem | ||
| 3/31/2022 | Sold | $419,490$163/sqft |
Source: Public Record Report a problem | ||
Public tax history
| Year | Property taxes | Tax assessment |
|---|---|---|
| 2025 | $3,382 +11.6% | $38,710 -11.1% |
| 2024 | $3,031 -1.6% | $43,530 +126.9% |
| 2023 | $3,080 +563.6% | $19,181 +262.2% |
| 2022 | $464 | $5,295 +12.1% |
| 2021 | -- | $4,725 |
Find assessor info on the county website
Monthly payment
Est. payment
Payment breakdown
Explore the cost of this home by adjusting the details. Changes won't be saved.Climate risks
Neighborhood: Maryvale
Nearby schools
Schools provided by the listing agent
- Elementary: Pendergast Elementary School
- Middle: Pendergast Elementary School
- High: Tolleson Union High School
- District: Pendergast Elementary District
Source: ARMLS. This data may not be complete. We recommend contacting the local school district to confirm school assignments for this home.

Similar homes

- $525,0003 bd3 ba2.3k sqft5607 N 87TH Drive, Glendale, AZ 85305For Sale
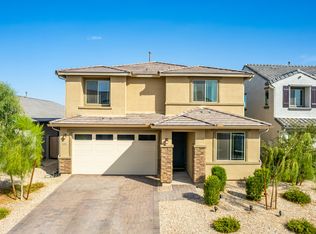 MLS ID #7072867, Bret Johnson, Real Broker. ARMLS
 - $509,9995 bd3 ba1.9k sqft8830 W PASADENA Avenue, Glendale, AZ 85305For Sale
 MLS ID #7079393, Walkiria Cardy-Briones, My Home Group Real Estate. ARMLS
 - $470,0005 bd3 ba2.4k sqft6808 N 88TH Lane, Glendale, AZ 85305For Sale
 MLS ID #7033015, Andrea D Garcia, Keller Williams Realty Sonoran Living. ARMLS
 - from $551,9904 bd4 ba2.9k sqftRedwood Plan, Stonehaven Encore Collection, Glendale, AZ 85305New Construction
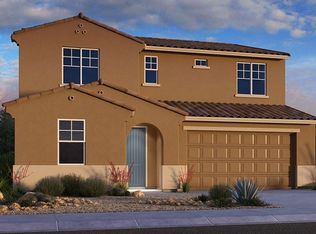 Taylor Morrison
