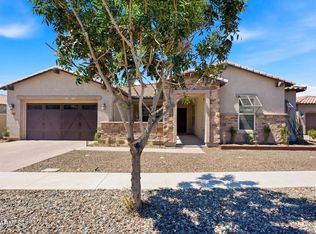
Welcome to this beautifully upgraded resort-style home located in the prestigious gated Arbors community in the heart of Phoenix. Perfectly positioned with desirable north/south exposure, this spacious home features 4 bed/3.5 bath, a dedicated office, and an expansive loft, offering the ideal layout for growing families, entertaining, and everyday living. Designed with both comfort and functionality in mind, the open concept floor plan showcases premium upgrades throughout, including granite countertops, a large center island, and seamless flow between the kitchen, dining, and living spaces. The versatile layout provides plenty of room for family gatherings, work from home flexibility, and multi generational living. Step outside to your private backyard retreat, thoughtfully designed for entertaining, relaxing, and enjoying Arizona's year-round sunshine. Conveniently located near top-rated schools, parks, shopping, dining, and everyday amenities, this exceptional home offers the perfect blend of luxury, comfort, and family friendly living in one of Phoenix's most desirable gated communities.
For sale
Price cut: $46.6K (5/18)
$579,999
2436 E SAINT CATHERINE Avenue, Phoenix, AZ 85042
4beds
2,429sqft
:
Get pre-qualified$3,694/mo
Single Family Residence
Built in 2019
6,075 Square Feet Lot
$-- Zestimate®
$239/sqft
$202/mo HOA
What's special
Open concept floor planSpacious homeExpansive loftLarge center islandDedicated officeGranite countertopsBeautifully upgraded resort-style home
- 79 days |
- 206 |
- 17 |
Zillow last checked:
Listing updated:
Listed by:
Robert Babineau 708-268-8125,
Jason Mitchell Real Estate,
Alexandra Endaya 480-522-7699,
Jason Mitchell Real Estate
Source: ARMLS,MLS#: 7028243
Facts & features
Interior
Bedrooms & bathrooms
- Bedrooms: 4
- Bathrooms: 3
- Full bathrooms: 3
Heating
- Hot Water, Natural Gas
Cooling
- Central Air, Ceiling Fan(s)
Appliances
- Included: Refrigerator, Built-in Microwave, Dishwasher, Disposal, Electric Cooktop
- Laundry: Inside, Gas Dryer Hookup
Features
- Pantry, Granite Counters, Double Vanity, Master Downstairs, Eat-in Kitchen, Breakfast Bar, Separate Shwr & Tub
- Flooring: Carpet, Tile
- Windows: Screens, Double Pane Windows
- Has basement: No
- Has fireplace: No
Interior area
- Total structure area: 2,429
- Total interior livable area: 2,429 sqft
Video & virtual tour
Property
Parking
- Total spaces: 4
- Parking features: Direct Access
- Garage spaces: 2
- Uncovered spaces: 2
Features
- Stories: 2
- Patio & porch: Covered
- Spa features: None
- Fencing: Back Yard,Block
Lot
- Size: 6,075 Square Feet
- Features: Desert Front, Gravel/Stone Front, Synthetic Grass Back
Details
- Parcel number: 12288060
Construction
Type & style
- Home type: SingleFamily
- Architectural style: Contemporary,Territorial/Santa Fe
- Property subtype: Single Family Residence
Materials
- Stucco, Wood Frame, Painted
- Foundation: Slab
- Roof: Tile
Condition
- Year built: 2019
Details
- Builder name: LENNAR
Utilities & green energy
- Sewer: Public Sewer
- Water: City Water
Community & HOA
Community
- Features: Playground, Biking/Walking Path
- Subdivision: ARBORS
HOA
- Has HOA: Yes
- Services included: Maintenance Grounds, Street Maint
- HOA fee: $202 monthly
- HOA name: Arbors
- HOA phone: 602-437-4777
Location
- Region: Phoenix
Financial & listing details
- Price per square foot: $239/sqft
- Tax assessed value: $477,600
- Annual tax amount: $3,738
- Date on market: 5/14/2026
- Cumulative days on market: 79 days
- Listing terms: Cash,Conventional,FHA,VA Loan
- Ownership: Fee Simple
- Road surface type: Paved
Estimated market value
Not available
Estimated sales range
Not available
Not available
Price history
| Date | Event | Price |
|---|---|---|
| 5/18/2026 | Price change | $579,999-7.4%$239/sqft |
Source:  ARMLS #7028243 Report a problem ARMLS #7028243 Report a problem | ||
| 5/14/2026 | Listed for sale | $626,566+86.1%$258/sqft |
Source: ARMLS #7028243 Report a problem | ||
| 6/26/2024 | Listing removed | -- |
Source: Zillow Rentals Report a problem | ||
| 6/14/2024 | Price change | $2,995-3.4%$1/sqft |
Source: Zillow Rentals Report a problem | ||
| 6/8/2024 | Price change | $3,099-3%$1/sqft |
Source: Zillow Rentals Report a problem | ||
| 5/14/2024 | Price change | $3,195-5.9%$1/sqft |
Source: Zillow Rentals Report a problem | ||
| 5/3/2024 | Listed for rent | $3,395$1/sqft |
Source: Zillow Rentals Report a problem | ||
| 8/7/2019 | Sold | $336,748$139/sqft |
Source: Public Record Report a problem | ||
Public tax history
| Year | Property taxes | Tax assessment |
|---|---|---|
| 2025 | $3,738 +2.6% | $47,760 -8.4% |
| 2024 | $3,642 +15% | $52,120 +131.8% |
| 2023 | $3,166 +2.1% | $22,488 -32.2% |
| 2022 | $3,100 -1.8% | $33,180 +6.8% |
| 2021 | $3,157 +1681% | $31,060 +13.5% |
| 2020 | $177 -41.3% | $27,360 +1620.8% |
| 2019 | $302 | $1,590 |
Find assessor info on the county website
Monthly payment
Est. payment
Payment breakdown
Explore the cost of this home by adjusting the details. Changes won't be saved.Climate risks
Neighborhood: South Mountain
Nearby schools
GreatSchools rating
- 5/10T G Barr SchoolGrades: PK-8Distance: 0.6 mi
- 2/10South Mountain High SchoolGrades: 9-12Distance: 2 mi
Schools provided by the listing agent
- Elementary: Ed & Verma Pastor Elementary School
- Middle: C J Jorgensen School
- High: South Mountain High School
- District: Roosevelt Elementary District
Source: ARMLS. This data may not be complete. We recommend contacting the local school district to confirm school assignments for this home.
- $432,400-- bd2 ba1.4k sqft2432 E Saint Catherine Ave, Phoenix, AZ 85042Off Market
- $476,5004 bd3 ba2.1k sqft2440 E Saint Catherine Ave, Phoenix, AZ 85042Off Market
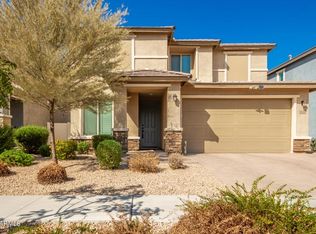
- $474,6004 bd3 ba2.1k sqft2428 E Saint Catherine Ave, Phoenix, AZ 85042Off Market
- $577,7004 bd3 ba2.3k sqft2444 E Saint Catherine Ave, Phoenix, AZ 85042Off Market
- $467,700-- bd2 ba1.9k sqft2424 E Saint Catherine Ave, Phoenix, AZ 85042Off Market
- $426,900-- bd2 ba1.5k sqft2433 E Alta Vista Rd, Phoenix, AZ 85042Off Market
- $533,0003 bd2 ba1.6k sqft2429 E Alta Vista Rd, Phoenix, AZ 85042Sold
- $7,0005 bd3 ba2.3k sqft2437 E Alta Vista Rd, Phoenix, AZ 85042For Rent
A local agent can set up tours, give advice and negotiate with sellers.
Similar homes
- $579,9003 bd2 ba2.3k sqft9909 S 6TH Place, Phoenix, AZ 85042For Sale
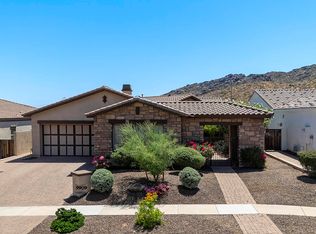 MLS ID #7033690, Lisa L. Payne, Realty ONE Group. ARMLS
 - $660,0003 bd3 ba2.3k sqft917 E BUIST Avenue, Phoenix, AZ 85042For Sale
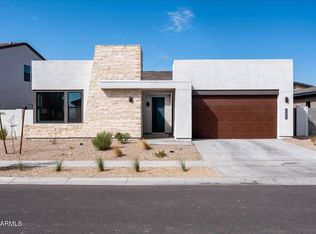 MLS ID #7048877, Brock O'Neal, West USA Realty. ARMLS
 - $539,0004 bd3 ba2k sqft814 W ARDMORE Road, Phoenix, AZ 85041For Sale
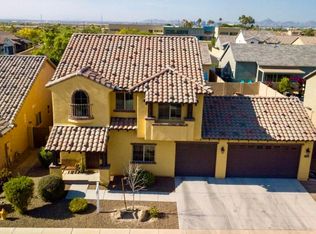 MLS ID #7047085, Jameson Anderson, Mingus Mountain Real Estate. ARMLS
 - $774,9003 bd3 ba2.9k sqft3034 E Desert Lane, Phoenix, AZ 85042For Sale
 MLS ID #7039865, Peggy Young, RE/MAX Fine Properties. ARMLS
 - $465,0003 bd3 ba1.9k sqft735 E GARY Lane, Phoenix, AZ 85042For SaleMLS ID #7012737, Gina T Wilkerson, Real Broker. ARMLS
- $699,9004 bd4 ba2.8k sqft7641 W ODEUM Lane, Phoenix, AZ 85043For SaleMLS ID #7059627, Richard Harless, AZ Flat Fee. ARMLS
- $590,0004 bd2 ba2k sqft1830 E TULANE Drive, Tempe, AZ 85283For SaleMLS ID #7032574, Christopher Engelsman, Fathom Realty Elite. ARMLS
- $650,0005 bd3 ba2.8k sqft3845 E WINDSONG Drive, Phoenix, AZ 85048For SaleMLS ID #7056383, Matthew S. Potter, Real Broker. ARMLS
- $567,0004 bd4 ba2.8k sqft8521 S 67th Drive, Laveen, AZ 85339For SaleMLS ID #7013361, Ruben Luna, eXp Realty. ARMLS
- $403,0004 bd2 ba1.4k sqft4931 S 11TH Place, Phoenix, AZ 85040For SaleMLS ID #7034355, Braden Cooley, The Brokery. ARMLS
- $535,0004 bd4 ba2.3k sqft3922 S POPLAR Street, Tempe, AZ 85282For SaleMLS ID #6995531, Sean L Heideman, Position Realty. ARMLS
- $635,0005 bd3 ba2.9k sqft1812 W LACEWOOD Place, Phoenix, AZ 85045For SaleMLS ID #7001232, Bart Haiduk, Haiduk Realty Experience. ARMLS
- $560,0003 bd2 ba1.5k sqft4415 S POPLAR Street, Tempe, AZ 85282For SaleMLS ID #7042125, Melissa Carpenter, SERHANT.. ARMLS
- $644,9004 bd2 ba2.1k sqft1152 E Watson Drive, Tempe, AZ 85283For SaleMLS ID #7043328, Mark Hanson, My Home Group Real Estate. ARMLS
- $500,0004 bd2 ba2.1k sqft233 E Cairo Drive, Tempe, AZ 85282For SaleMLS ID #7008185, Lori A Kabrick, Exit Realty Living. ARMLS
- $569,9003 bd3 ba2.1k sqft4413 N 24TH Place, Phoenix, AZ 85016For SaleMLS ID #7034970, Richard E Marquez, HomeSmart. ARMLS
- $495,0004 bd2 ba1.9k sqft6217 S HAZELTON Lane, Tempe, AZ 85283For SaleMLS ID #7056568, Chad Cox, Realty ONE Group. ARMLS
- $450,0004 bd3 ba2.2k sqft6938 W HARWELL Road, Laveen, AZ 85339For SaleMLS ID #7057093, Austin Cahoon, My Home Group Real Estate. ARMLS
- $629,9003 bd3 ba2.3k sqft7528 W ODEUM Lane, Phoenix, AZ 85043For SaleMLS ID #6998699, Beth M Rider, Keller Williams Arizona Realty. ARMLS
- $485,0003 bd2 ba2.2k sqft7119 S 68TH Drive, Laveen, AZ 85339For SaleMLS ID #7057673, Fred Delgado, TruCORE Agency. ARMLS
