Welcome to elevated living in the sought-after gated community of Arbors! This beautifully designed home showcases contemporary finishes and thoughtful details throughout, including stylish wood-look tile, elegant quartz countertops, and impressive 10-foot ceilings.
The main level centers around a stunning chef's kitchen, perfectly suited for both everyday living and entertaining. The kitchen features sleek stainless-steel appliances, a gas range, built-in wall microwave and oven, & an oversized island that serves as the heart of the home.
Upstairs, discover a versatile layout offering additional bedrooms, a spacious loft/bonus area, & a luxurious primary suite. The primary bathroom delivers a spa-like experience with an oversized frameless glass shower and generous walk-in closet (CONT Step outside to your private covered patio, where breathtaking South Mountain views create a beautiful backdrop for morning coffee or evening gatherings. The professionally designed backyard features custom pavers, low-maintenance synthetic grass and a gazebo area--creating an inviting outdoor retreat made for entertaining and relaxing.
With its modern finishes, functional floor plan, stunning mountain views, and exceptional indoor-outdoor living spaces, this Arbors residence offers the perfect combination of style, comfort, and convenience.
For sale
Price cut: $35K (9/23)
$515,000
2437 E ALTA VISTA Road, Phoenix, AZ 85042
5beds
2,429sqft
Single Family Residence
Built in 2019
6,075 Square Feet Lot
$-- Zestimate®
$212/sqft
$202/mo HOA
What's special
Private covered patioModern finishesFunctional floor planContemporary finishesVersatile layoutLow-maintenance synthetic grassLuxurious primary suite
- 23 days
- 310
- 51
Zillow last checked:
Listing updated:
Listed by:
Eric Brossart 602-741-6394,
Keller Williams Realty Phoenix
Source: ARMLS,MLS#: 7075354
Facts & features
Interior
Bedrooms & bathrooms
- Bedrooms: 5
- Bathrooms: 3
- Full bathrooms: 3
Heating
- ENERGY STAR Qualified Equipment, Natural Gas
Cooling
- Central Air, Ceiling Fan(s), ENERGY STAR Qualified Equipment, Programmable Thmstat
Appliances
- Included: Built-in Microwave, Dishwasher, Disposal, Gas Range, Gas Oven
- Laundry: Upper Level, Inside, Engy Star (See Rmks)
Features
- Pantry, Non-laminate Counter, High Speed Internet, Granite Counters, Double Vanity, Upstairs, Eat-in Kitchen, Breakfast Bar, 9+ Flat Ceilings, Kitchen Island, Full Bth Master Bdrm
- Flooring: Carpet, Tile
- Windows: Double Pane Windows, ENERGY STAR Qualified Windows, Vinyl Frame
- Has basement: No
- Has fireplace: No
Interior area
- Total structure area: 2,429
- Total interior livable area: 2,429 sqft
Property
Parking
- Total spaces: 4
- Parking features: Attached, Garage Door Opener, Direct Access
- Attached garage spaces: 2
- Uncovered spaces: 2
Accessibility
- Accessibility features: Mltpl Entries/Exits
Features
- Stories: 2
- Patio & porch: Covered
- Exterior features: Other
- Spa features: None
- Fencing: Block
- Has view: Yes
- View description: Mountain(s)
Lot
- Size: 6,075 Square Feet
- Features: Desert Front, Gravel/Stone Back, Synthetic Grass Back, Auto Timer H2O Front, Auto Timer H2O Back
Details
- Additional structures: Gazebo
- Parcel number: 12288064
Construction
Type & style
- Home type: SingleFamily
- Architectural style: Contemporary
- Property subtype: Single Family Residence
Materials
- Stucco, Wood Frame, Painted
- Roof: Tile,Concrete
Condition
- Year built: 2019
Details
- Builder name: Pulte
Utilities & green energy
- Sewer: Public Sewer
Green energy
- Water conservation: Tankless Ht Wtr Heat
Community & HOA
Community
- Subdivision: ARBORS
HOA
- Has HOA: Yes
- Services included: Maintenance Grounds
- HOA fee: $202 monthly
- HOA name: Arbors Community
- HOA phone: 602-437-4777
Location
- Region: Phoenix
Financial & listing details
- Price per square foot: $212/sqft
- Tax assessed value: $477,600
- Annual tax amount: $3,738
- Date on market: 9/10/2026
- Cumulative days on market: 23 days
- Listing terms: VA Loan,Cash,Conventional,FHA
- Ownership: Fee Simple
Estimated market value
Not available
Estimated sales range
Not available
Not available
Price history
| Date | Event | Price |
|---|---|---|
| 10/1/2026 | Price change | $10,000+42.9%$4/sqft |
Source: Zillow Rentals Report a problem | ||
| 9/23/2026 | Price change | $515,000-6.4%$212/sqft |
Source:  ARMLS #7075354 Report a problem ARMLS #7075354 Report a problem | ||
| 9/10/2026 | Listed for sale | $550,000+1.9%$226/sqft |
Source: ARMLS #7075354 Report a problem | ||
| 6/3/2026 | Listed for rent | $7,000-22.2%$3/sqft |
Source: Zillow Rentals Report a problem | ||
| 10/6/2025 | Listed for rent | $9,000$4/sqft |
Source: Zillow Rentals Report a problem | ||
| 8/6/2021 | Sold | $540,000$222/sqft |
Source: ARMLS #6255663 Report a problem | ||
| 7/28/2021 | Pending sale | $540,000$222/sqft |
Source: ARMLS #6255663 Report a problem | ||
| 6/25/2021 | Listed for sale | $540,000+44%$222/sqft |
Source: ARMLS #6255663 Report a problem | ||
| 6/18/2019 | Sold | $375,091$154/sqft |
Source: Public Record Report a problem | ||
Public tax history
| Year | Property taxes | Tax assessment |
|---|---|---|
| 2025 | $3,738 +2.6% | $47,760 -8.4% |
| 2024 | $3,642 +15% | $52,120 +131.8% |
| 2023 | $3,166 +2.1% | $22,488 -32.2% |
| 2022 | $3,100 -1.8% | $33,180 +6.8% |
| 2021 | $3,157 +1681% | $31,060 +13.5% |
| 2020 | $177 -41.3% | $27,360 +1620.8% |
| 2019 | $302 | $1,590 |
Find assessor info on the county website
Monthly payment
Est. payment
Payment breakdown
Explore the cost of this home by adjusting the details. Changes won't be saved.Climate risks
Neighborhood: South Mountain
Nearby schools
Schools provided by the listing agent
- Elementary: T G Barr School
- Middle: T G Barr School
- High: South Mountain High School
- District: Roosevelt Elementary District
Source: ARMLS. This data may not be complete. We recommend contacting the local school district to confirm school assignments for this home.
Similar homes

- $479,0004 bd2 ba1.9k sqft9014 S 10TH Street, Phoenix, AZ 85042For Sale
 MLS ID #7079206, Ivy Liu, HomeSmart. ARMLS
 - $465,5004 bd3 ba2.5k sqft6435 S BECKHAM Way, Laveen, AZ 85339For Sale
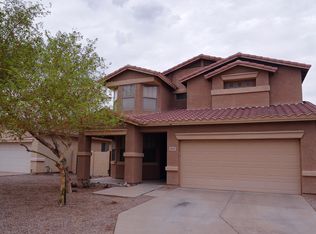 MLS ID #7087523, Akilai Moyd, American Realty Brokers. ARMLS
 - $514,9994 bd3 ba1.7k sqft16633 S 28TH Place, Phoenix, AZ 85048For Sale
 MLS ID #7076797, Priscilla Luna, Libertas Real Estate. ARMLS
 - $660,0003 bd3 ba2.3k sqft917 E BUIST Avenue, Phoenix, AZ 85042For Sale
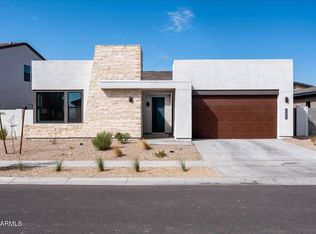 MLS ID #7048877, Brock O'Neal, West USA Realty. ARMLS
