Fully updated Central Phoenix home near the Melrose District featuring 4 bedrooms, 3 full baths, a split floor plan, dual primary suites and an oversized primary suite. Larger than many homes in the surrounding area, the property also features two approximately three-year-old Trane HVAC systems and a bright, open-concept living area.
The bright, open-concept floor plan connects the spacious living, dining and kitchen areas, creating an inviting setting for everyday living and entertaining. Stylish finishes and extensive updates throughout make this home truly move-in ready, while two Trane HVAC systems, both approximately three years old, provide an important upgrade for year-round comfort. Beyond the home, enjoy one of Central Phoenix's most distinctive neighborhoods. The nearby Melrose District is known for its locally owned restaurants, cocktail bars, coffee shops, vintage and antique stores, boutiques and celebrated midcentury character. Local favorites include Valentine, Copper Star Coffee, Restaurant Progress, Thunderbird Lounge and James Beard America's Classics Award recipient Fry Bread House, putting some of Phoenix's most talked-about dining and neighborhood destinations close to home.
With convenient access to the Melrose District, Uptown Phoenix, Midtown, Downtown Phoenix and major freeways, 4720 N 14th Avenue offers the space of a larger home with the dining, shopping, nightlife and local character that make Central Phoenix living so desirable.
Property is not staged. Virtually staged photos are provided for furniture placement and spatial context only.
For sale
Price cut: $15K (9/24)
$575,000
4720 N 14TH Avenue, Phoenix, AZ 85013
4beds
1,803sqft
Single Family Residence
Built in 1956
6,808 Square Feet Lot
$-- Zestimate®
$319/sqft
$-- HOA
What's special
Split floor planOversized primary suiteDual primary suites
- 70 days
- 556
- 51
Zillow last checked:
Listing updated:
Listed by:
Colby T Schmeckpeper 602-573-2880,
Russ Lyon Sotheby's International Realty
Source: ARMLS,MLS#: 7058674
Facts & features
Interior
Bedrooms & bathrooms
- Bedrooms: 4
- Bathrooms: 3
- Full bathrooms: 3
Heating
- Electric
Cooling
- Central Air, Ceiling Fan(s), Programmable Thmstat
Appliances
- Included: Dryer, Washer, Refrigerator, Built-in Microwave, Dishwasher, Disposal, Gas Range, Gas Oven
- Laundry: Inside
Features
- Non-laminate Counter, High Speed Internet, Double Vanity, Eat-in Kitchen, Breakfast Bar, No Interior Steps, Kitchen Island, 3/4 Bath Master Bdrm
- Flooring: Carpet, Tile
- Windows: Double Pane Windows
- Has basement: No
- Number of fireplaces: 1
- Fireplace features: Master Bedroom
Interior area
- Total structure area: 1,803
- Total interior livable area: 1,803 sqft
Video & virtual tour
Property
Parking
- Total spaces: 5
- Parking features: Garage Door Opener, Direct Access
- Garage spaces: 1
- Uncovered spaces: 4
Features
- Stories: 1
- Patio & porch: Covered, Patio
- Spa features: None
- Fencing: Block
Lot
- Size: 6,808 Square Feet
- Features: East/West Exposure, Desert Back, Desert Front, Gravel/Stone Back, Grass Front, Grass Back, Auto Timer H2O Front, Auto Timer H2O Back, Irrigation Front, Irrigation Back
Details
- Parcel number: 15544004
Construction
Type & style
- Home type: SingleFamily
- Architectural style: Contemporary,Ranch
- Property subtype: Single Family Residence
Materials
- Painted, Block
- Foundation: Slab
- Roof: Composition
Condition
- Year built: 1956
Utilities & green energy
- Sewer: Public Sewer
Community & HOA
Community
- Features: Near Bus Stop, Biking/Walking Path
- Subdivision: COX ESTATES
HOA
- Has HOA: No
- Services included: No Fees
Location
- Region: Phoenix
Financial & listing details
- Price per square foot: $319/sqft
- Tax assessed value: $413,500
- Annual tax amount: $1,493
- Date on market: 7/31/2026
- Cumulative days on market: 70 days
- Listing terms: Cash,Conventional,1031 Exchange
- Ownership: Fee Simple
Estimated market value
Not available
Estimated sales range
Not available
Not available
Price history
| Date | Event | Price |
|---|---|---|
| 9/24/2026 | Price change | $575,000-2.5%$319/sqft |
Source:  ARMLS #7058674 Report a problem ARMLS #7058674 Report a problem | ||
| 9/11/2026 | Price change | $590,000-0.8%$327/sqft |
Source: ARMLS #7058674 Report a problem | ||
| 8/28/2026 | Price change | $595,000-0.8%$330/sqft |
Source: ARMLS #7058674 Report a problem | ||
| 7/31/2026 | Listed for sale | $600,000-14.2%$333/sqft |
Source: ARMLS #7058674 Report a problem | ||
| 7/22/2024 | Listing removed | $699,000+15.5%$388/sqft |
Source: ARMLS #6425065 Report a problem | ||
| 1/8/2024 | Listing removed | -- |
Source: ARMLS #6617652 Report a problem | ||
| 12/13/2023 | Listing removed | -- |
Source: ARMLS #6425065 Report a problem | ||
| 12/5/2023 | Price change | $2,950-7.8%$2/sqft |
Source: ARMLS #6617652 Report a problem | ||
| 11/23/2023 | Price change | $3,200-3%$2/sqft |
Source: ARMLS #6617652 Report a problem | ||
| 11/7/2023 | Listed for rent | $3,300$2/sqft |
Source: ARMLS #6617652 Report a problem | ||
| 7/14/2023 | Sold | $605,000-2.4%$336/sqft |
Source: ARMLS #6551240 Report a problem | ||
| 7/11/2023 | Pending sale | $620,000$344/sqft |
Source: ARMLS #6551240 Report a problem | ||
| 5/2/2023 | Listed for sale | $620,000-11.3%$344/sqft |
Source: ARMLS #6551240 Report a problem | ||
| 7/27/2022 | Listing removed | $699,000$388/sqft |
Source: ARMLS #6425065 Report a problem | ||
| 7/5/2022 | Listed for sale | $699,000+61.4%$388/sqft |
Source: ARMLS #6425065 Report a problem | ||
| 6/19/2020 | Sold | $433,000-3.8%$240/sqft |
Source: ARMLS #6074928 Report a problem | ||
| 5/12/2020 | Pending sale | $449,900$250/sqft |
Source: My Home Group Real Estate #6074928 Report a problem | ||
| 5/6/2020 | Listed for sale | $449,900+61.3%$250/sqft |
Source: My Home Group Real Estate #6074928 Report a problem | ||
| 1/17/2020 | Sold | $278,990$155/sqft |
Source: Public Record Report a problem | ||
Public tax history
| Year | Property taxes | Tax assessment |
|---|---|---|
| 2025 | $1,493 +3.5% | $41,350 -3% |
| 2024 | $1,442 +18.1% | $42,620 +308.7% |
| 2023 | $1,221 +0.4% | $10,427 -62.9% |
| 2022 | $1,216 -0.2% | $28,120 +9.2% |
| 2021 | $1,218 +4.9% | $25,760 +5.1% |
| 2020 | $1,161 +3.7% | $24,500 +29.2% |
| 2019 | $1,119 | $18,970 +5.2% |
| 2018 | $1,119 +9.9% | $18,030 +5.7% |
| 2017 | $1,018 +11.5% | $17,050 +10.5% |
| 2016 | $913 +2.1% | $15,430 +24.7% |
| 2015 | $894 | $12,370 +47.3% |
| 2014 | -- | $8,400 +37.5% |
| 2013 | -- | $6,110 -32.3% |
| 2012 | -- | $9,030 -21.5% |
| 2011 | -- | $11,500 +32.9% |
| 2004 | -- | $8,650 |
| 2003 | -- | $8,650 +22.7% |
| 2002 | -- | $7,050 |
Find assessor info on the county website
Monthly payment
Est. payment
Payment breakdown
Explore the cost of this home by adjusting the details. Changes won't be saved.Climate risks
Neighborhood: Alhambra
Nearby schools
Schools provided by the listing agent
- Elementary: Encanto School
- Middle: Osborn Middle School
- High: Central High School
- District: Osborn Elementary District
Source: ARMLS. This data may not be complete. We recommend contacting the local school district to confirm school assignments for this home.



Similar homes
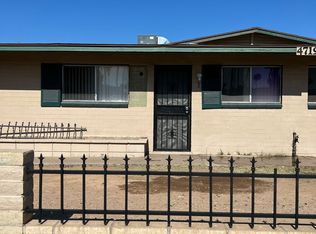
- $639,9003 bd2 ba1.4k sqft1209 W MEDLOCK Drive, Phoenix, AZ 85013For Sale
 MLS ID #7078777, Debra Lopez, Berkshire Hathaway HomeServices Arizona Properties. ARMLS
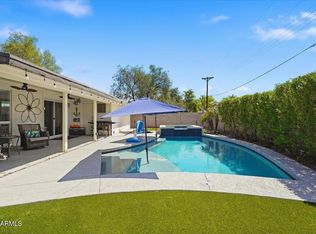
 - $500,0004 bd2 ba1.7k sqft1530 W DUNLAP Avenue, Phoenix, AZ 85021For Sale
 MLS ID #7089476, Matt M Perfette, Jason Mitchell Real Estate. ARMLS
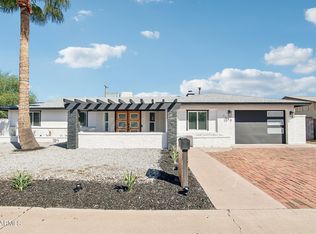
 - $579,9004 bd2 ba1.6k sqft1847 E Coronado Road, Phoenix, AZ 85006For Sale
 MLS ID #7060007, Jeffrey Dwyer, Real Broker. ARMLS
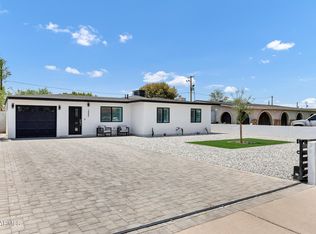
 - $559,0003 bd2 ba1.7k sqft1708 W SUNNYSLOPE Lane, Phoenix, AZ 85021For Sale
 MLS ID #7050792, Susie Clare, HomeSmart. ARMLS
