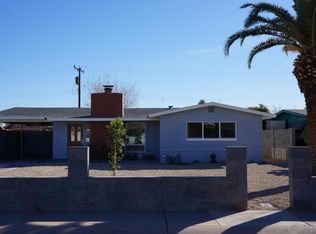
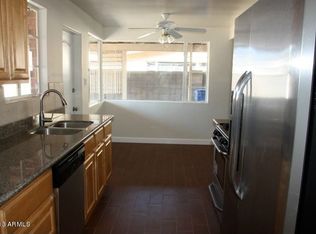
Welcome to 1847 E. Coronado Rd- A rare opportunity to own a substantially reconstructed home with fully permitted additions throughout. Every major component has been thoughtfully upgraded which includes a new roof, new HVAC system & ductwork, new plumbing (water, drain & gas), new 200 Amp solar-ready electrical work, extensive new home-run wiring throughout most of the home, EV charging pre-wire in the garage, new doors & new windows throughout, new drywall with spray foam insulation, tankless gas water heater, and several exterior improvements which includes a newly constructed garage, full perimeter block wall, custom wood shutters, custom powder-coated automated vehicle gate with a matching pedestrian gate, brick paved driveway & professional landscaping for the front and backyard. Even the unseen details have been addressed, including a professional termite treatment accompanied by a transferable warranty for added peace of mind. Far beyond a cosmetic remodel, this extensively renovated residence combines the charm of an established Central Phoenix neighborhood with the confidence, efficiency, and peace of mind of modern construction.
For sale
Price cut: $49.9K (9/22)
$599,990
1847 E Coronado Road, Phoenix, AZ 85006
4beds
1,634sqft
Single Family Residence
Built in 1950
7,501 Square Feet Lot
$-- Zestimate®
$367/sqft
$-- HOA
What's special
Newly constructed garageBrick paved drivewayCustom wood shuttersFull perimeter block wallNew roofTankless gas water heater
- 50 days
- 465
- 25
Zillow last checked:
Listing updated:
Listed by:
Jeffrey Dwyer 623-261-7714,
Real Broker
Source: ARMLS,MLS#: 7060007
Facts & features
Interior
Bedrooms & bathrooms
- Bedrooms: 4
- Bathrooms: 2
- Full bathrooms: 2
Heating
- Electric
Cooling
- Central Air
Appliances
- Included: Gas Oven
Features
- High Speed Internet, Full Bth Master Bdrm
- Flooring: Tile
- Has basement: No
- Has fireplace: No
Interior area
- Total structure area: 1,634
- Total interior livable area: 1,634 sqft
Property
Parking
- Total spaces: 5
- Parking features: Gated
- Garage spaces: 1
- Uncovered spaces: 4
Features
- Stories: 1
- Spa features: None
- Fencing: Block
Lot
- Size: 7,501 Square Feet
- Features: Dirt Front, Grass Front
Details
- Parcel number: 11713084
Construction
Type & style
- Home type: SingleFamily
- Property subtype: Single Family Residence
Materials
- Stucco, Block
- Foundation: Block
- Roof: Composition
Condition
- Year built: 1950
Utilities & green energy
- Sewer: Public Sewer
Green energy
- Water conservation: Tankless Ht Wtr Heat
Community & HOA
Community
- Subdivision: MCDOWELL MANORS ANNEX
HOA
- Has HOA: No
- Services included: No Fees
Location
- Region: Phoenix
Financial & listing details
- Price per square foot: $367/sqft
- Tax assessed value: $293,700
- Annual tax amount: $827
- Date on market: 8/4/2026
- Cumulative days on market: 50 days
- Listing terms: Cash,Conventional,1031 Exchange,VA Loan
- Ownership: Fee Simple
- Road surface type: Asphalt
Estimated market value
Not available
Estimated sales range
Not available
Not available
Price history
| Date | Event | Price |
|---|---|---|
| 9/22/2026 | Price change | $599,990-7.7%$367/sqft |
Source:  ARMLS #7060007 Report a problem ARMLS #7060007 Report a problem | ||
| 9/7/2026 | Price change | $649,900-2.9%$398/sqft |
Source: ARMLS #7060007 Report a problem | ||
| 8/4/2026 | Listed for sale | $669,000+570.8%$409/sqft |
Source: ARMLS #7060007 Report a problem | ||
| 2/26/2026 | Sold | $99,733$61/sqft |
Source: Public Record Report a problem | ||
Public tax history
| Year | Property taxes | Tax assessment |
|---|---|---|
| 2025 | $827 +4% | $29,370 -2.5% |
| 2024 | $795 +1.2% | $30,130 +379.8% |
| 2023 | $786 +4.4% | $6,280 -68.8% |
| 2022 | $752 -1% | $20,160 +11.6% |
| 2021 | $760 +0.6% | $18,060 +14.5% |
| 2020 | $756 +2.2% | $15,770 +14.5% |
| 2019 | $739 | $13,770 +13.2% |
| 2018 | $739 +4.2% | $12,160 +8.1% |
| 2017 | $709 +11.9% | $11,250 +42.8% |
| 2016 | $634 +19.6% | $7,880 +11% |
| 2015 | $530 | $7,100 +55.7% |
| 2014 | -- | $4,560 +23.9% |
| 2013 | -- | $3,680 |
| 2012 | -- | $3,680 -20.3% |
| 2011 | -- | $4,620 -50.6% |
| 2010 | -- | $9,360 -33.6% |
| 2009 | -- | $14,100 -7.2% |
| 2008 | -- | $15,200 +20.2% |
| 2007 | -- | $12,650 +62.2% |
| 2006 | -- | $7,800 |
| 2005 | -- | $7,800 +12.2% |
| 2004 | -- | $6,950 |
| 2003 | -- | $6,950 +35% |
| 2002 | -- | $5,150 |
Find assessor info on the county website
Monthly payment
Est. payment
Payment breakdown
Explore the cost of this home by adjusting the details. Changes won't be saved.Climate risks
Neighborhood: Encanto
Nearby schools
Schools provided by the listing agent
- Elementary: Excelencia School
- Middle: Excelencia School
- High: North High School
- District: Creighton Elementary District
Source: ARMLS. This data may not be complete. We recommend contacting the local school district to confirm school assignments for this home.
Similar homes
- $575,0005 bd3 ba1.9k sqft2134 E HARVARD Street, Phoenix, AZ 85006For Sale
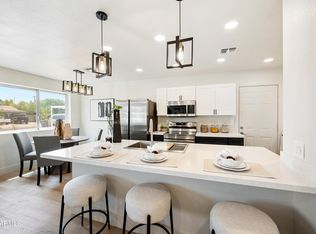 MLS ID #7070129, Augustine Bartning, APB Valley Spaces. ARMLS
 - $665,0004 bd3 ba1.5k sqft1238 E ALMERIA Road, Phoenix, AZ 85006For Sale
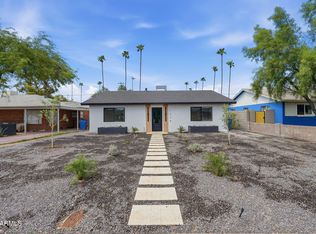 MLS ID #7055810, Ashley Casillas Silva, Epique Realty. ARMLS
 - $599,9904 bd2 ba1.7k sqft2232 E MITCHELL Drive, Phoenix, AZ 85016For Sale
 MLS ID #7058478, Paul Mosley, Epique Realty. ARMLS
 - $545,0003 bd3 ba1.9k sqft2209 E WINDSOR Avenue, Phoenix, AZ 85006For Sale
 MLS ID #7043801, Kevin T Langan, eXp Realty. ARMLS
