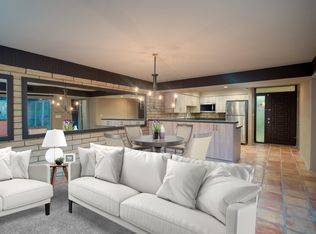
Welcome to this stylish mid-century modern gem nestled in the highly sought-after Biltmore/Arcadia Lite area! This beautifully updated 2-bedroom, 2-bath home effortlessly blends timeless architectural character with modern comfort. Inside, clean lines, an inviting open floor plan, and abundant natural light create a bright and airy atmosphere. Large windows fill the living spaces with sunshine, while the seamless flow between the updated kitchen, dining area, and living room makes entertaining or relaxing at home effortless. Step outside to your private patio--an ideal spot for morning coffee, al fresco dining, or unwinding with friends in the evening. Enjoy an exceptional location just minutes from some of Phoenix's premier dining, shopping, and entertainment destinations, including including The Global Ambassador, Steak 44, and Biltmore Fashion Park. A rare opportunity to enjoy sophisticated mid-century style, modern updates, and an unbeatable location in one of Phoenix's most desirable neighborhoods. Come experience the best of Biltmore/Arcadia Lite living!
For sale
$570,000
5028 N 34th Street Unit 7, Phoenix, AZ 85018
2beds
1,424sqft
Townhouse
Built in 1964
1,885 Square Feet Lot
$548,500 Zestimate®
$400/sqft
$350/mo HOA
What's special
Clean linesInviting open floor planPrivate patioAbundant natural light
- 7 days
- 40
- 8
Likely to sell faster than
Zillow last checked:
Listing updated:
Listed by:
Collyn Hawley collyn@localluxuryre.com,
Local Luxury Christie's International Real Estate
Source: ARMLS,MLS#: 7072994
Facts & features
Interior
Bedrooms & bathrooms
- Bedrooms: 2
- Bathrooms: 2
- Full bathrooms: 2
Heating
- Electric
Cooling
- Central Air
Appliances
- Included: Dryer, Washer, Refrigerator, Built-in Microwave, Dishwasher, Disposal, Electric Range, Electric Oven, Electric Cooktop
- Laundry: Inside
Features
- High Speed Internet, Breakfast Bar, No Interior Steps, Kitchen Island, Pantry, 3/4 Bath Master Bdrm
- Flooring: Vinyl
- Windows: Double Pane Windows
- Has basement: No
- Has fireplace: No
Interior area
- Total structure area: 1,424
- Total interior livable area: 1,424 sqft
Property
Parking
- Total spaces: 1
- Parking features: Carport
- Carport spaces: 1
Features
- Stories: 1
- Patio & porch: Covered
- Spa features: None
- Fencing: None
Lot
- Size: 1,885 Square Feet
- Features: None, Natural Desert Back, Natural Desert Front
Details
- Parcel number: 17013077
Construction
Type & style
- Home type: Townhouse
- Architectural style: Mid-Century Modern
- Property subtype: Townhouse
- Attached to another structure: Yes
Materials
- Brick Veneer, Painted, Block
- Roof: Built-Up
Condition
- Year built: 1964
Utilities & green energy
- Sewer: Public Sewer
Community & HOA
Community
- Features: Pool, Near Bus Stop, Biking/Walking Path
- Subdivision: CASA MODERNA CONDOMINIUM
HOA
- Has HOA: Yes
- Services included: Maintenance Grounds
- HOA fee: $350 monthly
- HOA name: Casa Moderna HOA
Location
- Region: Phoenix
Financial & listing details
- Price per square foot: $400/sqft
- Tax assessed value: $298,300
- Annual tax amount: $1,998
- Date on market: 9/27/2026
- Cumulative days on market: 7 days
- Listing terms: VA Loan,Cash,Conventional
- Ownership: Fee Simple
Estimated market value
$548,500
$521,000 - $576,000
$2,172/mo
Price history
| Date | Event | Price |
|---|---|---|
| 10/3/2026 | Listed for sale | $570,000+4.6%$400/sqft |
Source:  ARMLS #7072994 Report a problem ARMLS #7072994 Report a problem | ||
| 11/29/2021 | Sold | $545,000+0%$383/sqft |
Source: ARMLS #6320529 Report a problem | ||
| 11/21/2021 | Contingent | $544,900$383/sqft |
Source: ARMLS #6320529 Report a problem | ||
| 11/19/2021 | Price change | $544,900-5.2%$383/sqft |
Source: ARMLS #6320529 Report a problem | ||
| 11/12/2021 | Listed for sale | $574,900+64.3%$404/sqft |
Source: ARMLS #6320529 Report a problem | ||
| 10/6/2021 | Sold | $350,000-9.1%$246/sqft |
Source: ARMLS #6265896 Report a problem | ||
| 9/17/2021 | Pending sale | $385,000$270/sqft |
Source: ARMLS #6265896 Report a problem | ||
| 9/15/2021 | Listed for sale | $385,000$270/sqft |
Source: ARMLS #6265896 Report a problem | ||
| 7/28/2021 | Pending sale | $385,000$270/sqft |
Source: ARMLS #6265896 Report a problem | ||
| 7/16/2021 | Listed for sale | $385,000$270/sqft |
Source: ARMLS #6265896 Report a problem | ||
Public tax history
| Year | Property taxes | Tax assessment |
|---|---|---|
| 2025 | $1,998 +3.9% | $29,830 -5.3% |
| 2024 | $1,923 +1.2% | $31,510 +134.8% |
| 2023 | $1,901 +18.3% | $13,419 -28.5% |
| 2022 | $1,608 -1% | $18,760 +5% |
| 2021 | $1,625 +0.6% | $17,860 +4.6% |
| 2020 | $1,615 +2.2% | $17,070 +5.6% |
| 2019 | $1,580 | $16,170 +6.2% |
| 2018 | $1,580 +4.3% | $15,230 -1.6% |
| 2017 | $1,515 +11.8% | $15,480 +1.5% |
| 2016 | $1,355 +14% | $15,250 +2.6% |
| 2015 | $1,189 | $14,860 +34.5% |
| 2014 | -- | $11,050 +40.8% |
| 2013 | -- | $7,850 -17.4% |
| 2012 | -- | $9,500 -18.5% |
| 2011 | -- | $11,650 -11.1% |
| 2010 | -- | $13,100 -29.2% |
| 2009 | -- | $18,500 -4.1% |
| 2008 | -- | $19,300 +26.6% |
| 2007 | -- | $15,250 +39.9% |
| 2006 | -- | $10,900 |
| 2005 | -- | $10,900 +23.2% |
| 2004 | -- | $8,850 |
| 2003 | -- | $8,850 +27.3% |
| 2002 | -- | $6,950 |
Find assessor info on the county website
Monthly payment
Est. payment
Payment breakdown
Explore the cost of this home by adjusting the details. Changes won't be saved.Climate risks
Neighborhood: Camelback East
Nearby schools
Schools provided by the listing agent
- Elementary: The Creighton Academy
- Middle: The Creighton Academy
- High: Camelback High School
- District: Creighton Elementary District
Source: ARMLS. This data may not be complete. We recommend contacting the local school district to confirm school assignments for this home.

Similar homes
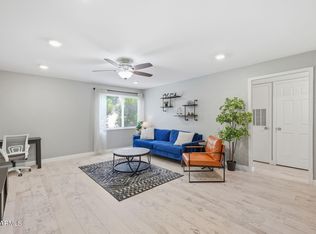
- $385,9002 bd2 ba1.1k sqft4201 E CAMELBACK Road #41, Phoenix, AZ 85018For Sale
 MLS ID #7087372, Alexander Soutus, eXp Realty. ARMLS
 - $699,0003 bd3 ba1.3k sqft4081 E CAMPBELL Avenue, Phoenix, AZ 85018For Sale
 MLS ID #7030744, Matthew J Cerchiai, The Brokery. ARMLS
 - $675,0004 bd2 ba1.9k sqft3111 N 33RD Street, Phoenix, AZ 85018For Sale
 MLS ID #7034538, Melinda Genier, DeLex Realty. ARMLS
 - $599,9002 bd3 ba1.5k sqft6159 E Indian School Road #103, Scottsdale, AZ 85251For Sale
 MLS ID #7071632, Tony Newport, Real Broker. ARMLS
