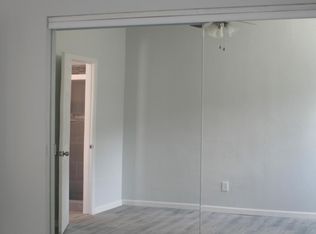
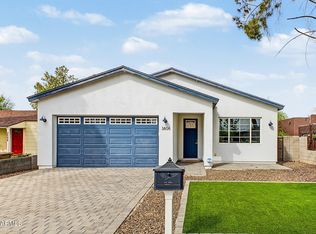
Fully renovated inside and move-in ready. The expensive work is already done: kitchen and baths rebuilt in 2025, flooring, wiring, and plumbing replaced in 2024, and a new HVAC system in 2023. Behind the solid 1966 block construction, this is a mechanically new home, so you are buying finishes and systems, not a project.
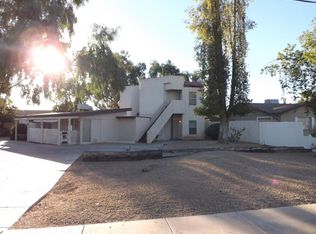
Four bedrooms, three full baths, all on one level, with a full bath off the primary bedroom. Sitting on an 8,538 sq ft lot with synthetic grass front and back, gravel and stone accents, and an RV gate. Covered parking for two, plus two more spaces on the slab. No HOA. Biltmore corridor location: minutes to Camelback Mountain trails, Biltmore shopping and dining, major medical campuses, Downtown Phoenix, Sky Harbor, and SR-51.
Some homes simply check the boxes. Others create a feeling the moment you arrive. This is a home where location, quality, and lifestyle come together in one of Phoenix's most desirable neighborhoods.
For sale
Price cut: $50K (9/5)
$769,000
5330 N 18TH Street, Phoenix, AZ 85016
4beds
1,710sqft
Single Family Residence
Built in 1956
8,538 Square Feet Lot
$749,500 Zestimate®
$450/sqft
$-- HOA
What's special
Rv gateCovered parking for twoFour bedroomsGravel and stone accentsFully renovated inside
- 73 days
- 680
- 61
Zillow last checked:
Listing updated:
Listed by:
Ruben Luna 602-649-4127,
eXp Realty,
Mark Avelar 623-624-8769,
eXp Realty
Source: ARMLS,MLS#: 7057965
Facts & features
Interior
Bedrooms & bathrooms
- Bedrooms: 4
- Bathrooms: 3
- Full bathrooms: 3
Heating
- Heat Pump
Cooling
- Heat Pump
Appliances
- Included: Washer/Dryer Stacked, Electric Range
Features
- Breakfast Bar, Full Bth Master Bdrm
- Flooring: Laminate
- Has basement: No
- Has fireplace: No
Interior area
- Total structure area: 1,710
- Total interior livable area: 1,710 sqft
Property
Parking
- Total spaces: 4
- Parking features: Carport, Open
- Carport spaces: 2
- Uncovered spaces: 2
Features
- Stories: 1
- Exterior features: Rain Gutters
- Spa features: None
- Fencing: Back Yard
Lot
- Size: 8,538 Square Feet
- Features: Gravel/Stone Back, Synthetic Grass Frnt, Synthetic Grass Back
Details
- Parcel number: 16455196A
Construction
Type & style
- Home type: SingleFamily
- Property subtype: Single Family Residence
Materials
- Stucco, Block
- Foundation: Slab
- Roof: Other
Condition
- Year built: 1956
Utilities & green energy
- Sewer: Public Sewer
Community & HOA
Community
- Subdivision: SUBDIVISION OF THE SOUTH HALF OF SEC 15 T2N R3E NE
HOA
- Has HOA: No
- Services included: No Fees
Location
- Region: Phoenix
Financial & listing details
- Price per square foot: $450/sqft
- Tax assessed value: $395,200
- Annual tax amount: $3,006
- Date on market: 7/24/2026
- Cumulative days on market: 73 days
- Listing terms: VA Loan,Cash,Conventional,FHA
- Ownership: Fee Simple
Estimated market value
$749,500
$712,000 - $787,000
$3,289/mo
Price history
| Date | Event | Price |
|---|---|---|
| 9/5/2026 | Price change | $769,000-6.1%$450/sqft |
Source:  ARMLS #7057965 Report a problem ARMLS #7057965 Report a problem | ||
| 8/14/2026 | Price change | $819,000-0.7%$479/sqft |
Source: ARMLS #7057965 Report a problem | ||
| 7/24/2026 | Listed for sale | $824,900+129.1%$482/sqft |
Source: ARMLS #7057965 Report a problem | ||
| 8/20/2024 | Sold | $360,000+14.5%$211/sqft |
Source: Public Record Report a problem | ||
| 1/23/2018 | Listing removed | $314,413$184/sqft |
Source: Auction.com Report a problem | ||
| 1/6/2018 | Listed for sale | -- |
Source: Auction.com Report a problem | ||
Public tax history
| Year | Property taxes | Tax assessment |
|---|---|---|
| 2025 | $3,006 +19.5% | $39,520 -9% |
| 2024 | $2,516 +3% | $43,420 +107.5% |
| 2023 | $2,443 +13.9% | $20,930 -14.1% |
| 2022 | $2,145 -9.6% | $24,360 |
| 2021 | $2,374 +2.3% | $24,360 |
| 2020 | $2,320 +2.7% | $24,360 +1.8% |
| 2019 | $2,259 | $23,930 +14% |
| 2018 | $2,259 +5.3% | $21,000 +2.2% |
| 2017 | $2,144 +24.5% | $20,550 +10.4% |
| 2016 | $1,722 +8.9% | $18,620 +9.9% |
| 2015 | $1,580 | $16,950 +40.3% |
| 2014 | -- | $12,080 -15.9% |
| 2013 | -- | $14,370 -3% |
| 2012 | -- | $14,820 -10% |
| 2011 | -- | $16,470 -24.1% |
| 2010 | -- | $21,700 -8.7% |
| 2009 | -- | $23,780 +8.3% |
| 2008 | -- | $21,950 +8.9% |
| 2007 | -- | $20,150 +71.5% |
| 2006 | -- | $11,750 |
| 2005 | -- | $11,750 +4.4% |
| 2004 | -- | $11,250 |
| 2003 | -- | $11,250 +0.4% |
| 2002 | -- | $11,200 |
Find assessor info on the county website
Monthly payment
Est. payment
Payment breakdown
Explore the cost of this home by adjusting the details. Changes won't be saved.Climate risks
Neighborhood: Camelback East
Nearby schools
Schools provided by the listing agent
- Elementary: Madison #1 Elementary School
- Middle: Madison #1 Elementary School
- High: Camelback High School
- District: Madison Elementary District
Source: ARMLS. This data may not be complete. We recommend contacting the local school district to confirm school assignments for this home.
Similar homes
- $874,9504 bd3 ba2k sqft1837 E MINNEZONA Avenue, Phoenix, AZ 85016For Sale
 MLS ID #7079500, Brian K Ivener, NextHome City to City. ARMLS
 - $749,9004 bd3 ba2.1k sqft3806 N 14TH Place, Phoenix, AZ 85014For Sale
 MLS ID #7084585, Danny Kallay, Compass. ARMLS
 - $784,9004 bd2 ba2.1k sqft2324 E CORTEZ Street, Phoenix, AZ 85028For Sale
 MLS ID #7088889, John Gonzales, HomeSmart. ARMLS
 - $795,0004 bd3 ba2k sqft3934 E ALTADENA Avenue, Phoenix, AZ 85028For Sale
 MLS ID #7088797, Jessica L Fairbanks, Realty ONE Group. ARMLS
