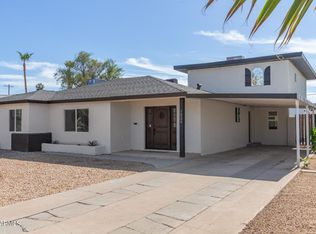
CHARMING! IMMACULATE! COMPLETELY REMODELED! MOVE-IN READY! New AC and Roof, and Electrical Panel and Plumbing Included! And, Oversized backyard with space for a pool and a casita! Four bedrooms, 3 bathrooms, large bonus room, wood flooring, and perfect location. Paved walkway to covered porch. Entrance into foyer that opens to living room with built-in fireplace and floating mantel, dining room and island counter in kitchen. Access to split en-suite bedrooms. Dining room has double glass doors to bonus room. Kitchen has quartz counters and subway gloss tiled backsplash. SS appliances including refrigerator, dishwasher, stove, microwave and beverage cooler under island. Pendants over island. Windows over sink area. Light and bright and new! Must See
For sale
$749,000
1215 E CAMBRIDGE Avenue, Phoenix, AZ 85006
4beds
2,403sqft
:
Get pre-qualified$4,510/mo
Single Family Residence
Built in 1953
9,453 Square Feet Lot
$-- Zestimate®
$312/sqft
$-- HOA
What's special
Light and brightPendants over islandCovered porchWindows over sink areaIsland counter in kitchenLarge bonus roomWood flooring
- 52 days |
- 258 |
- 12 |
Zillow last checked:
Listing updated:
Listed by:
Robert Lontkowski 480-375-1940,
Sonoran Properties Associates
Source: ARMLS,MLS#: 7037982
Facts & features
Interior
Bedrooms & bathrooms
- Bedrooms: 4
- Bathrooms: 3
- Full bathrooms: 3
Primary bedroom
- Area: 210
- Dimensions: 17.50 x 12.00
Primary bedroom
- Area: 156.25
- Dimensions: 12.50 x 12.50
Bedroom 3
- Area: 119.19
- Dimensions: 8.70 x 13.70
Bedroom 4
- Area: 188.64
- Dimensions: 14.40 x 13.10
Bonus room
- Area: 175.5
- Dimensions: 15.00 x 11.70
Dining room
- Area: 129.6
- Dimensions: 14.40 x 9.00
Family room
- Area: 228.8
- Dimensions: 11.00 x 20.80
Garage
- Area: 207.06
- Dimensions: 17.40 x 11.90
Great room
- Area: 303.51
- Dimensions: 20.10 x 15.10
Kitchen
- Area: 354
- Dimensions: 20.00 x 17.70
Heating
- Electric
Cooling
- Central Air, Ceiling Fan(s), Programmable Thmstat
Appliances
- Included: Refrigerator, Built-in Microwave, Dishwasher, Disposal
- Laundry: Inside
Features
- Pantry, Non-laminate Counter, High Speed Internet, Double Vanity, Breakfast Bar, 9+ Flat Ceilings, No Interior Steps, Kitchen Island, Full Bth Master Bdrm
- Flooring: Vinyl
- Windows: Double Pane Windows
- Has basement: No
- Number of fireplaces: 1
- Fireplace features: Living Room
Interior area
- Total structure area: 2,403
- Total interior livable area: 2,403 sqft
Property
Parking
- Total spaces: 3
- Parking features: Garage Door Opener, Direct Access
- Garage spaces: 1
- Uncovered spaces: 2
Features
- Stories: 1
- Patio & porch: Patio
- Spa features: None
- Fencing: Block
Lot
- Size: 9,453 Square Feet
- Features: North/South Exposure, Desert Back, Desert Front, Gravel/Stone Front, Gravel/Stone Back, Synthetic Grass Back
Details
- Parcel number: 11721104
Construction
Type & style
- Home type: SingleFamily
- Architectural style: Ranch
- Property subtype: Single Family Residence
Materials
- Painted, Block
- Roof: Composition
Condition
- Year built: 1953
Utilities & green energy
- Sewer: Public Sewer
- Water: City Water
Community & HOA
Community
- Subdivision: SOUTH COUNTRY CLUB MANOR
HOA
- Has HOA: No
- Services included: No Fees
Location
- Region: Phoenix
Financial & listing details
- Price per square foot: $312/sqft
- Tax assessed value: $538,600
- Annual tax amount: $2,807
- Date on market: 6/5/2026
- Cumulative days on market: 53 days
- Listing terms: Cash,Conventional,FHA,VA Loan
- Ownership: Fee Simple
Estimated market value
Not available
Estimated sales range
Not available
Not available
Price history
| Date | Event | Price |
|---|---|---|
| 6/5/2026 | Listed for sale | $749,000$312/sqft |
Source:  ARMLS #7037982 Report a problem ARMLS #7037982 Report a problem | ||
| 12/6/2025 | Listing removed | $749,000$312/sqft |
Source: ARMLS #6819207 Report a problem | ||
| 3/14/2025 | Price change | $749,000-6.2%$312/sqft |
Source: ARMLS #6819207 Report a problem | ||
| 2/12/2025 | Listed for sale | $798,500$332/sqft |
Source: ARMLS #6819207 Report a problem | ||
| 12/5/2024 | Listing removed | $798,500$332/sqft |
Source: ARMLS #6730909 Report a problem | ||
| 9/24/2024 | Price change | $798,500-0.1%$332/sqft |
Source: ARMLS #6730909 Report a problem | ||
| 8/20/2024 | Price change | $799,000-2%$333/sqft |
Source: ARMLS #6730909 Report a problem | ||
| 8/12/2024 | Price change | $815,000-0.5%$339/sqft |
Source: ARMLS #6730909 Report a problem | ||
| 7/13/2024 | Listed for sale | $819,000+74.3%$341/sqft |
Source: ARMLS #6730909 Report a problem | ||
| 4/22/2024 | Sold | $470,000-4.1%$196/sqft |
Source: ARMLS #6683248 Report a problem | ||
| 3/28/2024 | Listed for sale | $490,000$204/sqft |
Source: ARMLS #6683248 Report a problem | ||
Public tax history
| Year | Property taxes | Tax assessment |
|---|---|---|
| 2025 | $2,807 +3.5% | $53,860 -5% |
| 2024 | $2,712 +18.1% | $56,720 +189.3% |
| 2023 | $2,296 +0.4% | $19,605 -50.7% |
| 2022 | $2,286 -0.2% | $39,760 +13.1% |
| 2021 | $2,289 +4.9% | $35,160 +0.4% |
| 2020 | $2,182 +3.7% | $35,020 +9.1% |
| 2019 | $2,104 | $32,110 +17.7% |
| 2018 | $2,104 +9.9% | $27,280 +2.1% |
| 2017 | $1,914 +11.5% | $26,710 +19.1% |
| 2016 | $1,716 +0.5% | $22,420 +10.3% |
| 2015 | $1,708 | $20,320 +23.5% |
| 2014 | -- | $16,460 +30.3% |
| 2013 | -- | $12,630 +22.3% |
| 2012 | -- | $10,330 -3% |
| 2011 | -- | $10,650 -39.8% |
| 2010 | -- | $17,700 -31.2% |
| 2009 | -- | $25,730 -15.2% |
| 2008 | -- | $30,350 +19.5% |
| 2007 | -- | $25,400 +57.3% |
| 2006 | -- | $16,150 |
| 2005 | -- | $16,150 +20.5% |
| 2004 | -- | $13,400 |
| 2003 | -- | $13,400 +40.3% |
| 2002 | -- | $9,550 |
Find assessor info on the county website
Monthly payment
Est. payment
Payment breakdown
Explore the cost of this home by adjusting the details. Changes won't be saved.Climate risks
Neighborhood: Encanto
Nearby schools
GreatSchools rating
- 9/10Longview Elementary SchoolGrades: PK-8Distance: 1.2 mi
- 2/10North High SchoolGrades: 9-12Distance: 0.2 mi
- 4/10Osborn Middle SchoolGrades: 7-8Distance: 2.8 mi
Schools provided by the listing agent
- Elementary: Longview Elementary School
- Middle: Osborn Middle School
- High: North High School
- District: Osborn Elementary District
Source: ARMLS. This data may not be complete. We recommend contacting the local school district to confirm school assignments for this home.
- $483,500-- bd2 ba1.5k sqft1209 E Cambridge Ave, Phoenix, AZ 85006Off Market
- $503,8003 bd2 ba1.5k sqft1221 E Cambridge Ave, Phoenix, AZ 85006Off Market
- $888,3004 bd3 ba2.7k sqft1229 E Cambridge Ave, Phoenix, AZ 85006Off Market
- $416,600-- bd1 ba1k sqft1222 E Virginia Ave, Phoenix, AZ 85006Off Market
- $776,0003 bd2 ba1.7k sqft1201 E Cambridge Ave, Phoenix, AZ 85006Off Market
- $500,0003 bd2 ba1.4k sqft1218 E Cambridge Ave, Phoenix, AZ 85006Off Market
- $715,2005 bd3 ba2.6k sqft1208 E Cambridge Ave, Phoenix, AZ 85006Off Market
- $513,3002 bd1 ba650 sqft1228 E Virginia Ave, Phoenix, AZ 85006Off Market
A local agent can set up tours, give advice and negotiate with sellers.
Similar homes
- $689,0004 bd3 ba1.7k sqft2341 N DAYTON Street, Phoenix, AZ 85006For Sale
 MLS ID #7031613, Morgan E Venetos, My Home Group Real Estate. ARMLS
 - $759,0004 bd3 ba2.4k sqft3020 E YALE Street, Phoenix, AZ 85008For Sale
 MLS ID #7014168, Bradley Skenderian, Matthews Real Estate Investment Services. ARMLS
 - $650,0004 bd3 ba2.1k sqft4138 N 18TH Avenue, Phoenix, AZ 85015For Sale
 MLS ID #7032192, Michelle Renteria, Russ Lyon Sotheby's International Realty. ARMLS
 - $779,0004 bd3 ba1.7k sqft11206 N 26TH Place, Phoenix, AZ 85028For Sale
 MLS ID #7056761, Ryan P Ledbetter, HomeSmart. ARMLS
 - $725,0006 bd4 ba2.4k sqft1147 E FLYNN Lane, Phoenix, AZ 85014For SaleMLS ID #7025878, Ingryd Hernandez, eXp Realty. ARMLS
- $639,9504 bd3 ba2.1k sqft333 E CLARENDON Avenue, Phoenix, AZ 85012For SaleMLS ID #6999603, Daniel J Nickles, HomeSmart. ARMLS
- $940,0004 bd4 ba2.3k sqft2507 E DEVONSHIRE Avenue, Phoenix, AZ 85016For SaleMLS ID #7056720, Shanna Day, Keller Williams Realty Phoenix. ARMLS
- $730,0004 bd3 ba2.1k sqft1625 W ORANGEWOOD Avenue, Phoenix, AZ 85021For SaleMLS ID #7018632, Randy Schoenfeld, My Home Group Real Estate. ARMLS
- $825,0003 bd2 ba1.9k sqft933 E CAVALIER Drive, Phoenix, AZ 85014For SaleMLS ID #7037437, Barbara Vaccaro, My Home Group Real Estate. ARMLS
- $599,0004 bd3 ba1.9k sqft3713 E HARVARD Street, Phoenix, AZ 85008For SaleMLS ID #7017544, Allison Swopes, Engel & Voelkers Scottsdale. ARMLS
- $850,0004 bd3 ba2k sqft1501 W DUNLAP Avenue, Phoenix, AZ 85021For SaleMLS ID #7011443, Zelimir Samardzija, eXp Realty. ARMLS
- $575,0006 bd3 ba2.3k sqft1934 E MONTE VISTA Road, Phoenix, AZ 85006For SaleMLS ID #7029468, Rachel Krill, Real Broker. ARMLS
- $788,7003 bd3 ba2.7k sqft7308 N 7TH Avenue, Phoenix, AZ 85021For SaleMLS ID #6925205, Lisa Arnold, Gentry Real Estate. ARMLS
- $765,0003 bd2 ba1.4k sqft5449 E CAMBRIDGE Avenue, Phoenix, AZ 85008For SaleMLS ID #6993104, Carole Hewitt, Homie. ARMLS
- $699,0004 bd2 ba2.3k sqft3022 E EMILE ZOLA Avenue, Phoenix, AZ 85032For SaleMLS ID #7049318, Kelsey Donovan, My Home Group Real Estate. ARMLS
- $899,9993 bd2 ba1.9k sqft1903 E OCOTILLO Road, Phoenix, AZ 85016For SaleMLS ID #7037940, Brandon Schlueter, Midland Real Estate Alliance. ARMLS
- $469,9994 bd3 ba2.1k sqft4416 N 22ND Drive, Phoenix, AZ 85015For SaleMLS ID #7044422, Paul Mosley, Epique Realty. ARMLS
- $510,0004 bd2 ba1.5k sqft4502 N 17 Th Drive, Phoenix, AZ 85015For SaleMLS ID #7052264, Ariana Parry, The Brokery. ARMLS
- $950,0003 bd3 ba1.6k sqft1117 W VERMONT Avenue, Phoenix, AZ 85013For SaleMLS ID #7045718, DeWitt Lang, HomeSmart. ARMLS
- $719,0005 bd2 ba2.3k sqft3234 S ALLRED Drive, Tempe, AZ 85282For SaleMLS ID #7043924, Joseph Lee Fraser, HomeSmart. ARMLS
