Fully renovated in 2023, this stunning home features high-end finishes and a spacious BRAND NEW primary suite addition! Light & bright open concept floor plan with beautiful & easy maintenance wood-look tile throughout. Kitchen features crips white cabinetry, sleek quartz countertops and stainless steel appliances. The modern finishes are carried through the 2 & 1/2 bathrooms. The large primary suite features a spa-like bath with dual vanities, spacious walk-in shower and large closet. Situated on a north/south lot in a prime Central Phoenix neighborhood just minutes from downtown, the Biltmore and North Central Phoenix offering a plethora of dining options, shopping, local entertainment & attractions. True urban living at it's best. Hurry...this beauty won't last long!
For sale
Price cut: $10K (7/23)
$639,950
333 E CLARENDON Avenue, Phoenix, AZ 85012
4beds
2,105sqft
:
Get pre-qualified$3,853/mo
Single Family Residence
Built in 1941
6,286 Square Feet Lot
$-- Zestimate®
$304/sqft
$-- HOA
What's special
- 87 days |
- 730 |
- 62 |
Zillow last checked:
Listing updated:
Listed by:
Daniel J Nickles 480-233-4440,
HomeSmart
Source: ARMLS,MLS#: 6999603
Facts & features
Interior
Bedrooms & bathrooms
- Bedrooms: 4
- Bathrooms: 3
- Full bathrooms: 2
- 1/2 bathrooms: 1
Heating
- Heat Pump, Electric
Cooling
- Heat Pump, Ceiling Fan(s), Programmable Thmstat
Appliances
- Included: Dryer, Washer, Refrigerator, Built-in Microwave, Dishwasher, Disposal, Electric Range
- Laundry: Inside, Engy Star (See Rmks)
Features
- Quartz Countertops, High Speed Internet, Double Vanity, 9+ Flat Ceilings, 3/4 Bath Master Bdrm
- Flooring: Tile
- Windows: Low Emissivity Windows, Double Pane Windows, Vinyl Frame
- Has basement: No
- Has fireplace: No
Interior area
- Total structure area: 2,105
- Total interior livable area: 2,105 sqft
Property
Parking
- Total spaces: 3
- Parking features: Open
- Uncovered spaces: 3
Features
- Stories: 1
- Patio & porch: Patio
- Spa features: None
- Fencing: Back Yard,Block
Lot
- Size: 6,286 Square Feet
- Features: North/South Exposure, Desert Front, Gravel/Stone Front, Gravel/Stone Back
Details
- Parcel number: 11823031
Construction
Type & style
- Home type: SingleFamily
- Architectural style: Ranch
- Property subtype: Single Family Residence
Materials
- Stucco, Wood Frame, Painted, Brick
- Roof: Composition
Condition
- Year built: 1941
Utilities & green energy
- Sewer: Public Sewer
- Water: City Water
Green energy
- Water conservation: Low-Flow Fixtures
Community & HOA
Community
- Features: Near Light Rail Stop, Near Bus Stop
- Subdivision: ALAMO PLACE AMD
HOA
- Has HOA: No
- Services included: No Fees
Location
- Region: Phoenix
Financial & listing details
- Price per square foot: $304/sqft
- Tax assessed value: $485,200
- Annual tax amount: $3,465
- Date on market: 4/8/2026
- Cumulative days on market: 87 days
- Listing terms: Cash,Conventional,VA Loan
- Ownership: Fee Simple
Estimated market value
Not available
Estimated sales range
Not available
Not available
Price history
| Date | Event | Price |
|---|---|---|
| 7/23/2026 | Price change | $639,950-1.5%$304/sqft |
Source:  ARMLS #6999603 Report a problem ARMLS #6999603 Report a problem | ||
| 4/30/2026 | Listed for sale | $649,950$309/sqft |
Source: ARMLS #6999603 Report a problem | ||
| 4/10/2026 | Listing removed | $649,950$309/sqft |
Source: ARMLS #6999603 Report a problem | ||
| 4/8/2026 | Listed for sale | $649,950+4.8%$309/sqft |
Source: ARMLS #6999603 Report a problem | ||
| 4/19/2024 | Sold | $619,900$294/sqft |
Source: ARMLS #6620952 Report a problem | ||
| 3/18/2024 | Contingent | $619,900$294/sqft |
Source: ARMLS #6620952 Report a problem | ||
| 3/14/2024 | Price change | $619,900-1.6%$294/sqft |
Source: ARMLS #6620952 Report a problem | ||
| 2/15/2024 | Price change | $629,900-3.1%$299/sqft |
Source: ARMLS #6620952 Report a problem | ||
| 1/3/2024 | Price change | $649,900-3.7%$309/sqft |
Source: ARMLS #6620952 Report a problem | ||
| 12/18/2023 | Price change | $674,900-3.6%$321/sqft |
Source: ARMLS #6620952 Report a problem | ||
| 11/11/2023 | Price change | $699,900-26.3%$332/sqft |
Source: ARMLS #6620952 Report a problem | ||
| 10/27/2023 | Price change | $949,900-5%$451/sqft |
Source: ARMLS #6620952 Report a problem | ||
| 10/21/2023 | Listed for sale | $999,900+184.9%$475/sqft |
Source: ARMLS #6620952 Report a problem | ||
| 6/15/2021 | Sold | $351,000+495.9%$167/sqft |
Source: ARMLS #6238245 Report a problem | ||
| 4/1/1997 | Sold | $58,900$28/sqft |
Source: Public Record Report a problem | ||
Public tax history
| Year | Property taxes | Tax assessment |
|---|---|---|
| 2025 | $3,465 +310.4% | $48,520 +40.3% |
| 2024 | $844 -9% | $34,580 +398.1% |
| 2023 | $928 +0.6% | $6,942 -68.6% |
| 2022 | $923 +0.9% | $22,110 +4% |
| 2021 | $915 +4.5% | $21,260 +10.3% |
| 2020 | $875 +3.4% | $19,280 +5.5% |
| 2019 | $846 | $18,270 -1.9% |
| 2018 | $846 +8.9% | $18,630 +44.2% |
| 2017 | $777 +27.8% | $12,920 +29.2% |
| 2016 | $608 -3.3% | $10,000 +1.2% |
| 2015 | $628 | $9,880 +54.1% |
| 2014 | -- | $6,410 +67.4% |
| 2013 | -- | $3,830 -37.9% |
| 2012 | -- | $6,170 -26.2% |
| 2011 | -- | $8,360 -35.4% |
| 2010 | -- | $12,950 -15.6% |
| 2009 | -- | $15,350 -5% |
| 2008 | -- | $16,150 +21.9% |
| 2007 | -- | $13,250 +49.7% |
| 2006 | -- | $8,850 |
| 2005 | -- | $8,850 +14.9% |
| 2004 | -- | $7,700 |
| 2003 | -- | $7,700 +36.3% |
| 2002 | -- | $5,650 |
Find assessor info on the county website
Monthly payment
Est. payment
Payment breakdown
Explore the cost of this home by adjusting the details. Changes won't be saved.Climate risks
Neighborhood: Encanto
Nearby schools
GreatSchools rating
- 9/10Longview Elementary SchoolGrades: PK-8Distance: 0.8 mi
- 3/10Central High SchoolGrades: 9-12Distance: 0.8 mi
- 4/10Osborn Middle SchoolGrades: 7-8Distance: 1.6 mi
Schools provided by the listing agent
- Elementary: Clarendon School
- Middle: Osborn Middle School
- High: Central High School
- District: Osborn Elementary District
Source: ARMLS. This data may not be complete. We recommend contacting the local school district to confirm school assignments for this home.
- $327,4003 bd1 ba1.2k sqft337 E Clarendon Ave, Phoenix, AZ 85012Off Market

- $380,9003 bd1 ba1k sqft329 E Clarendon Ave, Phoenix, AZ 85012Off Market
- $362,1003 bd1 ba1k sqft341 E Clarendon Ave, Phoenix, AZ 85012Off Market

- $360,4003 bd1 ba1.1k sqft325 E Clarendon Ave, Phoenix, AZ 85012Off Market
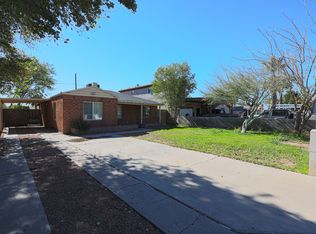
- $389,2003 bd1 ba1k sqft334 E Weldon Ave, Phoenix, AZ 85012Off Market
- $339,900-- bd1 ba948 sqft345 E Clarendon Ave, Phoenix, AZ 85012Off Market
- $320,700-- bd1 ba904 sqft338 E Weldon Ave, Phoenix, AZ 85012Off Market
- $372,800-- bd1 ba1.1k sqft330 E Weldon Ave, Phoenix, AZ 85012Off Market
A local agent can set up tours, give advice and negotiate with sellers.
Similar homes
- $615,0004 bd4 ba2k sqft724 W Missouri Avenue, Phoenix, AZ 85013For Sale
 MLS ID #7018747, Stephen Matthew Thompson, Seven Commercial. ARMLS
 - $699,9004 bd3 ba1.9k sqft3125 N 28TH Street, Phoenix, AZ 85016For Sale
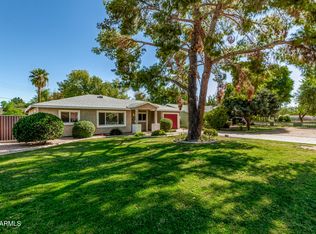 MLS ID #7027190, Blaine Wiggins, HomeSmart. ARMLS
 - $629,9994 bd3 ba1.9k sqft1720 W SUNNYSLOPE Lane, Phoenix, AZ 85021For Sale
 MLS ID #7036438, Angel Herrera, HomeSmart. ARMLS
 - $639,5004 bd2 ba1.7k sqft1826 E Whitton Avenue, Phoenix, AZ 85016For Sale
 MLS ID #7012858, Sheila DeVault, HomeSmart. ARMLS
 - $599,0004 bd3 ba1.9k sqft3713 E HARVARD Street, Phoenix, AZ 85008For SaleMLS ID #7017544, Allison Swopes, Engel & Voelkers Scottsdale. ARMLS
- $570,0003 bd3 ba1.9k sqft2209 E WINDSOR Avenue, Phoenix, AZ 85006For SaleMLS ID #7043801, Kevin T Langan, eXp Realty. ARMLS
- $940,0004 bd4 ba2.3k sqft2507 E DEVONSHIRE Avenue, Phoenix, AZ 85016For SaleMLS ID #7056720, Shanna Day, Keller Williams Realty Phoenix. ARMLS
- $725,0006 bd4 ba2.4k sqft1147 E FLYNN Lane, Phoenix, AZ 85014For SaleMLS ID #7025878, Ingryd Hernandez, eXp Realty. ARMLS
- $735,0004 bd3 ba1.9k sqft1216 W ROVEY Avenue, Phoenix, AZ 85013For SaleMLS ID #6962445, Nure Elatari, eXp Realty. ARMLS
- $629,9953 bd2 ba1.3k sqft1709 E FRIER Drive, Phoenix, AZ 85020For SaleMLS ID #7056072, Gaby Carder, Real Estate 48. ARMLS
- $775,0005 bd3 ba2.3k sqft8025 N 11TH Place, Phoenix, AZ 85020For SaleMLS ID #7009679, Cesar Maldonado, Networth Realty of Phoenix. ARMLS
- $569,0005 bd2 ba1.8k sqft2422 N 37TH Street, Phoenix, AZ 85008For SaleMLS ID #7035344, Troy L Goodwin, Compass. ARMLS
- $654,9004 bd2 ba2.1k sqft4234 E WINNETKA Drive, Phoenix, AZ 85044For SaleMLS ID #7049220, Dustin Hayes, West USA Realty. ARMLS
- $675,0004 bd2 ba1.8k sqft1318 E LA JOLLA Drive, Tempe, AZ 85282For SaleMLS ID #7056967, Christopher Gray, My Home Group Real Estate. ARMLS
- $899,5004 bd3 ba2.2k sqft1841 E MONTECITO Avenue, Phoenix, AZ 85016For SaleMLS ID #7039099, Joelle Addante, Compass. ARMLS
- $720,0004 bd2 ba2.1k sqft4928 E VIRGINIA Avenue, Phoenix, AZ 85008For SaleMLS ID #7040379, Alec Lebeck, Real Broker. ARMLS
- $689,0004 bd2 ba1.8k sqft13238 N 38 Place, Phoenix, AZ 85032For SaleMLS ID #7053067, Enona Sferle, HomeSmart. ARMLS
- $449,0003 bd2 ba1.5k sqft314 W Monterosa Street, Phoenix, AZ 85013For SaleMLS ID #6958133, Sergio A Galindo, At Home Real Estate Arizona. ARMLS
- $574,9004 bd3 ba2.1k sqft1018 W Kings Avenue, Phoenix, AZ 85023For SaleMLS ID #7045305, Judy A. Sanaiha, Realty ONE Group. ARMLS
- $440,0003 bd2 ba1.3k sqft1818 E MONTEREY Way, Phoenix, AZ 85016For SaleMLS ID #7031030, Ashley C Sanchez Ochoa, Barrett Real Estate. ARMLS
