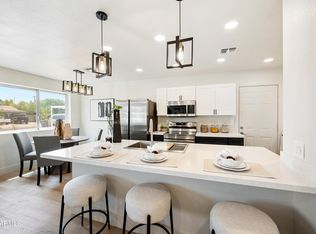
Seller offering up to $25,000 toward a rate buydown. Ask your agent for details on how this incentive could impact your monthly payment. New construction in the heart of Phoenix! This 4-bed, 2-bath home features vaulted ceilings, abundant natural light, LVP flooring and a modern fireplace. The kitchen offers white shaker cabinetry, quartz countertops, a large island, stainless steel appliances, gas range and walk-in pantry. The primary suite includes a walk-in closet with built-in storage, dual sinks and a glass-enclosed tiled shower. Enjoy a spacious laundry room, covered patio, low-maintenance turf, paver driveway and fenced backyard. Additional highlights include contemporary lighting, a statement backsplash and built-in laundry cabinetry. Open living spaces offer easy, everyday living.
For sale
Price cut: $25K (10/6)
$575,000
1826 E WHITTON Avenue, Phoenix, AZ 85016
4beds
1,787sqft
Single Family Residence
Built in 2025
5,872 Square Feet Lot
$-- Zestimate®
$322/sqft
$-- HOA
What's special
Covered patioContemporary lightingModern fireplaceOpen living spacesFenced backyardPrimary suitePaver driveway
- 30 days
- 734
- 77
Zillow last checked:
Listing updated:
Listed by:
Nickolas Shivers 602-456-1751,
eXp Realty
Source: ARMLS,MLS#: 7078969
Facts & features
Interior
Bedrooms & bathrooms
- Bedrooms: 4
- Bathrooms: 2
- Full bathrooms: 2
Primary bedroom
- Level: First
- Area: 182
- Dimensions: 14.00 x 13.00
Bedroom
- Area: 135
- Dimensions: 15.00 x 9.00
Bedroom 2
- Area: 99
- Dimensions: 11.00 x 9.00
Bedroom 3
- Area: 143
- Dimensions: 13.00 x 11.00
Dining room
- Area: 180
- Dimensions: 18.00 x 10.00
Kitchen
- Area: 231
- Dimensions: 21.00 x 11.00
Living room
- Area: 500
- Dimensions: 25.00 x 20.00
Heating
- Electric
Cooling
- Central Air, Ceiling Fan(s), Programmable Thmstat
Appliances
- Included: Refrigerator, Built-in Microwave, Dishwasher, Disposal, Gas Range, Gas Cooktop
- Laundry: Inside, Gas Dryer Hookup
Features
- Pantry, Quartz Countertops, Double Vanity, Eat-in Kitchen, Breakfast Bar, 9+ Flat Ceilings, Kitchen Island
- Flooring: Vinyl
- Windows: Screens, Low Emissivity Windows, Double Pane Windows
- Has basement: No
- Number of fireplaces: 1
- Fireplace features: Free Standing
Interior area
- Total structure area: 1,787
- Total interior livable area: 1,787 sqft
Video & virtual tour
Property
Parking
- Total spaces: 2
- Parking features: Open
- Uncovered spaces: 2
Accessibility
- Accessibility features: Lever Handles
Features
- Stories: 1
- Patio & porch: Covered
- Spa features: None
- Fencing: Back Yard
- Has view: Yes
- View description: City
Lot
- Size: 5,872 Square Feet
- Features: North/South Exposure, Alley, Gravel/Stone Front, Gravel/Stone Back, Synthetic Grass Frnt, Synthetic Grass Back
Details
- Parcel number: 11927154
Construction
Type & style
- Home type: SingleFamily
- Architectural style: Contemporary
- Property subtype: Single Family Residence
Materials
- Stucco, Wood Frame, Painted
- Roof: Tile
Condition
- Year built: 2025
Details
- Builder name: 2026 New Construction
Utilities & green energy
- Sewer: Public Sewer
Community & HOA
Community
- Features: Biking/Walking Path
- Subdivision: SHELDON MANOR
HOA
- Has HOA: No
- Services included: No Fees
Location
- Region: Phoenix
Financial & listing details
- Price per square foot: $322/sqft
- Tax assessed value: $346,500
- Annual tax amount: $1,749
- Date on market: 9/11/2026
- Cumulative days on market: 182 days
- Listing terms: VA Loan,Cash,Conventional,FHA
- Ownership: Fee Simple
- Road surface type: Asphalt
Estimated market value
Not available
Estimated sales range
Not available
Not available
Price history
| Date | Event | Price |
|---|---|---|
| 10/6/2026 | Price change | $575,000-4.2%$322/sqft |
Source:  ARMLS #7078969 Report a problem ARMLS #7078969 Report a problem | ||
| 9/11/2026 | Listed for sale | $600,000-6.2%$336/sqft |
Source: ARMLS #7078969 Report a problem | ||
| 9/10/2026 | Listing removed | $639,500$358/sqft |
Source: ARMLS #7012858 Report a problem | ||
| 7/23/2026 | Price change | $639,500-1.5%$358/sqft |
Source: ARMLS #7012858 Report a problem | ||
| 6/8/2026 | Price change | $649,500-2.3%$363/sqft |
Source: ARMLS #7012858 Report a problem | ||
| 6/5/2026 | Price change | $664,900-0.7%$372/sqft |
Source: ARMLS #7012858 Report a problem | ||
| 5/29/2026 | Price change | $669,900-2.9%$375/sqft |
Source: ARMLS #7012858 Report a problem | ||
| 5/24/2026 | Price change | $689,900-1.3%$386/sqft |
Source: ARMLS #7012858 Report a problem | ||
| 5/2/2026 | Price change | $699,000-3.6%$391/sqft |
Source: ARMLS #7012858 Report a problem | ||
| 4/28/2026 | Price change | $725,000-3.2%$406/sqft |
Source: ARMLS #7012858 Report a problem | ||
| 4/12/2026 | Listed for sale | $749,000+188.1%$419/sqft |
Source: ARMLS #7012858 Report a problem | ||
| 10/2/2024 | Sold | $260,000+233.3%$145/sqft |
Source: Public Record Report a problem | ||
| 12/20/1999 | Sold | $78,000$44/sqft |
Source: Public Record Report a problem | ||
Public tax history
| Year | Property taxes | Tax assessment |
|---|---|---|
| 2025 | $1,749 +84.6% | $34,650 -9.4% |
| 2024 | $947 +2.7% | $38,260 +225.8% |
| 2023 | $922 +4.8% | $11,743 -46.3% |
| 2022 | $880 +3% | $21,870 +13.3% |
| 2021 | $854 +2.5% | $19,310 +11% |
| 2020 | $833 +4.5% | $17,400 +2.8% |
| 2019 | $798 | $16,920 +14.9% |
| 2018 | $798 +7% | $14,730 +27.8% |
| 2017 | $745 +1078.7% | $11,530 +45.4% |
| 2016 | $63 -26.8% | $7,930 +10.6% |
| 2015 | $86 | $7,170 +40% |
| 2014 | -- | $5,120 +43.8% |
| 2013 | -- | $3,560 -46.1% |
| 2012 | -- | $6,610 -7.7% |
| 2011 | -- | $7,160 -31.4% |
| 2010 | -- | $10,430 -30% |
| 2009 | -- | $14,900 -4.2% |
| 2008 | -- | $15,550 +20.5% |
| 2007 | -- | $12,900 +58.3% |
| 2006 | -- | $8,150 |
| 2005 | -- | $8,150 +7.2% |
| 2004 | -- | $7,600 |
| 2003 | -- | $7,600 +46.2% |
| 2002 | -- | $5,200 |
Find assessor info on the county website
Monthly payment
Est. payment
Payment breakdown
Explore the cost of this home by adjusting the details. Changes won't be saved.Climate risks
Neighborhood: Camelback East
Nearby schools
Schools provided by the listing agent
- Elementary: Loma Linda Elementary School
- Middle: Loma Linda Elementary School
- High: North High School
- District: Creighton Elementary District
Source: ARMLS. This data may not be complete. We recommend contacting the local school district to confirm school assignments for this home.
Similar homes
- $650,0003 bd2 ba1.8k sqft3901 N 19TH Street, Phoenix, AZ 85016For Sale
 MLS ID #7080137, Eric Mininberg, Compass. ARMLS
 - $579,9004 bd2 ba1.6k sqft1847 E Coronado Road, Phoenix, AZ 85006For Sale
 MLS ID #7060007, Jeffrey Dwyer, Real Broker. ARMLS
 - $575,0005 bd3 ba1.9k sqft2134 E HARVARD Street, Phoenix, AZ 85006For Sale
 MLS ID #7070129, Augustine Bartning, APB Valley Spaces. ARMLS
 - $600,0004 bd3 ba1.8k sqft1813 W EARLL Drive, Phoenix, AZ 85015For Sale
 MLS ID #7081932, Russell J Hermann, Block Party Realty LLC. ARMLS
