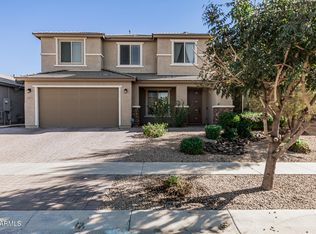
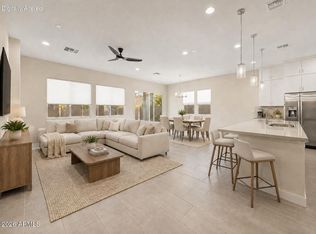
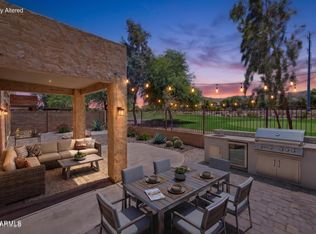
Welcome to The Arbors, an exclusive boutique gated community of just 165 homes, ideally located near downtown Phoenix and offering stunning views with convenient access to dining, entertainment, and major commuting routes. This highly upgraded residence features 3 bedrms. 2.5 bths., plus a versatile flex room ideal for home office, media rm., fitness or whatever suits your lifestyle. Upgraded to the nines, this home showcases exceptional custom details & designer finishes throughout starting with the stunning chef's kitchen which is the heart of the home, featuring commercial-grade KitchenAid appliances, quartz counters and under-counter wine & beverage refrigerator, and 36'' luxury cabinetry with pull-out drawers. Designer tile adds an elegant touch to both kitchen & baths. Serene master bedroom showcasing beautiful views of backyard, sparkling pool, and community common area. The luxurious ensuite features a large glass-tiled walk-in shower, double sink vanity, elegant tiled custom backsplash, and warm wood cabinetry, creating a sophisticated yet inviting retreat. Designed for effortless indoor-outdoor living and entertaining, the backyard is a retreat featuring a sparkling play pool, water feature, low-maintenance artificial turf, a cozy fire pit, and plenty of space to relax & entertain all situated on a premium corner view lot! Community includes walking trails, soccer field, kids play area, neighborhood gardening area. With its sophisticated design, extensive upgrades, professionally curated interiors, amenities and desirable location new downtown Phx., this exceptional home offers the perfect blend of luxury, comfort, style & convenience!
For sale
Price cut: $25.1K (9/12)
$649,900
6325 S 24TH Place, Phoenix, AZ 85042
3beds
2,261sqft
Single Family Residence
Built in 2019
8,100 Square Feet Lot
$-- Zestimate®
$287/sqft
$202/mo HOA
What's special
Sophisticated designStunning viewsLow-maintenance artificial turfHighly upgraded residenceElegant tiled custom backsplashCozy fire pitQuartz counters
- 57 days
- 539
- 39
Zillow last checked:
Listing updated:
Listed by:
Sandy Ranger 480-206-3515,
HomeSmart
Source: ARMLS,MLS#: 7065070
Facts & features
Interior
Bedrooms & bathrooms
- Bedrooms: 3
- Bathrooms: 3
- Full bathrooms: 2
- 1/2 bathrooms: 1
Heating
- Natural Gas
Cooling
- Central Air, Ceiling Fan(s)
Appliances
- Included: Dryer, Washer, Refrigerator, Built-in Microwave, Dishwasher, Disposal, Gas Cooktop, Built-In Gas Oven
- Laundry: Inside
Features
- Pantry, Quartz Countertops, High Speed Internet, Double Vanity, Eat-in Kitchen, Breakfast Bar, 9+ Flat Ceilings, No Interior Steps, Kitchen Island, 3/4 Bath Master Bdrm
- Flooring: Carpet, Tile
- Windows: Low Emissivity Windows, Solar Screens, Double Pane Windows
- Has basement: No
- Has fireplace: No
Interior area
- Total structure area: 2,261
- Total interior livable area: 2,261 sqft
Property
Parking
- Total spaces: 4
- Parking features: Attached, Garage Door Opener, Direct Access
- Attached garage spaces: 2
- Uncovered spaces: 2
Features
- Stories: 1
- Patio & porch: Covered, Patio
- Has private pool: Yes
- Pool features: Variable Speed Pump, Outdoor Pool
- Spa features: None
- Fencing: Back Yard,Other,Wrought Iron
Lot
- Size: 8,100 Square Feet
- Features: Borders Common Area, East/West Exposure, Corner Lot, Desert Front, Synthetic Grass Back, Auto Timer H2O Front, Auto Timer H2O Back
Details
- Parcel number: 12288092
Construction
Type & style
- Home type: SingleFamily
- Architectural style: Ranch
- Property subtype: Single Family Residence
Materials
- Stucco, Wood Frame, Painted, Stone
- Roof: Tile
Condition
- Year built: 2019
Details
- Builder name: Pulte
Utilities & green energy
- Sewer: Public Sewer
Green energy
- Water conservation: Tankless Ht Wtr Heat
Community & HOA
Community
- Features: Gated, Playground, Biking/Walking Path
- Subdivision: ARBORS
HOA
- Has HOA: Yes
- Services included: Maintenance Grounds
- HOA fee: $202 monthly
- HOA name: The Arbors
- HOA phone: 602-437-4777
Location
- Region: Phoenix
Financial & listing details
- Price per square foot: $287/sqft
- Tax assessed value: $518,200
- Annual tax amount: $4,014
- Date on market: 8/11/2026
- Cumulative days on market: 57 days
- Listing terms: VA Loan,Cash,Conventional
- Ownership: Fee Simple
Estimated market value
Not available
Estimated sales range
Not available
Not available
Price history
| Date | Event | Price |
|---|---|---|
| 9/12/2026 | Price change | $649,900-3.7%$287/sqft |
Source:  ARMLS #7065070 Report a problem ARMLS #7065070 Report a problem | ||
| 8/21/2026 | Price change | $675,000-0.7%$299/sqft |
Source: ARMLS #7065070 Report a problem | ||
| 8/11/2026 | Listed for sale | $679,900-6.7%$301/sqft |
Source: ARMLS #7065070 Report a problem | ||
| 5/13/2022 | Sold | $729,000+4.1%$322/sqft |
Source: ARMLS #6380446 Report a problem | ||
| 4/14/2022 | Listed for sale | $699,999+74.9%$310/sqft |
Source: ARMLS #6380446 Report a problem | ||
| 9/3/2019 | Sold | $400,163$177/sqft |
Source: Public Record Report a problem | ||
Public tax history
| Year | Property taxes | Tax assessment |
|---|---|---|
| 2025 | $4,014 +14.5% | $51,820 -9% |
| 2024 | $3,507 +3.1% | $56,960 +135.9% |
| 2023 | $3,400 +2.1% | $24,148 -33.8% |
| 2022 | $3,329 -1.8% | $36,500 +7.8% |
| 2021 | $3,390 +1338.2% | $33,860 +13.6% |
| 2020 | $236 -41.5% | $29,800 +1309% |
| 2019 | $403 | $2,115 |
Find assessor info on the county website
Monthly payment
Est. payment
Payment breakdown
Explore the cost of this home by adjusting the details. Changes won't be saved.Climate risks
Neighborhood: South Mountain
Nearby schools
Schools provided by the listing agent
- Elementary: T G Barr School
- Middle: T G Barr School
- High: South Mountain High School
- District: Roosevelt Elementary District
Source: ARMLS. This data may not be complete. We recommend contacting the local school district to confirm school assignments for this home.

Similar homes
- $755,0004 bd4 ba3.1k sqft2517 E NOVAK Way, Phoenix, AZ 85042For Sale
 MLS ID #7005262, Joseph B Scarpignato, Phoenician Properties Realty. ARMLS
 - $640,0003 bd3 ba1.9k sqft3131 E ALICIA Drive, Phoenix, AZ 85042For Sale
 MLS ID #7078204, Julie Calza, My Home Group Real Estate. ARMLS
 - $665,0003 bd3 ba2k sqft2902 E SALTSAGE Drive, Phoenix, AZ 85048For Sale
 MLS ID #7075425, Lindsay A Mozena, Realty ONE Group. ARMLS
 - $449,9003 bd3 ba1.6k sqft2845 E FREMONT Road, Phoenix, AZ 85042For Sale
 MLS ID #7048335, Tomyal Emptage, W and Partners, LLC. ARMLS
