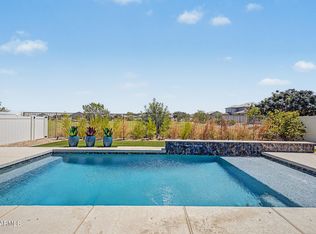
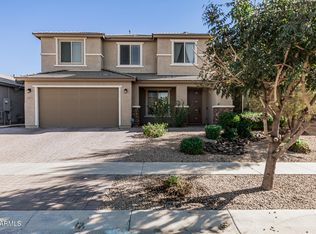
PREMIUM VIEW LOT!! Gorgeous single story 4 bedrooms, PLUS 2 flex/bonus rooms, 3.5 baths, split floor plan! Backing beautiful open lush greenbelt with no homes directly behind. Guest suite with attached living room! 4 ft EXTENDED GARAGE! Gourmet Kitchen with large island, gas cooktop, HUGE walk-in pantry, granite countertops and expansive stunning cabinets! Open floor plan perfect for entertaining! Wonderful gated community includes walking trails, soccer field, kids play area, neighborhood gardening area, and gorgeous mountain views! Prime location near shopping, restaurants, golf, hiking trails & South Mountain Community College. Minutes to Sky Harbor Airport, downtown Phoenix, Spring Training Facilities and ASU. Come see this beautiful home, on a fabulous lot, in an amazing location!
For sale
Price cut: $12K (9/18)
$677,900
6315 S 24TH Place, Phoenix, AZ 85042
4beds
2,821sqft
Single Family Residence
Built in 2019
9,031 Square Feet Lot
$-- Zestimate®
$240/sqft
$202/mo HOA
What's special
Split floor planFabulous lotGorgeous mountain viewsSingle storyGas cooktopLarge islandHuge walk-in pantry
- 88 days
- 278
- 24
Zillow last checked:
Listing updated:
Listed by:
Susan Joy Targowski 602-359-7740,
Realty ONE Group
Source: ARMLS,MLS#: 7054665
Facts & features
Interior
Bedrooms & bathrooms
- Bedrooms: 4
- Bathrooms: 4
- Full bathrooms: 3
- 1/2 bathrooms: 1
Heating
- Natural Gas
Cooling
- Central Air, Ceiling Fan(s)
Appliances
- Included: Water Softener Owned, Reverse Osmosis, Built-in Microwave, Dishwasher, Disposal, Gas Cooktop
- Laundry: Gas Dryer Hookup
Features
- Pantry, Granite Counters, Double Vanity, Eat-in Kitchen, Breakfast Bar, No Interior Steps, Kitchen Island, 2 Master Baths
- Flooring: Carpet, Tile
- Windows: Double Pane Windows
- Has basement: No
- Has fireplace: No
Interior area
- Total structure area: 2,821
- Total interior livable area: 2,821 sqft
Property
Parking
- Total spaces: 4
- Parking features: Attached, Garage Door Opener
- Attached garage spaces: 2
- Uncovered spaces: 2
Features
- Stories: 1
- Patio & porch: Covered, Patio
- Spa features: None
- Fencing: Other,Wrought Iron
- Has view: Yes
- View description: Mountain(s)
Lot
- Size: 9,031 Square Feet
- Features: Borders Common Area, Desert Back, Desert Front
Details
- Additional structures: Shed(s)
- Parcel number: 12288094
Construction
Type & style
- Home type: SingleFamily
- Property subtype: Single Family Residence
Materials
- Stucco, Wood Frame, Painted
- Roof: Tile
Condition
- Year built: 2019
Details
- Builder name: Pulte
Utilities & green energy
Green energy
- Water conservation: Tankless Ht Wtr Heat
Community & HOA
Community
- Features: Gated, Playground, Biking/Walking Path
- Subdivision: ARBORS
HOA
- Has HOA: Yes
- Services included: Maintenance Grounds
- HOA fee: $202 monthly
- HOA name: Arbors Com. Assoc.
- HOA phone: 602-437-4777
Location
- Region: Phoenix
Financial & listing details
- Price per square foot: $240/sqft
- Tax assessed value: $541,000
- Annual tax amount: $3,871
- Date on market: 7/16/2026
- Cumulative days on market: 88 days
- Listing terms: VA Loan,Cash,Conventional,FHA
- Ownership: Fee Simple
Estimated market value
Not available
Estimated sales range
Not available
Not available
Price history
| Date | Event | Price |
|---|---|---|
| 9/18/2026 | Price change | $677,900-1.7%$240/sqft |
Source:  ARMLS #7054665 Report a problem ARMLS #7054665 Report a problem | ||
| 8/23/2026 | Price change | $689,900-0.9%$245/sqft |
Source: ARMLS #7054665 Report a problem | ||
| 8/14/2026 | Price change | $696,400-0.5%$247/sqft |
Source: ARMLS #7054665 Report a problem | ||
| 7/24/2026 | Price change | $699,900-1.4%$248/sqft |
Source: ARMLS #7054665 Report a problem | ||
| 7/16/2026 | Listed for sale | $710,000+57.7%$252/sqft |
Source: ARMLS #7054665 Report a problem | ||
| 7/8/2019 | Sold | $450,261$160/sqft |
Source: Public Record Report a problem | ||
Public tax history
| Year | Property taxes | Tax assessment |
|---|---|---|
| 2025 | $3,871 +2.6% | $54,100 -9.5% |
| 2024 | $3,772 +3.1% | $59,810 +130.3% |
| 2023 | $3,657 +2.1% | $25,973 -32.4% |
| 2022 | $3,581 -1.8% | $38,400 +7.5% |
| 2021 | $3,647 +1288.5% | $35,720 +13% |
| 2020 | $263 -41.7% | $31,600 +1241.8% |
| 2019 | $450 | $2,355 |
Find assessor info on the county website
Monthly payment
Est. payment
Payment breakdown
Explore the cost of this home by adjusting the details. Changes won't be saved.Climate risks
Neighborhood: South Mountain
Nearby schools
Schools provided by the listing agent
- Elementary: T G Barr School
- Middle: T G Barr School
- High: South Mountain High School
- District: Roosevelt Elementary District
Source: ARMLS. This data may not be complete. We recommend contacting the local school district to confirm school assignments for this home.

Similar homes
- $750,0004 bd4 ba2.7k sqft2522 E PLEASANT Lane, Phoenix, AZ 85042For Sale
 MLS ID #7082710, Lee Ann Gettinger, OMNI Homes International. ARMLS
 - $--3 bd3 ba2.4k sqft2120 E Caldwell St, Phoenix, AZ 85042Auction
 Xome
Xome - $649,9003 bd3 ba2.2k sqft6325 S 24TH Place, Phoenix, AZ 85042For Sale
 MLS ID #7065070, Sandy Ranger, HomeSmart. ARMLS
 - $755,0004 bd4 ba3.1k sqft2517 E NOVAK Way, Phoenix, AZ 85042For Sale
 MLS ID #7005262, Joseph B Scarpignato, Phoenician Properties Realty. ARMLS
