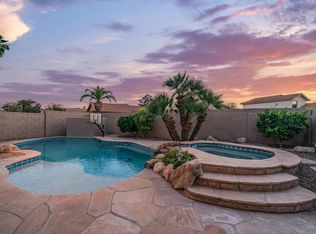
Better than new and loaded with upgrades, this stunning single-story home sits on an oversized 1/4-acre lot with South Mountain views! Featuring 3 bedrooms plus a den, 2 bathrooms, and 1,902 square feet of open-concept living space, this move-in ready home awaits its new owners! Over $40,000 in upgrades include a tankless water heater, upgraded 16 SEER AC, dual-pane windows, an 8' RV gate, and a stunning 12' multi-slider glass patio door for seamless indoor-outdoor living. The spacious backyard offers endless possibilities to make it your own. Located in a highly sought-after area less than a mile from shopping, dining, and scenic hiking trails, this turn-key home checks all the boxes!
For sale
$535,000
7915 S 23RD Way, Phoenix, AZ 85042
3beds
1,902sqft
Single Family Residence
Built in 2019
0.26 Acres Lot
$-- Zestimate®
$281/sqft
$185/mo HOA
What's special
- 18 days
- 155
- 16
Likely to sell faster than
Zillow last checked:
Listing updated:
Listed by:
Ashlee R Evans 480-406-0314,
KOR Properties
Source: ARMLS,MLS#: 7090869
Facts & features
Interior
Bedrooms & bathrooms
- Bedrooms: 3
- Bathrooms: 2
- Full bathrooms: 2
Heating
- Heat Pump, Forced Air, ENERGY STAR Qualified Equipment, Natural Gas, Ceiling
Cooling
- HVAC SEER Rating, Heat Pump, Central Air, Ceiling Fan(s), ENERGY STAR Qualified Equipment, Programmable Thmstat
Appliances
- Included: Built In Recycling, Reverse Osmosis, Refrigerator, Built-in Microwave, Dishwasher, Disposal, Gas Range, Gas Oven, Gas Cooktop, Built-In Gas Oven, Water Purifier
- Laundry: Other
Features
- Pantry, High Speed Internet, Granite Counters, Double Vanity, Master Downstairs, Breakfast Bar, 9+ Flat Ceilings, No Interior Steps, Kitchen Island, Full Bth Master Bdrm, Separate Shwr & Tub
- Flooring: Carpet, Tile
- Windows: Screens, Double Pane Windows, ENERGY STAR Qualified Windows
- Has basement: No
- Has fireplace: No
Interior area
- Total structure area: 1,902
- Total interior livable area: 1,902 sqft
Property
Parking
- Total spaces: 4
- Parking features: Attached, Gated, Garage Door Opener
- Attached garage spaces: 2
- Uncovered spaces: 2
Accessibility
- Accessibility features: Hard/Low Nap Floors, Bath Scald Ctrl Fct, Accessible Hallway(s)
Features
- Stories: 1
- Patio & porch: Covered, Patio
- Exterior features: Playground, Private Street(s), Private Yard
- Spa features: None
- Fencing: Back Yard,Block
- Has view: Yes
- View description: Trees/Woods, Mountain(s)
Lot
- Size: 0.26 Acres
- Features: Borders Common Area, North/South Exposure, Sprinklers In Front, Desert Front, Natural Desert Back, Dirt Back, Gravel/Stone Front, Auto Timer H2O Front, Irrigation Front
Details
- Parcel number: 30130310
Construction
Type & style
- Home type: SingleFamily
- Architectural style: Contemporary
- Property subtype: Single Family Residence
Materials
- Spray Foam Insulation, Stucco, Wood Frame, Ducts Professionally Air-Sealed
- Foundation: Slab, Permanent, Concrete Perimeter
- Roof: Tile
Condition
- Year built: 2019
Details
- Builder name: Beazer Homes
- Warranty included: Yes
Utilities & green energy
- Sewer: Public Sewer
- Utilities for property: Natural Gas Connected, Natural Gas Available
Green energy
- Water conservation: Tankless Ht Wtr Heat
Community & HOA
Community
- Features: Pool, Gated, Near Bus Stop, Playground, Biking/Walking Path
- Subdivision: MOUNTAIN TRAILS WEST
HOA
- Has HOA: Yes
- Services included: Maintenance Grounds, Maintenance Exterior
- HOA fee: $185 monthly
- HOA name: Mountain Trails Comm
- HOA phone: 480-820-3451
Location
- Region: Phoenix
Financial & listing details
- Price per square foot: $281/sqft
- Tax assessed value: $429,300
- Annual tax amount: $3,408
- Date on market: 10/3/2026
- Cumulative days on market: 13 days
- Listing terms: Conventional
- Ownership: Fee Simple
- Road surface type: Asphalt
Estimated market value
Not available
Estimated sales range
Not available
Not available
Price history
| Date | Event | Price |
|---|---|---|
| 10/8/2026 | Listed for sale | $535,000-0.5%$281/sqft |
Source:  ARMLS #7090869 Report a problem | ||
| 7/1/2026 | Listing removed | $537,500$283/sqft |
Source: ARMLS #7001413 Report a problem | ||
| 4/2/2026 | Price change | $537,500-2.3%$283/sqft |
Source: ARMLS #7001413 Report a problem | ||
| 3/20/2026 | Listed for sale | $550,000+42.9%$289/sqft |
Source: ARMLS #7001413 Report a problem | ||
| 6/28/2019 | Sold | $384,929-1.3%$202/sqft |
Source: Public Record Report a problem | ||
| 1/16/2019 | Sold | $389,910$205/sqft |
Source: Public Record Report a problem | ||
Public tax history
| Year | Property taxes | Tax assessment |
|---|---|---|
| 2025 | $3,408 +2.6% | $42,930 -11.7% |
| 2024 | $3,321 +3.1% | $48,600 +112.5% |
| 2023 | $3,219 +2.1% | $22,866 -27.2% |
| 2022 | $3,152 -1.8% | $31,430 +0.9% |
| 2021 | $3,210 +218.4% | $31,150 +12% |
| 2020 | $1,008 +2.7% | $27,820 +258% |
| 2019 | $981 | $7,770 +69.8% |
| 2017 | $981 | $4,575 |
Find assessor info on the county website
Monthly payment
Est. payment
Payment breakdown
Explore the cost of this home by adjusting the details. Changes won't be saved.Climate risks
Neighborhood: South Mountain
Nearby schools
Schools provided by the listing agent
- Elementary: Cloves C Campbell Sr Elementary School
- Middle: T G Barr School
- High: South Mountain High School
- District: Roosevelt Elementary District
Source: ARMLS. This data may not be complete. We recommend contacting the local school district to confirm school assignments for this home.


Similar homes
- $489,9004 bd3 ba2.2k sqft3340 W CARTER Road, Phoenix, AZ 85041For Sale
 MLS ID #7064807, Jacqueline Jackie Haro, Long Realty Unlimited. ARMLS
- $589,9993 bd2 ba2.1k sqft3834 E WINDSONG Drive, Phoenix, AZ 85048For Sale
 MLS ID #7069031, Melissa Lynn Brauer, West USA Realty. ARMLS
- $612,0003 bd2 ba1.7k sqft15642 S 31ST Street, Phoenix, AZ 85048For Sale
 MLS ID #7078150, Cynthia Worley, Keller Williams Realty Sonoran Living. ARMLS
- $760,0004 bd2 ba2k sqft15843 S 9TH Street, Phoenix, AZ 85048For Sale
 MLS ID #7095723, Becky Blair, Keller Williams Integrity First Realty. ARMLS
