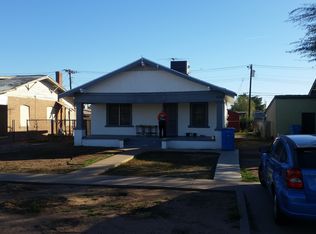
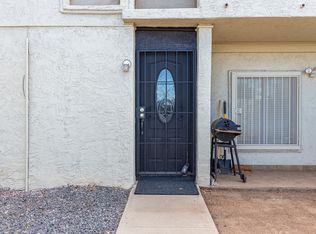
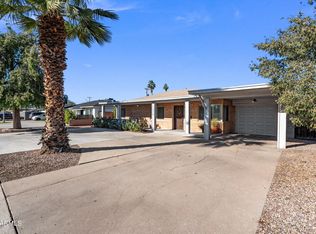
Now offered with a $20,000 price improvement! Don't miss this charming red brick home in the heart of Central Phoenix. The bright and comfortable interior features 3 bedrooms, 2 full bathrooms, and updates completed in late 2017. Additional highlights include a striking iron front door, a wood-burning fireplace, and a spacious backyard with plenty of room to enjoy. An RV gate provides additional parking or storage options, and the water heater was replaced in 2023. Ideally situated between the sought-after Coronado and Garfield historic districts, just minutes from Downtown Phoenix, Sky Harbor Airport, nearby hospitals, dining, entertainment, and more. Take your private tour and see all this centrally located home has to offer!
For sale
Price cut: $20K (7/22)
$465,000
1341 E BRILL Street, Phoenix, AZ 85006
3beds
1,234sqft
Single Family Residence
Built in 1916
7,500 Square Feet Lot
$-- Zestimate®
$377/sqft
$-- HOA
What's special
Wood-burning fireplaceBright and comfortable interiorCharming red brick home
- 158 days
- 693
- 53
Zillow last checked:
Listing updated:
Listed by:
Shelby K DiBiase 602-330-1985,
eXp Realty,
Kim Sifuentes 602-349-8755,
eXp Realty
Source: ARMLS,MLS#: 7022981
Facts & features
Interior
Bedrooms & bathrooms
- Bedrooms: 3
- Bathrooms: 2
- Full bathrooms: 2
Heating
- Electric
Cooling
- Central Air
Appliances
- Included: Built-in Microwave, Disposal, Electric Range
- Laundry: Inside
Features
- High Speed Internet, Granite Counters, Vaulted Ceiling(s), Kitchen Island, 3/4 Bath Master Bdrm
- Flooring: Carpet, Vinyl
- Windows: Solar Screens, Double Pane Windows
- Has basement: No
- Number of fireplaces: 1
- Fireplace features: Family Room
Interior area
- Total structure area: 1,234
- Total interior livable area: 1,234 sqft
Property
Parking
- Total spaces: 2
- Parking features: Open
- Uncovered spaces: 2
Features
- Stories: 1
- Spa features: None
- Fencing: Block
Lot
- Size: 7,500 Square Feet
- Features: Alley, Grass Front, Grass Back
Details
- Parcel number: 11622058
Construction
Type & style
- Home type: SingleFamily
- Property subtype: Single Family Residence
Materials
- Stucco, Wood Frame, Painted, Brick
- Roof: Composition
Condition
- Year built: 1916
Utilities & green energy
- Sewer: Public Sewer
Community & HOA
Community
- Features: Near Light Rail Stop, Near Bus Stop
- Subdivision: BURROUGHS
HOA
- Has HOA: No
- Services included: No Fees
Location
- Region: Phoenix
Financial & listing details
- Price per square foot: $377/sqft
- Tax assessed value: $390,000
- Annual tax amount: $1,784
- Date on market: 5/12/2026
- Cumulative days on market: 158 days
- Listing terms: VA Loan,Cash,Conventional,FHA
- Ownership: Fee Simple
Estimated market value
Not available
Estimated sales range
Not available
Not available
Price history
| Date | Event | Price |
|---|---|---|
| 7/22/2026 | Price change | $465,000-4.1%$377/sqft |
Source:  ARMLS #7022981 Report a problem ARMLS #7022981 Report a problem | ||
| 6/29/2026 | Price change | $485,000-1.6%$393/sqft |
Source: ARMLS #7022981 Report a problem | ||
| 5/30/2026 | Price change | $492,900-1.4%$399/sqft |
Source: ARMLS #7022981 Report a problem | ||
| 5/13/2026 | Listed for sale | $499,900+63.6%$405/sqft |
Source: ARMLS #7022981 Report a problem | ||
| 3/16/2018 | Sold | $305,500+1%$248/sqft |
Source: ARMLS #5705475 Report a problem | ||
| 2/2/2018 | Price change | $302,500-0.2%$245/sqft |
Source: neXGen Real Estate #5705475 Report a problem | ||
| 1/29/2018 | Price change | $303,000-1.9%$246/sqft |
Source: neXGen Real Estate #5705475 Report a problem | ||
| 1/16/2018 | Price change | $309,000-2.2%$250/sqft |
Source: neXGen Real Estate #5705475 Report a problem | ||
| 1/10/2018 | Price change | $315,900-1.3%$256/sqft |
Source: neXGen Real Estate #5705475 Report a problem | ||
| 1/8/2018 | Price change | $319,900-1.6%$259/sqft |
Source: neXGen Real Estate #5705475 Report a problem | ||
| 1/7/2018 | Listed for sale | $325,000+255.2%$263/sqft |
Source: neXGen Real Estate #5705475 Report a problem | ||
| 2/21/2017 | Sold | $91,500$74/sqft |
Source: Public Record Report a problem | ||
Public tax history
| Year | Property taxes | Tax assessment |
|---|---|---|
| 2025 | $1,784 +6.7% | $39,000 -3.6% |
| 2024 | $1,672 +1% | $40,450 +216.1% |
| 2023 | $1,656 +4% | $12,795 -50.4% |
| 2022 | $1,593 -1.5% | $25,800 +16.2% |
| 2021 | $1,617 0% | $22,210 +2.8% |
| 2020 | $1,618 +199.3% | $21,600 +47.7% |
| 2019 | $540 | $14,620 +50.6% |
| 2018 | $540 -8.3% | $9,710 +22.4% |
| 2017 | $590 +11.3% | $7,930 +14.9% |
| 2016 | $530 +3.1% | $6,900 +27.8% |
| 2015 | $514 | $5,400 +54.3% |
| 2014 | -- | $3,500 +37.3% |
| 2013 | -- | $2,550 -19% |
| 2012 | -- | $3,150 -47.7% |
| 2011 | -- | $6,020 -20.8% |
| 2010 | -- | $7,600 -45.2% |
| 2009 | -- | $13,870 +4.3% |
| 2008 | -- | $13,300 +30.4% |
| 2007 | -- | $10,200 +51.1% |
| 2006 | -- | $6,750 |
| 2005 | -- | $6,750 +35% |
| 2004 | -- | $5,000 |
| 2003 | -- | $5,000 +35.1% |
| 2002 | -- | $3,700 |
Find assessor info on the county website
Monthly payment
Est. payment
Payment breakdown
Explore the cost of this home by adjusting the details. Changes won't be saved.Climate risks
Neighborhood: Central City
Nearby schools
Schools provided by the listing agent
- Elementary: Whittier Elementary School
- Middle: Whittier Elementary School
- High: North High School
- District: Phoenix Elementary District
Source: ARMLS. This data may not be complete. We recommend contacting the local school district to confirm school assignments for this home.
Similar homes
- $625,0004 bd4 ba1.7k sqft2520 N 15TH Street, Phoenix, AZ 85006For Sale
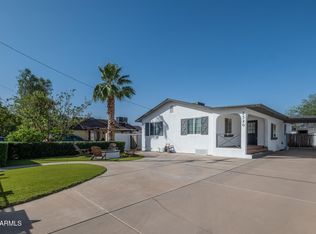 MLS ID #7095351, Sage Rotvold, My Home Group Real Estate. ARMLS
 - $475,0004 bd2 ba1.6k sqft512 N 9TH Avenue, Phoenix, AZ 85007For Sale
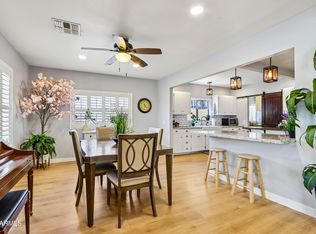 MLS ID #7076218, Raleigh Dombek, Compass. ARMLS
 - $454,0003 bd2 ba1.3k sqft1210 W MISSOURI Avenue, Phoenix, AZ 85013For Sale
 MLS ID #7002968, Hillary Key, A.Z. & Associates. ARMLS
 - $505,0003 bd2 ba1.2k sqft1321 W MARIPOSA Street, Phoenix, AZ 85013For Sale
 MLS ID #7072494, Matt Huff, Russ Lyon Sotheby's International Realty. ARMLS
