Beautiful 4-bedroom, 2.5-bathroom home with a den in Eden Meadows! Stunning details including soaring high ceilings, recessed lighting, wood-look flooring and plantation shutters! Spacious kitchen boasts plenty of cabinet space, stainless steel appliances, granite countertops, tile backsplash and a large kitchen island that overlooks the main living area. Open, spacious floorplan for comfortable living and seamless entertaining. Spacious primary bedroom boast spa like ensuite with dual sinks and a large walk-in shower. Close to schools, BASIS School, shopping, dining and parks!
For sale
Price cut: $500 (10/1)
$424,500
4924 S 23RD Avenue, Phoenix, AZ 85041
4beds
1,800sqft
Single Family Residence
Built in 2020
5,097 Square Feet Lot
$-- Zestimate®
$236/sqft
$70/mo HOA
What's special
Spacious kitchenSoaring high ceilingsRecessed lightingTile backsplashPlenty of cabinet spacePlantation shuttersGranite countertops
- 22 days
- 352
- 47
Zillow last checked:
Listing updated:
Listed by:
Jason Manning 480-241-6944,
HomeSmart,
Scott Grimes 480-274-6936,
HomeSmart
Source: ARMLS,MLS#: 7078218
Facts & features
Interior
Bedrooms & bathrooms
- Bedrooms: 4
- Bathrooms: 3
- Full bathrooms: 2
- 1/2 bathrooms: 1
Heating
- Electric
Cooling
- Central Air, Ceiling Fan(s)
Appliances
- Included: Dryer, Washer, Refrigerator, Built-in Microwave, Dishwasher, Disposal
- Laundry: Inside
Features
- Pantry, High Speed Internet, Granite Counters, Double Vanity, Eat-in Kitchen, Breakfast Bar, 9+ Flat Ceilings, No Interior Steps, Kitchen Island, 3/4 Bath Master Bdrm
- Flooring: Carpet, Laminate, Tile
- Has basement: No
- Has fireplace: No
Interior area
- Total structure area: 1,800
- Total interior livable area: 1,800 sqft
Property
Parking
- Total spaces: 4
- Parking features: Attached, Garage Door Opener, Direct Access
- Attached garage spaces: 2
- Uncovered spaces: 2
Features
- Stories: 1
- Patio & porch: Covered
- Spa features: None
- Fencing: Block
- Has view: Yes
- View description: Mountain(s)
Lot
- Size: 5,097 Square Feet
- Features: East/West Exposure, Desert Front, Dirt Back, Gravel/Stone Front
Details
- Parcel number: 10566062
Construction
Type & style
- Home type: SingleFamily
- Architectural style: Ranch
- Property subtype: Single Family Residence
Materials
- Wood Frame, Painted, Stone
- Roof: Composition
Condition
- Year built: 2020
Details
- Builder name: Richmond American
Utilities & green energy
- Sewer: Public Sewer
Community & HOA
Community
- Features: Playground, Biking/Walking Path
- Subdivision: EDEN MEADOWS
HOA
- Has HOA: Yes
- Services included: Maintenance Grounds
- HOA fee: $70 monthly
- HOA name: Eden Meadows HOA
- HOA phone: 480-538-2565
Location
- Region: Phoenix
Financial & listing details
- Price per square foot: $236/sqft
- Tax assessed value: $331,300
- Annual tax amount: $2,504
- Date on market: 9/16/2026
- Cumulative days on market: 22 days
- Listing terms: VA Loan,Cash,Conventional,FHA
- Ownership: Fee Simple
Estimated market value
Not available
Estimated sales range
Not available
Not available
Price history
| Date | Event | Price |
|---|---|---|
| 10/1/2026 | Price change | $424,500-0.1%$236/sqft |
Source:  ARMLS #7078218 Report a problem ARMLS #7078218 Report a problem | ||
| 9/16/2026 | Listed for sale | $425,000+1.2%$236/sqft |
Source: ARMLS #7078218 Report a problem | ||
| 9/22/2022 | Sold | $420,000-4.5%$233/sqft |
Source: ARMLS #6443016 Report a problem | ||
| 8/29/2022 | Pending sale | $440,000$244/sqft |
Source: ARMLS #6443016 Report a problem | ||
| 8/20/2022 | Price change | $440,000-5.4%$244/sqft |
Source: ARMLS #6443016 Report a problem | ||
| 8/1/2022 | Listed for sale | $465,000+63.2%$258/sqft |
Source: ARMLS #6443016 Report a problem | ||
| 10/23/2020 | Sold | $284,940$158/sqft |
Source: Public Record Report a problem | ||
Public tax history
| Year | Property taxes | Tax assessment |
|---|---|---|
| 2025 | $2,504 +2.6% | $33,130 -8.9% |
| 2024 | $2,440 +3.1% | $36,370 +116.5% |
| 2023 | $2,365 +2.1% | $16,801 -28.4% |
| 2022 | $2,316 +1830.6% | $23,460 +4.7% |
| 2021 | $120 | $22,410 +1815.4% |
| 2020 | -- | $1,170 |
Find assessor info on the county website
Monthly payment
Est. payment
Payment breakdown
Explore the cost of this home by adjusting the details. Changes won't be saved.Climate risks
Neighborhood: South Mountain
Nearby schools
Schools provided by the listing agent
- Elementary: Bernard Black Elementary School
- Middle: Bernard Black Elementary School
- High: Cesar Chavez High School
- District: Roosevelt Elementary District
Source: ARMLS. This data may not be complete. We recommend contacting the local school district to confirm school assignments for this home.
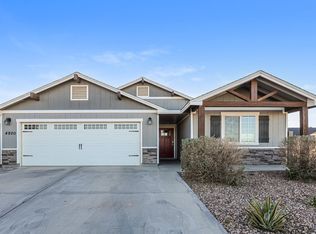

Similar homes
- $450,0005 bd3 ba1.9k sqft2516 W HIDALGO Avenue, Phoenix, AZ 85041For Sale
 MLS ID #7070496, Marili Sanchez, Arizona Proper Real Estate LLC. ARMLS
 - $429,9004 bd2 ba1.7k sqft2856 W Monte Way, Laveen, AZ 85339For Sale
 MLS ID #7064627, Aaron Gough, Olson Gough. ARMLS
 - $420,0004 bd3 ba2.3k sqft5241 W SHUMWAY FARM Road, Laveen, AZ 85339For Sale
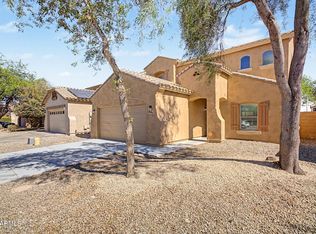 MLS ID #7049637, Szilvia Diaz, Property Hub LLC. ARMLS
 - $430,0004 bd3 ba1.6k sqft4428 W LEWIS Avenue, Phoenix, AZ 85035For Sale
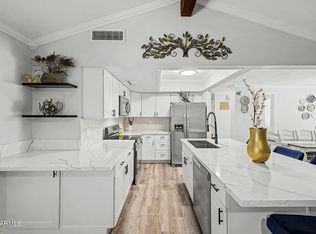 MLS ID #7080871, Marlene Reyes-Burgess, Keller Williams, Professional Partners. ARMLS
