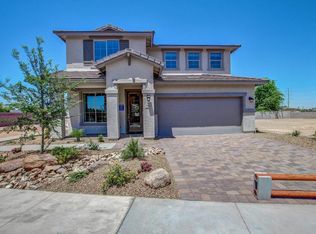
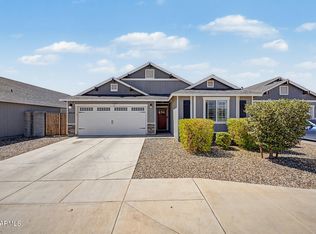
Designed for comfortable living and easy entertaining, this open and airy home features a light-filled floor plan with thoughtful upgrades throughout.
The kitchen stands out with tall cabinetry, a stylish backsplash, abundant storage, and plenty of workspace for everyday living. Extensive tile flooring adds durability and a clean, cohesive look throughout the main living areas.
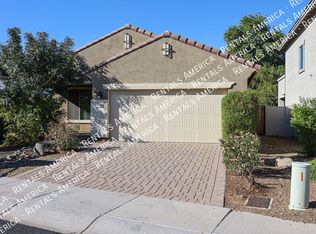
Practical features continue in the laundry room, where you'll find a utility sink and additional cabinetry for extra storage and convenience. The garage has been upgraded with an epoxy-coated floor, creating a polished and easy-to-maintain space. Energy efficiency and comfort are enhanced with sun screens installed on all windows, helping reduce heat gain while maintaining natural light. The home also includes security doors and security window shades on the front of the house, providing an added layer of privacy, comfort, and peace of mind.
Step outside to a backyard that is truly a blank canvas--ready for a garden, pool, outdoor kitchen, or the custom Arizona retreat you've always envisioned.
Ideally located for commuters and active lifestyles, this home offers convenient access to dining, golf courses, hiking trails, major freeways,
Phoenix Sky Harbor International Airport
, and countless everyday amenities.
For sale
Price cut: $4 (9/10)
$399,995
7518 S 28TH Place, Phoenix, AZ 85042
3beds
1,692sqft
Single Family Residence
Built in 2017
5,752 Square Feet Lot
$-- Zestimate®
$236/sqft
$216/mo HOA
What's special
Light-filled floor planPlenty of workspaceStylish backsplashThoughtful upgrades throughoutSecurity doorsOpen and airy homeAbundant storage
- 93 days
- 673
- 80
Likely to sell faster than
Zillow last checked:
Listing updated:
Listed by:
Nicholas Staffieri 609-634-3311,
My Home Group Real Estate,
Douglas Hopkins,
My Home Group Real Estate
Source: ARMLS,MLS#: 7052486
Facts & features
Interior
Bedrooms & bathrooms
- Bedrooms: 3
- Bathrooms: 3
- Full bathrooms: 2
- 1/2 bathrooms: 1
Heating
- Electric
Cooling
- Central Air
Appliances
- Included: Refrigerator, Built-in Microwave, Dishwasher, Electric Oven
- Laundry: Inside
Features
- Granite Counters, Eat-in Kitchen, Kitchen Island, Pantry, Full Bth Master Bdrm
- Has basement: No
- Has fireplace: No
Interior area
- Total structure area: 1,692
- Total interior livable area: 1,692 sqft
Property
Parking
- Total spaces: 5
- Parking features: Garage, Open
- Garage spaces: 3
- Uncovered spaces: 2
Features
- Stories: 1
- Spa features: None
- Fencing: Block
Lot
- Size: 5,752 Square Feet
- Features: Desert Front, Dirt Back, Gravel/Stone Front
Details
- Parcel number: 12295084
Construction
Type & style
- Home type: SingleFamily
- Property subtype: Single Family Residence
Materials
- Stucco, Wood Frame, Painted
- Roof: Tile
Condition
- Year built: 2017
Details
- Builder name: GARRETT WALKER HOMES
Utilities & green energy
- Sewer: Public Sewer
Community & HOA
Community
- Subdivision: SUMMERS PLACE
HOA
- Has HOA: Yes
- Services included: Maintenance Grounds
- HOA fee: $216 monthly
- HOA name: Summers Place
- HOA phone: 480-422-0888
Location
- Region: Phoenix
Financial & listing details
- Price per square foot: $236/sqft
- Tax assessed value: $411,300
- Annual tax amount: $3,328
- Date on market: 7/10/2026
- Cumulative days on market: 93 days
- Listing terms: VA Loan,Cash,Conventional,FHA
- Ownership: Fee Simple
Estimated market value
Not available
Estimated sales range
Not available
Not available
Price history
| Date | Event | Price |
|---|---|---|
| 9/10/2026 | Price change | $399,9950%$236/sqft |
Source:  ARMLS #7052486 Report a problem ARMLS #7052486 Report a problem | ||
| 8/20/2026 | Price change | $399,999-3.6%$236/sqft |
Source: ARMLS #7052486 Report a problem | ||
| 7/29/2026 | Price change | $414,999-2.4%$245/sqft |
Source: ARMLS #7052486 Report a problem | ||
| 7/10/2026 | Listed for sale | $424,999+37.7%$251/sqft |
Source: ARMLS #7052486 Report a problem | ||
| 2/13/2018 | Sold | $308,727$182/sqft |
Source: Public Record Report a problem | ||
Public tax history
| Year | Property taxes | Tax assessment |
|---|---|---|
| 2025 | $3,328 +2.6% | $41,130 -4.2% |
| 2024 | $3,243 +3.1% | $42,930 +92.2% |
| 2023 | $3,144 +2.1% | $22,334 -23.5% |
| 2022 | $3,079 -1.8% | $29,180 +6.1% |
| 2021 | $3,136 +3.5% | $27,510 +7.3% |
| 2020 | $3,029 +955.4% | $25,650 +0.5% |
| 2019 | $287 | $25,520 +912.7% |
| 2018 | $287 +6.2% | $2,520 +18.1% |
| 2017 | $270 | $2,133 |
Find assessor info on the county website
Monthly payment
Est. payment
Payment breakdown
Explore the cost of this home by adjusting the details. Changes won't be saved.Climate risks
Neighborhood: South Mountain
Nearby schools
Schools provided by the listing agent
- Elementary: T G Barr School
- Middle: T G Barr School
- High: South Mountain High School
- District: Roosevelt Elementary District
Source: ARMLS. This data may not be complete. We recommend contacting the local school district to confirm school assignments for this home.
Similar homes
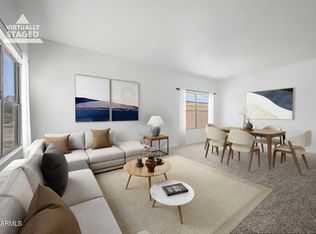
- $399,0004 bd2 ba1.9k sqft1113 E GWEN Street, Phoenix, AZ 85042For Sale
 MLS ID #7035006, Daniel Brown, My Home Group Real Estate. ARMLS
 - $365,0003 bd2 ba1.5k sqft1526 E MARGUERITE Avenue, Phoenix, AZ 85040For Sale
 MLS ID #7051997, Christian Lemmer, Engel & Volkers Gilbert. ARMLS
 - $419,9993 bd2 ba1.7k sqft533 W HARWELL Road, Phoenix, AZ 85041For Sale
 MLS ID #7031202, Shane Tschida, ZENDOOR. ARMLS
 - $424,5004 bd3 ba1.8k sqft4924 S 23RD Avenue, Phoenix, AZ 85041For Sale
 MLS ID #7078218, Jason Manning, HomeSmart. ARMLS
