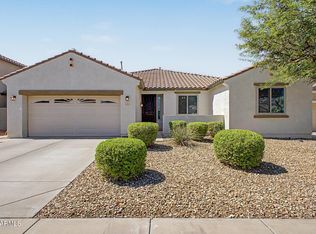
Welcome to this beautiful, spacious single-level home in Liberty! Its charm starts with a 2-car garage and a well-manicured landscape. The fabulous interior showcases tons of natural light, recessed lighting, a neutral palette, tile flooring in common areas, and soft carpet in bedrooms. Enjoy the seamlessly flowing open layout, perfect for everyday living & entertaining! The impressive kitchen boasts SS appliances, granite counters, a pantry, white shaker cabinetry w/crown molding, and a peninsula w/breakfast bar. Enter the double-door primary bedroom to find an ensuite with a dual granite vanity & a walk-in closet. If you want to relax or enjoy BBQ, the backyard awaits! A covered patio, artificial turf, string lights, & an additional seating area complete the picture. Make this gem yours!
For sale
$450,000
2516 W HIDALGO Avenue, Phoenix, AZ 85041
5beds
1,949sqft
Single Family Residence
Built in 2023
5,400 Square Feet Lot
$448,900 Zestimate®
$231/sqft
$108/mo HOA
What's special
- 20 days
- 157
- 9
Zillow last checked:
Listing updated:
Listed by:
Marili Sanchez 480-658-7470,
eXp Realty,
Ruben Luna 602-649-4127,
eXp Realty
Source: ARMLS,MLS#: 7070496
Facts & features
Interior
Bedrooms & bathrooms
- Bedrooms: 5
- Bathrooms: 3
- Full bathrooms: 3
Heating
- Electric
Cooling
- Central Air
Appliances
- Included: Water Softener Owned, Built-in Microwave, Dishwasher, Disposal, Gas Range
- Laundry: Inside
Features
- High Speed Internet, Granite Counters, Double Vanity, Breakfast Bar, 9+ Flat Ceilings, No Interior Steps, Kitchen Island, Pantry, 3/4 Bath Master Bdrm
- Flooring: Carpet, Tile
- Has basement: No
- Has fireplace: No
Interior area
- Total structure area: 1,949
- Total interior livable area: 1,949 sqft
Property
Parking
- Total spaces: 4
- Parking features: Attached, Garage Door Opener, Direct Access
- Attached garage spaces: 2
- Uncovered spaces: 2
Features
- Stories: 1
- Patio & porch: Covered, Patio
- Spa features: None
- Fencing: Back Yard,Block
Lot
- Size: 5,400 Square Feet
- Features: North/South Exposure, Gravel/Stone Front, Gravel/Stone Back, Synthetic Grass Back
Details
- Parcel number: 10587150
Construction
Type & style
- Home type: SingleFamily
- Architectural style: Ranch
- Property subtype: Single Family Residence
Materials
- Stucco, Wood Frame, Painted
- Roof: Tile
Condition
- Year built: 2023
Details
- Builder name: Lennar
Utilities & green energy
- Sewer: Public Sewer
- Water: City Water
Green energy
- Water conservation: Tankless Ht Wtr Heat
Community & HOA
Community
- Features: Playground, Biking/Walking Path
- Subdivision: LIBERTY 1B
HOA
- Has HOA: Yes
- Services included: Maintenance Grounds
- HOA fee: $108 monthly
- HOA name: Liberty
- HOA phone: 602-437-4777
Location
- Region: Phoenix
Financial & listing details
- Price per square foot: $231/sqft
- Tax assessed value: $372,600
- Annual tax amount: $2,549
- Date on market: 8/24/2026
- Cumulative days on market: 15 days
- Listing terms: Cash,Conventional,FHA,VA Loan
- Ownership: Fee Simple
- Road surface type: Paved
Estimated market value
$448,900
$426,000 - $471,000
$2,520/mo
Price history
| Date | Event | Price |
|---|---|---|
| 8/24/2026 | Listed for sale | $450,000+8.4%$231/sqft |
Source:  ARMLS #7070496 Report a problem ARMLS #7070496 Report a problem | ||
| 2/14/2023 | Sold | $414,990$213/sqft |
Source: Public Record Report a problem | ||
| 9/14/2022 | Listing removed | -- |
Source:  Lennar Homes Report a problem Lennar Homes Report a problem | ||
| 9/9/2022 | Listed for sale | $414,990$213/sqft |
Source: Lennar Homes Report a problem | ||
Public tax history
| Year | Property taxes | Tax assessment |
|---|---|---|
| 2025 | $2,549 +2.6% | $37,260 -0.4% |
| 2024 | $2,484 +1193.2% | $37,420 +2964.7% |
| 2023 | $192 +2% | $1,221 -42.3% |
| 2022 | $188 | $2,115 |
Find assessor info on the county website
Monthly payment
Est. payment
Payment breakdown
Explore the cost of this home by adjusting the details. Changes won't be saved.Climate risks
Neighborhood: South Mountain
Nearby schools
Schools provided by the listing agent
- Elementary: Bernard Black Elementary School
- Middle: Bernard Black Elementary School
- High: Cesar Chavez High School
- District: Roosevelt Elementary District
Source: ARMLS. This data may not be complete. We recommend contacting the local school district to confirm school assignments for this home.
Similar homes
- $462,4504 bd3 ba1.9k sqft5913 S 25TH Lane, Phoenix, AZ 85041For Sale
 MLS ID #7052844, Araceli B Barajas, West USA Realty. ARMLS
 - $444,0003 bd3 ba2.3k sqft5833 S 23RD Drive, Phoenix, AZ 85041For Sale
 MLS ID #7039826, Richard Harless, AZ Flat Fee. ARMLS
 - $425,0003 bd2 ba1.7k sqft2217 W ALICIA Drive, Phoenix, AZ 85041For Sale
 MLS ID #7058009, W. Russell Shaw, Realty One Group. ARMLS
 - $429,9993 bd2 ba1.7k sqft533 W HARWELL Road, Phoenix, AZ 85041For Sale
 MLS ID #7031202, Shane Tschida, ZENDOOR. ARMLS
