You'll LOVE this beautiful home in the gated Seasons at Dobbins! Displaying a manicured landscape & a 2-car garage w/paver driveway. The fabulous interior features a welcoming foyer, high ceilings, abundant natural light, neutral palette, recessed lighting, tile floors in common areas, and carpet in bedrooms. Designed for everyday living & entertaining, the seamlessly flowing open layout is paired with multi-sliding doors to the back! The impressive kitchen boasts SS appliances, black quartz counters, a pantry, subway tile backsplash, white shaker cabinetry, and an island w/pendant lights over the breakfast bar. Large main bedroom has an ensuite with dual sinks & a walk-in closet. Enjoy the backyard with artificial turf & paver-covered patio, complemented by great mountain views! Just WOW!
For sale
Price cut: $5K (10/6)
$544,900
433 E SPIRIT Trail, Phoenix, AZ 85042
4beds
1,791sqft
Single Family Residence
Built in 2023
5,934 Square Feet Lot
$-- Zestimate®
$304/sqft
$190/mo HOA
What's special
Paver-covered patioGreat mountain viewsHigh ceilingsManicured landscapeWelcoming foyerAbundant natural lightBackyard with artificial turf
- 77 days
- 208
- 15
Zillow last checked:
Listing updated:
Listed by:
Oliver Terrazas 623-330-6088,
HomeSmart
Source: ARMLS,MLS#: 7058853
Facts & features
Interior
Bedrooms & bathrooms
- Bedrooms: 4
- Bathrooms: 2
- Full bathrooms: 2
Heating
- Heat Pump, See Remarks
Cooling
- Central Air, Programmable Thmstat, See Remarks
Appliances
- Included: Built-in Microwave, Dishwasher, Disposal, Gas Range
- Laundry: Inside
Features
- Quartz Countertops, High Speed Internet, Double Vanity, Breakfast Bar, 9+ Flat Ceilings, No Interior Steps, Kitchen Island, Pantry, 3/4 Bath Master Bdrm
- Flooring: Carpet, Tile
- Has basement: No
- Has fireplace: No
Interior area
- Total structure area: 1,791
- Total interior livable area: 1,791 sqft
Property
Parking
- Total spaces: 4
- Parking features: Attached, Garage Door Opener, Direct Access
- Attached garage spaces: 2
- Uncovered spaces: 2
Features
- Stories: 1
- Patio & porch: Covered
- Spa features: None
- Fencing: Back Yard,Block
- Has view: Yes
- View description: Mountain(s)
Lot
- Size: 5,934 Square Feet
- Features: North/South Exposure, Sprinklers In Front, Gravel/Stone Front, Gravel/Stone Back, Synthetic Grass Back, Auto Timer H2O Front
Details
- Parcel number: 30071590
Construction
Type & style
- Home type: SingleFamily
- Architectural style: Ranch
- Property subtype: Single Family Residence
Materials
- Stucco, Wood Frame, Painted
- Roof: Tile
Condition
- Year built: 2023
Details
- Builder name: Richmond American Homes
Utilities & green energy
- Sewer: Public Sewer
Community & HOA
Community
- Features: Gated, Playground, Biking/Walking Path
- Subdivision: SEASONS AT DOBBINS
HOA
- Has HOA: Yes
- Services included: Maintenance Grounds
- HOA fee: $190 monthly
- HOA name: Dobbins
- HOA phone: 480-422-0888
Location
- Region: Phoenix
Financial & listing details
- Price per square foot: $304/sqft
- Tax assessed value: $374,700
- Annual tax amount: $2,684
- Date on market: 7/26/2026
- Cumulative days on market: 77 days
- Listing terms: VA Loan,Cash,Conventional,FHA
- Ownership: Fee Simple
- Road surface type: Paved
Estimated market value
Not available
Estimated sales range
Not available
Not available
Price history
| Date | Event | Price |
|---|---|---|
| 10/6/2026 | Price change | $544,900-0.9%$304/sqft |
Source:  ARMLS #7058853 Report a problem ARMLS #7058853 Report a problem | ||
| 8/22/2026 | Price change | $549,900-0.9%$307/sqft |
Source: ARMLS #7058853 Report a problem | ||
| 8/5/2026 | Price change | $554,900-0.9%$310/sqft |
Source: ARMLS #7058853 Report a problem | ||
| 7/26/2026 | Listed for sale | $559,900+8.9%$313/sqft |
Source: ARMLS #7058853 Report a problem | ||
| 7/28/2023 | Sold | $514,218$287/sqft |
Source: Public Record Report a problem | ||
Public tax history
| Year | Property taxes | Tax assessment |
|---|---|---|
| 2025 | $2,684 +813.6% | $37,470 +1280.1% |
| 2024 | $294 +2.9% | $2,715 +49.6% |
| 2023 | $286 -33.8% | $1,815 -62.5% |
| 2022 | $431 | $4,845 -2.7% |
| 2021 | -- | $4,980 |
Find assessor info on the county website
Monthly payment
Est. payment
Payment breakdown
Explore the cost of this home by adjusting the details. Changes won't be saved.Climate risks
Neighborhood: South Mountain
Nearby schools
Schools provided by the listing agent
- Elementary: Maxine O Bush Elementary School
- Middle: Maxine O Bush Elementary School
- High: South Mountain High School
- District: Roosevelt Elementary District
Source: ARMLS. This data may not be complete. We recommend contacting the local school district to confirm school assignments for this home.
Similar homes
- $520,0004 bd3 ba2.4k sqft2436 E SAINT CATHERINE Avenue, Phoenix, AZ 85042For Sale
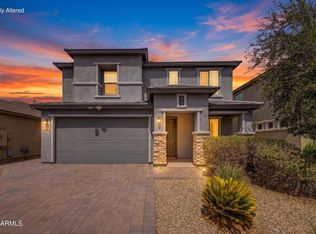 MLS ID #7073276, Michelle L Minik, Realty of America LLC. ARMLS
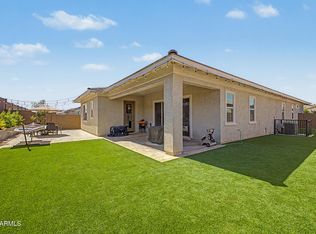
 - $520,9003 bd2 ba2k sqft3901 E CARTER Drive, Phoenix, AZ 85042For Sale
 MLS ID #7046693, Paula V Ciranni, Edge Realty, LLC. ARMLS
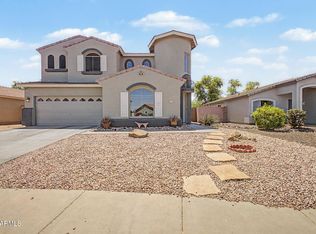
 - $534,9264 bd3 ba2.4k sqft3911 W BUIST Avenue, Laveen, AZ 85339For Sale
 MLS ID #7022739, Candace Lee Rudolph, Howe Realty. ARMLS
 - $479,5005 bd3 ba2.2k sqft1617 W SAINT KATERI Drive, Phoenix, AZ 85041For Sale
 MLS ID #7019374, Martha M Navarro, HomeSmart. ARMLS
