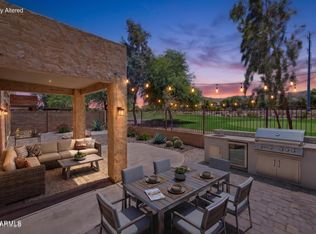
Beautiful, open concept home in a lovely golf course community. Three bedrooms with walk in closets and two spacious baths. Enter into the large great room and off to the right are the two secondary bedrooms, to the left is the kitchen and family room. The kitchen boasts 42'' cabinets, a GE Profile gas stove, and granite counter tops. The family room has a cozy gas fireplace and plenty of room to kick back and relax. The generous primary suite has a large bathroom with a walk in closet and separate tub and shower. A sliding door will lead you out to the covered patio. The backyard is a lush oasis with travertine and marble pavers, gorgeous green turf, a soothing fountain, raised bed garden, and a huge Ficus tree proving plenty of shade. Whole home features include ceramic tile in all the right places, ceiling fans throughout , recessed lighting, 10' ceilings, as well as surround sound.
Don't miss out on this amazing home!
For sale
Price cut: $9K (10/3)
$520,900
3901 E CARTER Drive, Phoenix, AZ 85042
3beds
2,020sqft
Single Family Residence
Built in 1999
5,746 Square Feet Lot
$-- Zestimate®
$258/sqft
$165/mo HOA
What's special
Open concept homeGenerous primary suiteSeparate tub and showerRaised bed gardenTravertine and marble paversRecessed lightingSoothing fountain
- 105 days
- 175
- 4
Zillow last checked:
Listing updated:
Listed by:
Paula V Ciranni 602-708-9341,
Edge Realty, LLC
Source: ARMLS,MLS#: 7046693
Facts & features
Interior
Bedrooms & bathrooms
- Bedrooms: 3
- Bathrooms: 2
- Full bathrooms: 2
Heating
- Natural Gas
Cooling
- HVAC SEER Rating, Central Air, Ceiling Fan(s)
Appliances
- Included: Reverse Osmosis, Built-in Microwave, Dishwasher, Disposal, Gas Range, Gas Oven
- Laundry: Inside
Features
- High Speed Internet, Granite Counters, Double Vanity, Eat-in Kitchen, No Interior Steps, Vaulted Ceiling(s), Kitchen Island, Pantry, Separate Shwr & Tub
- Flooring: Carpet, Tile
- Windows: Double Pane Windows
- Has basement: No
- Number of fireplaces: 1
- Fireplace features: Family Room
Interior area
- Total structure area: 2,020
- Total interior livable area: 2,020 sqft
Property
Parking
- Total spaces: 4
- Parking features: Garage Door Opener, Extended Length Garage, Attch'd Gar Cabinets
- Garage spaces: 2
- Uncovered spaces: 2
Features
- Stories: 1
- Patio & porch: Covered
- Exterior features: Private Street(s)
- Spa features: None
- Fencing: Block
Lot
- Size: 5,746 Square Feet
- Features: North/South Exposure, Sprinklers In Rear, Sprinklers In Front, Desert Front
Details
- Parcel number: 12297022
Construction
Type & style
- Home type: SingleFamily
- Architectural style: Santa Barbara/Tuscan
- Property subtype: Single Family Residence
Materials
- Stucco, Wood Frame, Painted
- Roof: Tile
Condition
- Year built: 1999
Utilities & green energy
- Sewer: Public Sewer
Community & HOA
Community
- Features: Pool, Golf, Gated, Community Spa Htd, Biking/Walking Path
- Security: Security System Owned
- Subdivision: PINES AT THE RAVEN
HOA
- Has HOA: Yes
- Services included: Street Maint, Front Yard Maint
- HOA fee: $165 monthly
- HOA name: City Property Mgmt
- HOA phone: 602-437-4777
Location
- Region: Phoenix
Financial & listing details
- Price per square foot: $258/sqft
- Tax assessed value: $382,200
- Annual tax amount: $2,904
- Date on market: 6/25/2026
- Cumulative days on market: 106 days
- Listing terms: Cash,Conventional,1031 Exchange
- Ownership: Fee Simple
Estimated market value
Not available
Estimated sales range
Not available
Not available
Price history
| Date | Event | Price |
|---|---|---|
| 10/3/2026 | Price change | $520,900-1.7%$258/sqft |
Source:  ARMLS #7046693 Report a problem ARMLS #7046693 Report a problem | ||
| 7/10/2026 | Price change | $529,9000%$262/sqft |
Source: ARMLS #7046693 Report a problem | ||
| 6/25/2026 | Listed for sale | $530,000+58.2%$262/sqft |
Source: ARMLS #7046693 Report a problem | ||
| 9/21/2020 | Sold | $335,000$166/sqft |
Source: ARMLS #6107517 Report a problem | ||
| 8/21/2020 | Pending sale | $335,000$166/sqft |
Source: My Home Group Real Estate #6107517 Report a problem | ||
| 8/11/2020 | Price change | $335,000-1.4%$166/sqft |
Source: My Home Group Real Estate #6107517 Report a problem | ||
| 7/24/2020 | Price change | $339,900-2.3%$168/sqft |
Source: My Home Group Real Estate #6107517 Report a problem | ||
| 6/20/2020 | Price change | $347,900-0.6%$172/sqft |
Source: My Home Group Real Estate #6080907 Report a problem | ||
| 5/23/2020 | Listed for sale | $349,900+23.6%$173/sqft |
Source: My Home Group Real Estate #6080907 Report a problem | ||
| 7/25/2018 | Sold | $283,000-3.1%$140/sqft |
Source: ARMLS #5775999 Report a problem | ||
| 6/5/2018 | Listed for sale | $292,000+67%$145/sqft |
Source: Keller Williams Realty Phoenix #5775999 Report a problem | ||
| 2/8/2013 | Sold | $174,900$87/sqft |
Source: Public Record Report a problem | ||
| 1/24/2013 | Listed for sale | $174,900-3.6%$87/sqft |
Source: Realty One Group #4801507 Report a problem | ||
| 12/22/2012 | Listing removed | $181,500$90/sqft |
Source: Realty One Group #4801507 Report a problem | ||
| 9/8/2012 | Price change | $181,500-1.8%$90/sqft |
Source: Realty One Group #4801507 Report a problem | ||
| 9/5/2012 | Price change | $184,880-2.6%$92/sqft |
Source: Realty One Group #4801507 Report a problem | ||
| 8/30/2012 | Price change | $189,880-6.4%$94/sqft |
Source: Realty One Group #4801507 Report a problem | ||
| 8/25/2012 | Price change | $202,800-1%$100/sqft |
Source: Realty One Group #4801507 Report a problem | ||
| 8/20/2012 | Price change | $204,9000%$101/sqft |
Source: Realty One Group #4801507 Report a problem | ||
| 8/10/2012 | Listed for sale | $205,000+10.7%$101/sqft |
Source: Realty One Group #4801507 Report a problem | ||
| 3/7/2012 | Listing removed | $185,200$92/sqft |
Source: Realty One Group #4724972 Report a problem | ||
| 3/5/2012 | Listed for sale | $185,200-15.6%$92/sqft |
Source: Realty One Group #4724972 Report a problem | ||
| 10/22/2008 | Sold | $219,500+29.4%$109/sqft |
Source: Public Record Report a problem | ||
| 3/8/1999 | Sold | $169,677$84/sqft |
Source: Public Record Report a problem | ||
Public tax history
| Year | Property taxes | Tax assessment |
|---|---|---|
| 2025 | $2,904 +2.6% | $38,220 -7.6% |
| 2024 | $2,830 +3.1% | $41,370 +112.3% |
| 2023 | $2,743 +2.1% | $19,485 -27.8% |
| 2022 | $2,686 -1.8% | $27,000 +4.6% |
| 2021 | $2,736 +3.5% | $25,820 +9.4% |
| 2020 | $2,643 +2.9% | $23,600 +10.8% |
| 2019 | $2,567 | $21,300 -2.6% |
| 2018 | $2,567 +7.3% | $21,860 +7.4% |
| 2017 | $2,393 +13.4% | $20,350 +5.4% |
| 2016 | $2,109 +7.5% | $19,300 +12.3% |
| 2015 | $1,963 | $17,180 +36.8% |
| 2014 | -- | $12,560 |
| 2013 | -- | $12,560 -10.8% |
| 2012 | -- | $14,080 -11.6% |
| 2011 | -- | $15,920 +5.8% |
| 2010 | -- | $15,050 -41.6% |
| 2009 | -- | $25,780 -10.9% |
| 2008 | -- | $28,950 +24.5% |
| 2007 | -- | $23,250 +38.4% |
| 2006 | -- | $16,800 |
| 2005 | -- | $16,800 +5% |
| 2004 | -- | $16,000 |
| 2003 | -- | $16,000 +7% |
| 2002 | -- | $14,950 |
Find assessor info on the county website
Monthly payment
Est. payment
Payment breakdown
Explore the cost of this home by adjusting the details. Changes won't be saved.Climate risks
Neighborhood: South Mountain
Nearby schools
Schools provided by the listing agent
- Elementary: John F Kennedy Elementary School
- Middle: Cloves C Campbell Sr Elementary School
- High: South Mountain High School
- District: Roosevelt Elementary District
Source: ARMLS. This data may not be complete. We recommend contacting the local school district to confirm school assignments for this home.


Similar homes
- $449,9003 bd3 ba1.6k sqft2845 E FREMONT Road, Phoenix, AZ 85042For Sale
 MLS ID #7048335, Tomyal Emptage, W and Partners, LLC. ARMLS
 - $450,0002 bd2 ba1.8k sqft3312 E MALDONADO Drive, Phoenix, AZ 85042For Sale
 MLS ID #7056755, Deanna Heinze, eXp Realty. ARMLS
 - $499,9004 bd2 ba1.8k sqft4625 E LAVENDER Lane, Phoenix, AZ 85044For Sale
 MLS ID #7047271, Sam Servin, West USA Realty. ARMLS
 - $380,0003 bd3 ba1.9k sqft1807 E DUNBAR Drive, Phoenix, AZ 85042For Sale
 MLS ID #7080198, Monica Coker, HomeSmart. ARMLS
