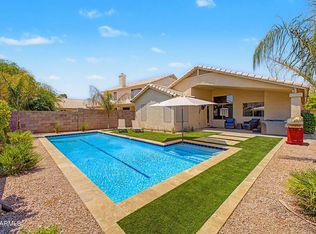
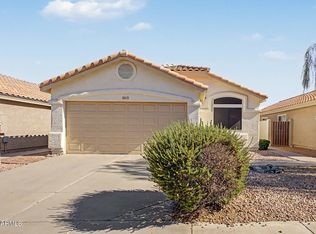
Welcome to this AMAZING split-level 4-bedroom, 2-bathroom 2 car garage turnkey ready home nestled in the highly desirable Ahwatukee Foothills of Phoenix. This residence offers a spacious and functional layout, perfect for both everyday living and entertaining.
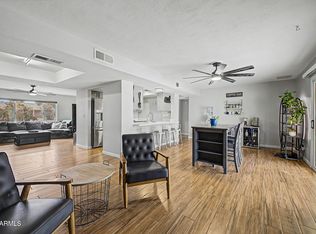
Step inside to discover multiple living areas that provide flexibility and comfort, with natural separation between spaces for added privacy. The split-level design creates a unique flow, allowing for both open gathering areas and quiet retreats. The kitchen and main living spaces are ideally positioned for convenience, while the bedrooms offer comfortable accommodations for family or guests.
Located within the highly sought-after Kyrene School District--one of the area's top-rated districts serving Ahwatukee families --and zon families --and zoned for Desert Vista High School, a highly regarded high school known for strong academics, extracurricular programs, and excellent graduation rates , this home offers exceptional educational opportunities.
Enjoy unbeatable convenience with quick access to major freeways including the I-10 and Loop 202, making commuting, dining, shopping, and entertainment effortless. Positioned in a well-established community surrounded by scenic desert landscapes and mountain views, this home combines location, livability, and lifestyle.
For sale
Price cut: $100 (7/23)
$534,100
4021 E AMBERWOOD Drive, Phoenix, AZ 85048
4beds
2,001sqft
Single Family Residence
Built in 1988
4,199 Square Feet Lot
$-- Zestimate®
$267/sqft
$27/mo HOA
What's special
Well-established communitySpacious and functional layout
- 126 days |
- 832 |
- 43 |
Zillow last checked:
Listing updated:
Listed by:
Radojka Lala Smith 602-810-0165,
eXp Realty
Source: ARMLS,MLS#: 7014701
Facts & features
Interior
Bedrooms & bathrooms
- Bedrooms: 4
- Bathrooms: 2
- Full bathrooms: 2
Heating
- Electric
Cooling
- Central Air, Ceiling Fan(s)
Appliances
- Included: Refrigerator, Built-in Microwave, Dishwasher, Disposal, Electric Oven
- Laundry: Inside
Features
- High Speed Internet, Double Vanity, Eat-in Kitchen, Breakfast Bar, 3/4 Bath Master Bdrm
- Flooring: Tile
- Has basement: No
- Has fireplace: No
Interior area
- Total structure area: 2,001
- Total interior livable area: 2,001 sqft
Property
Parking
- Total spaces: 4
- Parking features: Garage Door Opener
- Garage spaces: 2
- Uncovered spaces: 2
Features
- Stories: 2
- Patio & porch: Covered
- Exterior features: Balcony, Private Yard
- Has private pool: Yes
- Pool features: Outdoor Pool
- Spa features: None
- Fencing: Block
Lot
- Size: 4,199 Square Feet
- Features: North/South Exposure, Desert Front, Gravel/Stone Back, Synthetic Grass Back
Details
- Parcel number: 30703132
Construction
Type & style
- Home type: SingleFamily
- Property subtype: Single Family Residence
Materials
- Stucco, Wood Frame, Painted
- Roof: Tile
Condition
- Fixer
- New construction: No
- Year built: 1988
Details
- Builder name: BOWEN HOMES
Utilities & green energy
- Sewer: Public Sewer
- Water: City Water
Community & HOA
Community
- Features: Near Bus Stop, Biking/Walking Path
- Subdivision: REMINGTON TRACE LOT 110-217 TR A-F
HOA
- Has HOA: Yes
- Services included: Maintenance Grounds
- HOA fee: $80 quarterly
- HOA name: Mountainside
- HOA phone: 480-844-2224
Location
- Region: Phoenix
Financial & listing details
- Price per square foot: $267/sqft
- Tax assessed value: $400,500
- Annual tax amount: $2,150
- Date on market: 4/16/2026
- Cumulative days on market: 311 days
- Listing terms: Cash,Conventional,1031 Exchange,FHA,VA Loan
- Ownership: Fee Simple
Estimated market value
Not available
Estimated sales range
Not available
Not available
Price history
| Date | Event | Price |
|---|---|---|
| 7/23/2026 | Price change | $534,1000%$267/sqft |
Source:  ARMLS #7014701 Report a problem ARMLS #7014701 Report a problem | ||
| 7/17/2026 | Price change | $534,2000%$267/sqft |
Source: ARMLS #7014701 Report a problem | ||
| 7/7/2026 | Price change | $534,4000%$267/sqft |
Source: ARMLS #7014701 Report a problem | ||
| 6/17/2026 | Price change | $534,5000%$267/sqft |
Source: ARMLS #7014701 Report a problem | ||
| 6/6/2026 | Price change | $534,7000%$267/sqft |
Source: ARMLS #7014701 Report a problem | ||
| 6/3/2026 | Price change | $534,8000%$267/sqft |
Source: ARMLS #7014701 Report a problem | ||
| 5/29/2026 | Price change | $534,900-2.5%$267/sqft |
Source: ARMLS #7014701 Report a problem | ||
| 5/20/2026 | Price change | $548,500-0.1%$274/sqft |
Source: ARMLS #7014701 Report a problem | ||
| 5/13/2026 | Price change | $549,000-0.2%$274/sqft |
Source: ARMLS #7014701 Report a problem | ||
| 5/6/2026 | Price change | $550,000-1.5%$275/sqft |
Source: ARMLS #7014701 Report a problem | ||
| 4/27/2026 | Price change | $558,500-0.1%$279/sqft |
Source: ARMLS #7014701 Report a problem | ||
| 4/22/2026 | Price change | $559,000-1.1%$279/sqft |
Source: ARMLS #7014701 Report a problem | ||
| 4/16/2026 | Listed for sale | $565,000+39.5%$282/sqft |
Source: ARMLS #7014701 Report a problem | ||
| 3/17/2026 | Sold | $405,000-16%$202/sqft |
Source: Public Record Report a problem | ||
| 3/6/2026 | Listed for sale | $482,000$241/sqft |
Source: ARMLS #6994336 Report a problem | ||
| 2/10/2026 | Listing removed | $482,000$241/sqft |
Source: ARMLS #6892223 Report a problem | ||
| 1/20/2026 | Pending sale | $482,000$241/sqft |
Source: ARMLS #6892223 Report a problem | ||
| 10/3/2025 | Price change | $482,000-1.2%$241/sqft |
Source: ARMLS #6892223 Report a problem | ||
| 9/18/2025 | Price change | $488,000-0.6%$244/sqft |
Source: ARMLS #6892223 Report a problem | ||
| 9/3/2025 | Price change | $490,999-0.6%$245/sqft |
Source: ARMLS #6892223 Report a problem | ||
| 8/27/2025 | Price change | $493,999-1%$247/sqft |
Source: ARMLS #6892223 Report a problem | ||
| 8/20/2025 | Price change | $498,999-2.2%$249/sqft |
Source: ARMLS #6892223 Report a problem | ||
| 8/15/2025 | Price change | $509,999-3.8%$255/sqft |
Source: ARMLS #6892223 Report a problem | ||
| 8/2/2025 | Price change | $530,000-1.9%$265/sqft |
Source: ARMLS #6892223 Report a problem | ||
| 7/24/2025 | Listed for sale | $540,000+111.8%$270/sqft |
Source: ARMLS #6892223 Report a problem | ||
| 8/10/2015 | Sold | $254,900+7.6%$127/sqft |
Source: ARMLS #5286883 Report a problem | ||
| 8/26/2014 | Sold | $237,000+39.5%$118/sqft |
Source: ARMLS #5067262 Report a problem | ||
| 8/27/2010 | Sold | $169,900+7.9%$85/sqft |
Source: Public Record Report a problem | ||
| 5/7/2004 | Sold | $157,410$79/sqft |
Source: Public Record Report a problem | ||
Public tax history
| Year | Property taxes | Tax assessment |
|---|---|---|
| 2025 | $2,138 +2.8% | $40,050 -6.6% |
| 2024 | $2,080 +2.2% | $42,900 +97.2% |
| 2023 | $2,036 +4.5% | $21,757 -17.9% |
| 2022 | $1,949 -1.7% | $26,510 +5.6% |
| 2021 | $1,982 +3.3% | $25,110 +4.5% |
| 2020 | $1,919 +3.5% | $24,030 +9.2% |
| 2019 | $1,854 | $22,010 +9.7% |
| 2018 | $1,854 +4.8% | $20,060 +3.9% |
| 2017 | $1,769 +10.2% | $19,310 +2.6% |
| 2016 | $1,605 +2.3% | $18,820 +9.6% |
| 2015 | $1,569 | $17,170 +16.8% |
| 2014 | -- | $14,700 +15.3% |
| 2013 | -- | $12,750 -9.1% |
| 2012 | -- | $14,020 -3.4% |
| 2011 | -- | $14,510 -1% |
| 2010 | -- | $14,650 -24.7% |
| 2009 | -- | $19,450 -43.5% |
| 2008 | -- | $34,400 +64.2% |
| 2007 | -- | $20,950 +56.9% |
| 2006 | -- | $13,350 |
| 2005 | -- | $13,350 +26.5% |
| 2004 | -- | $10,550 |
| 2003 | -- | $10,550 +12.2% |
| 2002 | -- | $9,400 |
Find assessor info on the county website
Monthly payment
Est. payment
Payment breakdown
Explore the cost of this home by adjusting the details. Changes won't be saved.Climate risks
Neighborhood: Ahwatukee Foothills
Nearby schools
GreatSchools rating
- 7/10Kyrene del MilenioGrades: PK-5Distance: 0.7 mi
- 6/10Kyrene Akimel A-al Middle SchoolGrades: 4-8Distance: 1.7 mi
- 8/10Desert Vista High SchoolGrades: 9-12Distance: 1.2 mi
Schools provided by the listing agent
- Elementary: Kyrene del Milenio
- Middle: Kyrene Akimel A-Al Middle School
- High: Desert Vista High School
- District: Kyrene Elementary District
Source: ARMLS. This data may not be complete. We recommend contacting the local school district to confirm school assignments for this home.
- $401,3003 bd2 ba1.6k sqft4017 E Amberwood Dr, Phoenix, AZ 85048Off Market

- $502,3003 bd2 ba1.7k sqft4025 E Amberwood Dr, Phoenix, AZ 85048Off Market
- $375,2003 bd2 ba1.2k sqft4013 E Amberwood Dr, Phoenix, AZ 85048Off Market

- $396,100-- bd2 ba1.3k sqft4020 E Tanglewood Dr, Phoenix, AZ 85048Off Market
- $460,900-- bd2 ba2k sqft4029 E Amberwood Dr, Phoenix, AZ 85048Off Market
- $423,2003 bd2 ba1.3k sqft4026 E Tanglewood Dr, Phoenix, AZ 85048Off Market
- $399,600-- bd2 ba1.3k sqft4014 E Tanglewood Dr, Phoenix, AZ 85048Off Market
- $400,400-- bd2 ba1.3k sqft16050 S 40th Way, Phoenix, AZ 85048Off Market
A local agent can set up tours, give advice and negotiate with sellers.
Similar homes
- $575,0003 bd2 ba1.4k sqft4007 E AGAVE Road, Phoenix, AZ 85044For Sale
 MLS ID #7065608, Scott Vacek, Keller Williams Realty Phoenix. ARMLS
 - $579,9003 bd2 ba1.9k sqft15608 S 7TH Street, Phoenix, AZ 85048For Sale
 MLS ID #7044114, Brian AJ Flatley II, eXp Realty. ARMLS
 - $455,0003 bd2 ba1.3k sqft2019 E GLENHAVEN Drive, Phoenix, AZ 85048For Sale
 MLS ID #7054315, Rick Metcalfe, Canam Realty Group. ARMLS
 - $525,0003 bd2 ba2.1k sqft638 W PASEO Way, Tempe, AZ 85283For Sale
 MLS ID #7047247, Tia Coates, HomeSmart. ARMLS
 - $459,9003 bd3 ba1.6k sqft2845 E FREMONT Road, Phoenix, AZ 85042For SaleMLS ID #7048335, Tomyal Emptage, W and Partners, LLC. ARMLS
- $529,0004 bd2 ba1.6k sqft635 W LOS LAGOS VISTA Avenue, Mesa, AZ 85210For SaleMLS ID #7059166, Mark Forrest, Presidential Realty, LLC. ARMLS
- $649,0004 bd2 ba1.9k sqft4890 W GERONIMO Street, Chandler, AZ 85226For SaleMLS ID #7058080, Kimberly Lotz, Redfin Corporation. ARMLS
- $525,0004 bd2 ba1.8k sqft3866 S JOSHUA TREE Lane, Gilbert, AZ 85297For SaleMLS ID #7061387, Heather Cano, Realty ONE Group. ARMLS
- $399,9003 bd2 ba1.1k sqft4216 E HANO Street, Phoenix, AZ 85044For SaleMLS ID #7051208, Laurie J Robbins, Keller Williams Realty Sonoran Living. ARMLS
- $543,0003 bd3 ba2.1k sqft1912 W OLIVE Way, Chandler, AZ 85248For SaleMLS ID #7020148, Kimberly Green, Keller Williams Realty Sonoran Living. ARMLS
- $455,0003 bd2 ba1.4k sqft5130 W SARAGOSA Street, Chandler, AZ 85226For SaleMLS ID #7015655, Christian B Wangsgard, Real Broker. ARMLS
- $540,0004 bd2 ba2.5k sqft2540 W GRENADINE Road, Phoenix, AZ 85041For SaleMLS ID #7046872, Yvonne Borak, Realty ONE Group. ARMLS
- $524,9003 bd2 ba1.4k sqft4642 E CORONADO Road, Phoenix, AZ 85008For SaleMLS ID #7032990, Ryan Murphy, HomeSmart. ARMLS
- $529,0002 bd2 ba2.2k sqft9011 E NACOMA Drive, Sun Lakes, AZ 85248For SaleMLS ID #7052401, Charlotte Young, Realty ONE Group. ARMLS
- $430,0002 bd2 ba1.1k sqft4711 E PIEDMONT Road, Phoenix, AZ 85044For SaleMLS ID #7049418, Santosh George Cherian, West USA Realty. ARMLS
- $510,0003 bd2 ba1.8k sqft6959 S WILSON Drive, Chandler, AZ 85249For SaleMLS ID #7065509, Jera M Banks, Keller Williams Realty Phoenix. ARMLS
- $529,9993 bd2 ba1.7k sqft351 W AMOROSO Drive, Gilbert, AZ 85233For SaleMLS ID #7046910, Kathleen Scott, Redfin Corporation. ARMLS
- $559,9004 bd3 ba1.8k sqft2665 E CLIFTON Avenue, Gilbert, AZ 85295For SaleMLS ID #7063036, Nathaniel Sommers, Real Broker. ARMLS
- $439,0004 bd3 ba1.9k sqft6025 S 15TH Drive, Phoenix, AZ 85041For SaleMLS ID #7027804, Craig Mayer, My Home Group Real Estate. ARMLS
- $547,5004 bd3 ba1.8k sqft1843 E MARQUETTE Drive, Gilbert, AZ 85234For SaleMLS ID #7045906, Marcianne Johnson, eXp Realty. ARMLS
