Hard-to-find single-level Gilbert home with 4 bedrooms, 3 FULL bathrooms, a versatile bonus/flex room, split guest suite, RV gate and an assumable mortgage opportunity! The thoughtfully designed floor plan offers flexibility that's difficult to find, with a separate 4th bedroom and full bath that's ideal for extended-stay guests, multigenerational living, older kids or a private work-from-home setup. The additional bonus/flex room provides even more space for a home office, playroom, media room or second living area.
At the heart of the home, the open-concept great room connects the kitchen, dining and living spaces, creating an easy layout for everyday living and entertaining. The kitchen features a large island with breakfast bar, double-door pantry and newer Samsung appliances, with refrigerator included.
Additional highlights include a new AC, high ceilings, dual-pane windows, split-bedroom layout, indoor laundry with washer and dryer included, and an RV gate with additional storage. Outside, enjoy a covered patio, built-in gas BBQ, fire pit, grassy area and low-maintenance backyard with plenty of room to relax and entertain.
Located in one of Gilbert most convenient neighborhoods, the desirable Vincenz community in the heart of Gilbert, just minutes from SanTan Village, Loop 202, shopping, dining and entertainment.
With 4 true bedrooms, 3 full bathrooms, additional flex space, RV parking and a highly functional single-level layout, this home offers a combination that's increasingly difficult to find in Gilbert at this price point.
Ask about the opportunity to assume the seller's existing mortgage and potentially take advantage of below-market financing. Buyer to verify eligibility, loan terms and assumption requirements.
Pending
Price cut: $9.9K (9/9)
$550,000
2665 E CLIFTON Avenue, Gilbert, AZ 85295
4beds
1,825sqft
Single Family Residence
Built in 2008
6,356 Square Feet Lot
$-- Zestimate®
$301/sqft
$83/mo HOA
What's special
Covered patioSplit-bedroom layoutRv gateHigh ceilingsDouble-door pantryGrassy areaBuilt-in gas bbq
- 63 days
- 80
- 2
Zillow last checked:
Listing updated:
Listed by:
Nathaniel Sommers 801-851-0611,
Real Broker
Source: ARMLS,MLS#: 7063036
Facts & features
Interior
Bedrooms & bathrooms
- Bedrooms: 4
- Bathrooms: 3
- Full bathrooms: 3
Heating
- Forced Air, Natural Gas
Cooling
- Central Air, Ceiling Fan(s)
Appliances
- Included: Dryer, Washer, Gas Stub for Range, Refrigerator, Built-in Microwave, Dishwasher, Disposal, Electric Range
- Laundry: Inside
Features
- High Speed Internet, Double Vanity, Eat-in Kitchen, 9+ Flat Ceilings, No Interior Steps, Kitchen Island, Pantry, Full Bth Master Bdrm
- Flooring: Carpet, Laminate
- Windows: Solar Screens, Double Pane Windows, Vinyl Frame
- Has basement: No
- Has fireplace: No
Interior area
- Total structure area: 1,825
- Total interior livable area: 1,825 sqft
Property
Parking
- Total spaces: 4
- Parking features: Attached, Garage Door Opener, Direct Access
- Attached garage spaces: 2
- Uncovered spaces: 2
Features
- Stories: 1
- Patio & porch: Covered, Patio
- Exterior features: Other, Built-in Barbecue
- Spa features: None
- Fencing: Back Yard,Block
Lot
- Size: 6,356 Square Feet
- Features: North/South Exposure, Desert Back, Desert Front, Gravel/Stone Front, Gravel/Stone Back, Grass Back, Synthetic Grass Back, Auto Timer H2O Front, Auto Timer H2O Back, Irrigation Front, Irrigation Back
Details
- Parcel number: 30447432
Construction
Type & style
- Home type: SingleFamily
- Architectural style: Spanish
- Property subtype: Single Family Residence
Materials
- Stucco, Wood Frame, Painted, Stone
- Roof: Tile
Condition
- Year built: 2008
Details
- Builder name: Standard Pacific
Utilities & green energy
- Sewer: Public Sewer
Community & HOA
Community
- Subdivision: VINCENZ
HOA
- Has HOA: Yes
- Services included: Maintenance Grounds
- HOA fee: $249 quarterly
- HOA name: City Property Mgmnt
- HOA phone: 602-437-4777
Location
- Region: Gilbert
Financial & listing details
- Price per square foot: $301/sqft
- Tax assessed value: $431,800
- Annual tax amount: $2,063
- Date on market: 8/20/2026
- Cumulative days on market: 63 days
- Listing terms: VA Loan,Cash,Conventional,FHA
- Ownership: Fee Simple
- Road surface type: Paved
Estimated market value
Not available
Estimated sales range
Not available
Not available
Price history
| Date | Event | Price |
|---|---|---|
| 9/22/2026 | Pending sale | $550,000$301/sqft |
Source:  ARMLS #7063036 Report a problem ARMLS #7063036 Report a problem | ||
| 9/9/2026 | Price change | $550,000-1.8%$301/sqft |
Source: ARMLS #7063036 Report a problem | ||
| 8/21/2026 | Price change | $559,900-2.6%$307/sqft |
Source: ARMLS #7063036 Report a problem | ||
| 8/6/2026 | Listed for sale | $575,000-1.7%$315/sqft |
Source: ARMLS #7063036 Report a problem | ||
| 7/29/2025 | Listing removed | $2,500$1/sqft |
Source: Zillow Rentals Report a problem | ||
| 7/21/2025 | Price change | $2,500-7.4%$1/sqft |
Source: Zillow Rentals Report a problem | ||
| 7/6/2025 | Price change | $2,700-3.6%$1/sqft |
Source: Zillow Rentals Report a problem | ||
| 6/25/2025 | Price change | $2,800-6.5%$2/sqft |
Source: Zillow Rentals Report a problem | ||
| 6/11/2025 | Price change | $2,995-9.2%$2/sqft |
Source: Zillow Rentals Report a problem | ||
| 5/22/2025 | Listed for rent | $3,300$2/sqft |
Source: Zillow Rentals Report a problem | ||
| 5/31/2022 | Sold | $585,000$321/sqft |
Source: ARMLS #6392945 Report a problem | ||
| 5/31/2022 | Pending sale | $585,000$321/sqft |
Source: ARMLS #6392945 Report a problem | ||
| 5/31/2022 | Listed for sale | $585,000$321/sqft |
Source: ARMLS #6392945 Report a problem | ||
| 5/31/2022 | Listing removed | -- |
Source:  HomeSmart Report a problem HomeSmart Report a problem | ||
| 5/4/2022 | Pending sale | $585,000$321/sqft |
Source: ARMLS #6392945 Report a problem | ||
| 5/4/2022 | Price change | $585,000+11.4%$321/sqft |
Source: ARMLS #6392945 Report a problem | ||
| 5/2/2022 | Listed for sale | $525,000+96.6%$288/sqft |
Source: ARMLS #6392945 Report a problem | ||
| 5/19/2015 | Sold | $267,000-2.5%$146/sqft |
Source: ARMLS #5267325 Report a problem | ||
| 4/22/2015 | Pending sale | $273,900$150/sqft |
Source: Realty Executives Broker of Record #5267325 Report a problem | ||
| 4/20/2015 | Listed for sale | $273,900+5.3%$150/sqft |
Source: Realty Executives Broker of Record #5267325 Report a problem | ||
| 1/7/2015 | Listing removed | $260,000$142/sqft |
Source: Owner Report a problem | ||
| 12/29/2014 | Listed for sale | $260,000+11.9%$142/sqft |
Source: Owner Report a problem | ||
| 11/7/2008 | Sold | $232,256$127/sqft |
Source: Public Record Report a problem | ||
Public tax history
| Year | Property taxes | Tax assessment |
|---|---|---|
| 2025 | $1,989 -6.5% | $43,180 -6% |
| 2024 | $2,127 -0.6% | $45,950 +84.3% |
| 2023 | $2,139 +1.2% | $24,931 -16.1% |
| 2022 | $2,114 -4.4% | $29,710 +7.9% |
| 2021 | $2,212 +3.3% | $27,530 +6.4% |
| 2020 | $2,142 +3.7% | $25,870 +8.9% |
| 2019 | $2,065 | $23,760 +6.3% |
| 2018 | $2,065 +3.7% | $22,360 +5.2% |
| 2017 | $1,991 +12.7% | $21,250 +2.9% |
| 2016 | $1,766 +1.8% | $20,660 +6.9% |
| 2015 | $1,735 | $19,330 +17.3% |
| 2014 | -- | $16,480 +12.8% |
| 2013 | -- | $14,610 -4.3% |
| 2012 | -- | $15,270 -8.2% |
| 2011 | -- | $16,630 -5.9% |
| 2010 | -- | $17,670 +473.9% |
| 2009 | -- | $3,079 -59.5% |
| 2008 | -- | $7,600 +15.9% |
| 2007 | -- | $6,560 |
Find assessor info on the county website
Monthly payment
Est. payment
Payment breakdown
Explore the cost of this home by adjusting the details. Changes won't be saved.Climate risks
Neighborhood: Vincenz
Nearby schools
Schools provided by the listing agent
- Elementary: Chaparral Elementary School
- Middle: Cooley Middle School
- High: Higley High School
- District: Higley Unified School District
Source: ARMLS. This data may not be complete. We recommend contacting the local school district to confirm school assignments for this home.


Similar homes
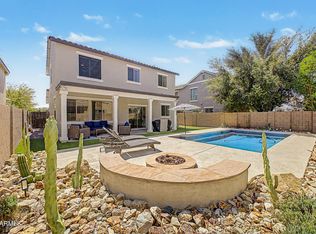
- $559,9994 bd3 ba1.8k sqft2545 E Harrison Court, Gilbert, AZ 85295For Sale
 MLS ID #7058460, Dylan Doherty, eXp Realty. ARMLS
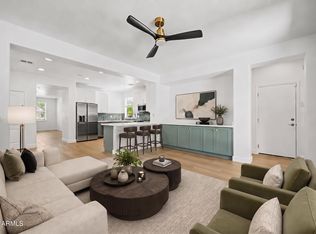
 - $549,0003 bd3 ba1.9k sqft3134 E IVANHOE Street, Gilbert, AZ 85295For Sale
 MLS ID #7080358, Darin J Gordon, Redfin Corporation. ARMLS
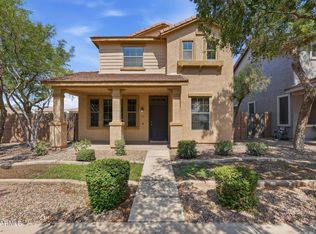
 - $549,9993 bd3 ba2.3k sqft3317 E CARLA VISTA Drive, Gilbert, AZ 85295For Sale
 MLS ID #7044628, Trevor Meisner, The Agency. ARMLS
 - $439,9003 bd3 ba1.8k sqft3726 E YEAGER Drive, Gilbert, AZ 85295For Sale
 MLS ID #7066870, David Garcia, Mainstay Brokerage. ARMLS
