1,607 sq ft, 3 bedroom, 2 bath plus a bonus room/den, charming, modern, and perfectly situated--this beautifully updated home is directly across from a lush neighborhood park, offering the ideal blend of style and location. From the moment you arrive, you'll notice the inviting curb appeal and thoughtfully designed interior featuring a light, bright, and contemporary aesthetic. The split floor plan offers versatility and privacy, with two bedrooms, a full bathroom, and a spacious family/bonus room located downstairs--perfect for guests, a home office, or additional living space. Upstairs, you'll find the main living area with an open-concept family room and kitchen, along with an additional bedroom. The kitchen is both stylish and functional, featuring white cabinetry, a glass tile backsplash, and stainless steel appliances, all opening seamlessly to the family room--ideal for entertaining. The family room is warm and inviting, highlighted by an electric fireplace that adds both charm and comfort, while the open layout creates a seamless flow between the kitchen, dining, and living spaces for easy everyday living. Additional highlights include a 2-car garage and a layout designed for both comfort and functionality. Step outside and enjoy easy access to green space, walking paths, and all the charm of park-front living right at your doorstep, all located in the heart of Gilbert near shopping, dining, and top-rated schools.
For sale
Price cut: $14K (7/7)
$425,000
4131 E CARLA VISTA Drive, Gilbert, AZ 85295
3beds
1,607sqft
Single Family Residence
Built in 2009
3,024 Square Feet Lot
$-- Zestimate®
$264/sqft
$147/mo HOA
What's special
Glass tile backsplashWhite cabinetryInviting curb appealStainless steel appliancesThoughtfully designed interior
- 122 days |
- 778 |
- 77 |
Zillow last checked:
Listing updated:
Listed by:
Rebekah Liperote 480-695-1734,
Redfin Corporation
Source: ARMLS,MLS#: 7014363
Facts & features
Interior
Bedrooms & bathrooms
- Bedrooms: 3
- Bathrooms: 2
- Full bathrooms: 2
Heating
- Heat Pump
Cooling
- Central Air
Appliances
- Included: Dryer, Washer, Refrigerator, Built-in Microwave, Dishwasher, Disposal, Electric Oven, Electric Cooktop
- Laundry: Inside
Features
- Granite Counters, Double Vanity, Upstairs, Eat-in Kitchen, Vaulted Ceiling(s), Pantry, Bidet, Full Bth Master Bdrm
- Flooring: Carpet, Laminate
- Windows: Solar Screens, Mechanical Sun Shds, Wood Frames
- Has basement: No
- Number of fireplaces: 1
- Fireplace features: Living Room
Interior area
- Total structure area: 1,607
- Total interior livable area: 1,607 sqft
Property
Parking
- Total spaces: 4
- Parking features: Garage Door Opener, Direct Access
- Garage spaces: 2
- Uncovered spaces: 2
Features
- Stories: 2
- Patio & porch: Covered
- Spa features: None
- Fencing: Block
Lot
- Size: 3,024 Square Feet
- Features: Desert Front, Grass Front
Details
- Parcel number: 30443648
Construction
Type & style
- Home type: SingleFamily
- Property subtype: Single Family Residence
Materials
- Stucco, Wood Frame, Painted
- Roof: Tile
Condition
- Year built: 2009
Details
- Builder name: K. Hovnanian Homes
Utilities & green energy
- Electric: 220 Volts in Kitchen
- Sewer: Public Sewer
- Water: City Water
Community & HOA
Community
- Features: Pool, Racquetball, Community Spa Htd, Playground, Biking/Walking Path
- Subdivision: WILLOWS
HOA
- Has HOA: Yes
- Services included: Electricity, Maintenance Grounds, Trash, Water
- HOA fee: $147 monthly
- HOA name: Willows
- HOA phone: 480-967-7182
Location
- Region: Gilbert
Financial & listing details
- Price per square foot: $264/sqft
- Tax assessed value: $356,000
- Annual tax amount: $1,551
- Date on market: 4/22/2026
- Cumulative days on market: 122 days
- Listing terms: Cash,Conventional,FHA,VA Loan
- Ownership: Fee Simple
- Electric utility on property: Yes
Estimated market value
Not available
Estimated sales range
Not available
Not available
Price history
| Date | Event | Price |
|---|---|---|
| 7/7/2026 | Price change | $425,000-3.2%$264/sqft |
Source:  ARMLS #7014363 Report a problem ARMLS #7014363 Report a problem | ||
| 6/2/2026 | Price change | $439,000-2.2%$273/sqft |
Source: ARMLS #7014363 Report a problem | ||
| 4/22/2026 | Listed for sale | $449,000-16.1%$279/sqft |
Source: ARMLS #7014363 Report a problem | ||
| 1/23/2024 | Listing removed | $535,000+27.4%$333/sqft |
Source: ARMLS #6413867 Report a problem | ||
| 11/29/2022 | Sold | $420,000-5.2%$261/sqft |
Source: ARMLS #6434749 Report a problem | ||
| 10/31/2022 | Pending sale | $443,000$276/sqft |
Source: ARMLS #6434749 Report a problem | ||
| 10/6/2022 | Price change | $443,000-0.4%$276/sqft |
Source: ARMLS #6434749 Report a problem | ||
| 9/22/2022 | Price change | $445,000-3.7%$277/sqft |
Source: ARMLS #6434749 Report a problem | ||
| 9/8/2022 | Price change | $462,000-0.9%$287/sqft |
Source: ARMLS #6434749 Report a problem | ||
| 8/25/2022 | Price change | $466,000-1.3%$290/sqft |
Source: ARMLS #6434749 Report a problem | ||
| 8/11/2022 | Price change | $472,000-3.9%$294/sqft |
Source: ARMLS #6434749 Report a problem | ||
| 7/28/2022 | Price change | $491,000-6.7%$306/sqft |
Source: ARMLS #6434749 Report a problem | ||
| 7/15/2022 | Listed for sale | $526,000+4.8%$327/sqft |
Source: ARMLS #6434749 Report a problem | ||
| 7/11/2022 | Sold | $501,800-6.2%$312/sqft |
Source: Public Record Report a problem | ||
| 6/9/2022 | Listed for sale | $535,000+98.1%$333/sqft |
Source: ARMLS #6413867 Report a problem | ||
| 1/31/2019 | Sold | $270,000+1.9%$168/sqft |
Source: ARMLS #5851524 Report a problem | ||
| 1/29/2019 | Pending sale | $265,000$165/sqft |
Source: Re/Max Infinity #5851524 Report a problem | ||
| 1/5/2019 | Price change | $265,000-5.3%$165/sqft |
Source: Re/Max Infinity #5851524 Report a problem | ||
| 11/28/2018 | Listed for sale | $279,900+63.6%$174/sqft |
Source: Re/Max Infinity #5851524 Report a problem | ||
| 11/4/2018 | Listing removed | $1,425$1/sqft |
Source: Owner Report a problem | ||
| 10/23/2018 | Listed for rent | $1,425+9.6%$1/sqft |
Source: Owner Report a problem | ||
| 7/6/2014 | Listing removed | $1,300$1/sqft |
Source: Owner Report a problem | ||
| 6/29/2014 | Listed for rent | $1,300$1/sqft |
Source: Owner Report a problem | ||
| 6/18/2009 | Sold | $171,100$106/sqft |
Source: Public Record Report a problem | ||
Public tax history
| Year | Property taxes | Tax assessment |
|---|---|---|
| 2025 | $1,499 -6.5% | $35,600 -2.2% |
| 2024 | $1,603 -0.6% | $36,400 +93.7% |
| 2023 | $1,612 +1.3% | $18,788 -20.9% |
| 2022 | $1,591 -4.6% | $23,750 +8.7% |
| 2021 | $1,667 +3.3% | $21,850 +6% |
| 2020 | $1,613 +3.7% | $20,620 +12.9% |
| 2019 | $1,556 | $18,260 +6.7% |
| 2018 | $1,556 +3.7% | $17,110 +6.9% |
| 2017 | $1,501 +12.7% | $16,010 +3.2% |
| 2016 | $1,332 +1.2% | $15,510 +1.5% |
| 2015 | $1,317 | $15,280 +21.2% |
| 2014 | -- | $12,610 +14.5% |
| 2013 | -- | $11,010 -5.6% |
| 2012 | -- | $11,660 -7.6% |
| 2011 | -- | $12,620 +81.3% |
| 2009 | -- | $6,960 +27.9% |
| 2008 | -- | $5,440 +4.6% |
| 2007 | -- | $5,200 |
Find assessor info on the county website
Monthly payment
Est. payment
Payment breakdown
Explore the cost of this home by adjusting the details. Changes won't be saved.Climate risks
Neighborhood: Willows
Nearby schools
GreatSchools rating
- 7/10Gateway Pointe Elementary SchoolGrades: PK-8Distance: 0.4 mi
- 9/10Williams Field High SchoolGrades: 8-12Distance: 1.2 mi
- 6/10Cooley Middle SchoolGrades: 6-8Distance: 1.4 mi
Schools provided by the listing agent
- Elementary: Gateway Pointe Elementary
- Middle: Gateway Pointe Elementary
- High: Williams Field High School
- District: Higley Unified School District
Source: ARMLS. This data may not be complete. We recommend contacting the local school district to confirm school assignments for this home.
- $398,7003 bd2 ba1.6k sqft4137 E Carla Vista Dr, Gilbert, AZ 85295Off Market

- $388,5003 bd2 ba1.2k sqft4123 E Carla Vista Dr, Gilbert, AZ 85295Off Market

- $417,3004 bd2 ba1.6k sqft4130 E Tyson St, Gilbert, AZ 85295Off Market

- $2,3454 bd3 ba1.6k sqft4122 E Tyson St, Gilbert, AZ 85295For Rent

- $430,0003 bd2 ba1.6k sqft4136 E Tyson St, Gilbert, AZ 85295Sold
- $367,700-- bd2 ba1.2k sqft4117 E Carla Vista Dr, Gilbert, AZ 85295Off Market
- $380,6003 bd2 ba1.2k sqft4128 E Carla Vista Dr, Gilbert, AZ 85295Off Market
- $381,0003 bd2 ba1.4k sqft4134 E Carla Vista Dr, Gilbert, AZ 85295Off Market
A local agent can set up tours, give advice and negotiate with sellers.
Similar homes
- $389,9003 bd2 ba1.3k sqft4038 E ERIE Street #102, Gilbert, AZ 85295For Sale
 MLS ID #7065323, Kendra L Davidson, Erickson Realty Group L.L.C.. ARMLS
 - $390,0002 bd3 ba1.4k sqft2614 E MEGAN Street, Gilbert, AZ 85295For Sale
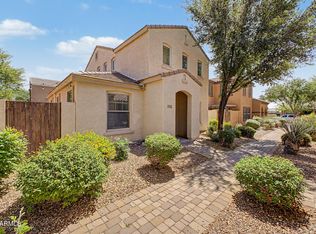 MLS ID #7016338, Rosemary M Arriaga, Paramount Property Services. ARMLS
 - $460,0004 bd2 ba1.4k sqft3749 E THORNTON Avenue, Gilbert, AZ 85297For Sale
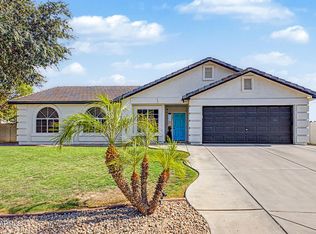 MLS ID #7062476, Miguel A Prado, Real Broker. ARMLS
 - $405,0003 bd2 ba1.3k sqft2730 S PEWTER Drive #103, Gilbert, AZ 85295For Sale
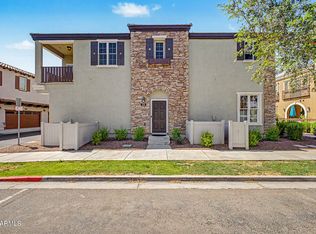 MLS ID #7021463, Bernard Jason Strother, HomeSmart. ARMLS
 - $614,9953 bd3 ba1.8k sqft1876 S HUISH Drive, Gilbert, AZ 85295For SaleMLS ID #7056983, David Haase, HomeSmart. ARMLS
- $569,9993 bd3 ba2.3k sqft3317 E CARLA VISTA Drive, Gilbert, AZ 85295For SaleMLS ID #7044628, Trevor Meisner, The Agency. ARMLS
- $459,0003 bd2 ba1.5k sqft7143 E MILAGRO Avenue, Mesa, AZ 85209For SaleMLS ID #7065602, Amy N Nelson, Keller Williams Realty Phoenix. ARMLS
- $485,0003 bd3 ba1.9k sqft4030 E Wagon Circle, Gilbert, AZ 85297For SaleMLS ID #7019437, David Schnepf, RE/MAX Fine Properties. ARMLS
- $559,9004 bd3 ba1.8k sqft2665 E CLIFTON Avenue, Gilbert, AZ 85295For SaleMLS ID #7063036, Nathaniel Sommers, Real Broker. ARMLS
- $559,9994 bd3 ba1.8k sqft2545 E Harrison Court, Gilbert, AZ 85295For SaleMLS ID #7058460, Dylan Doherty, eXp Realty. ARMLS
- $424,9003 bd2 ba1.5k sqft7516 E FLOWER Avenue, Mesa, AZ 85208For SaleMLS ID #7041369, Brian Rogerson Jr, Redeem Realty & Management, Inc. ARMLS
- $519,9003 bd3 ba2.2k sqft1026 S REBER Avenue, Gilbert, AZ 85296For SaleMLS ID #7039993, Natalie DiBernardo, Simply Real Estate. ARMLS
- $439,0003 bd2 ba1.2k sqft1376 E BINNER Drive, Chandler, AZ 85225For SaleMLS ID #7060831, Rebekah Liperote, Redfin Corporation. ARMLS
- $495,0003 bd2 ba1.6k sqft6492 S VIEW Lane, Gilbert, AZ 85298For SaleMLS ID #7043043, Shane L Dodd, Realty ONE Group. ARMLS
- $369,0003 bd3 ba1.3k sqft4749 E THUNDERHEART Trail #103, Gilbert, AZ 85297For SaleMLS ID #7026375, Colby Barnes, Citiea. ARMLS
- $619,0004 bd2 ba2.2k sqft59 E HOPKINS Road, Gilbert, AZ 85295For SaleMLS ID #7064425, Sheryl Lage, West USA Realty. ARMLS
- $399,9003 bd3 ba1.4k sqft1717 S 82ND Place, Mesa, AZ 85209For SaleMLS ID #7059386, Kasey Ingram, Equity Solutions Realty. ARMLS
- $389,9993 bd2 ba1.3k sqft2259 S BARRINGTON --, Mesa, AZ 85209For SaleMLS ID #7062526, Veronica Acosta, Barrett Real Estate. ARMLS
- $399,9003 bd3 ba1.8k sqft255 N 69TH Place, Mesa, AZ 85207For SaleMLS ID #7062305, Kurtis B Joiner, My Home Group Real Estate. ARMLS
- $425,0003 bd2 ba1.9k sqft1046 W AYRSHIRE Trail, San Tan Valley, AZ 85143For SaleMLS ID #7064034, Allison Bourn, Revinre. ARMLS
