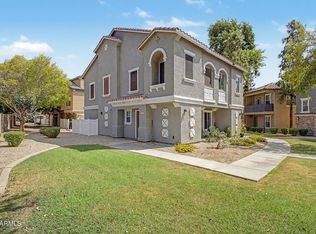
Welcome to this charming corner lot townhome nestled in the sought-after Power Ranch community! Step inside to find bright, open living spaces showcasing brand new carpet, updated LVP flooring, ANDERSEN windows, and neutral paint throughout. The kitchen shines with oak cabinetry, a generous peninsula, new appliances, and stunning granite countertops -- perfect for everyday cooking or entertaining. Retreat to the spacious primary suite featuring a walk-in closet, dual-sink bathroom, and private balcony access ideal for morning coffee or evening unwinding. Enjoy resort-style community amenities including a pool, spa, and clubhouse. Unbeatable location just minutes from premier shopping, dining, and quick access to the 202 freeway. Everything Gilbert has to offer is right at your doorstep!
For sale
Price cut: $11K (7/23)
$369,000
4749 E THUNDERHEART Trail #103, Gilbert, AZ 85297
3beds
1,340sqft
:
Get pre-qualified$2,671/mo
Townhouse
Built in 2007
1,076 Square Feet Lot
$-- Zestimate®
$275/sqft
$422/mo HOA
What's special
Bright open living spacesPrivate balcony accessUpdated lvp flooringNeutral paint throughoutBrand new carpetGenerous peninsulaOak cabinetry
- 86 days |
- 726 |
- 48 |
Zillow last checked:
Listing updated:
Listed by:
Colby Barnes 602-752-8001,
Citiea
Source: ARMLS,MLS#: 7026375
Facts & features
Interior
Bedrooms & bathrooms
- Bedrooms: 3
- Bathrooms: 3
- Full bathrooms: 2
- 1/2 bathrooms: 1
Heating
- Electric
Cooling
- Central Air, Ceiling Fan(s), Programmable Thmstat
Appliances
- Included: Dryer, Washer, Refrigerator, Built-in Microwave, Dishwasher, Disposal, Electric Range
- Laundry: Inside
Features
- High Speed Internet, Granite Counters, Double Vanity, Upstairs, Eat-in Kitchen, Breakfast Bar, 9+ Flat Ceilings, Kitchen Island, Pantry, Full Bth Master Bdrm
- Flooring: Carpet, Vinyl
- Windows: Double Pane Windows
- Has basement: No
- Has fireplace: No
Interior area
- Total structure area: 1,340
- Total interior livable area: 1,340 sqft
Property
Parking
- Total spaces: 2
- Parking features: Attached, Garage Door Opener, Direct Access
- Attached garage spaces: 2
Features
- Stories: 2
- Patio & porch: Patio
- Spa features: None
- Fencing: Wrought Iron
Lot
- Size: 1,076 Square Feet
- Features: None
Details
- Parcel number: 31401343
Construction
Type & style
- Home type: Townhouse
- Architectural style: Ranch
- Property subtype: Townhouse
- Attached to another structure: Yes
Materials
- Stucco, Wood Frame, Painted
- Roof: Tile
Condition
- Year built: 2007
Details
- Builder name: T3 HOMES LLC
Utilities & green energy
- Sewer: Public Sewer
- Water: City Water
Community & HOA
Community
- Features: Pool, Lake, Community Spa Htd, Tennis Court(s), Playground, Biking/Walking Path
- Subdivision: POWER RANCH NEIGHBORHOOD 9 PARCEL 1 CONDOMINIUM AM
HOA
- Has HOA: Yes
- Services included: Roof Repair, Insurance, Maintenance Grounds, Street Maint, Front Yard Maint, Roof Replacement, Maintenance Exterior
- HOA fee: $196 monthly
- HOA name: Power Ranch N9
- HOA phone: 602-957-9191
- Second HOA fee: $402 quarterly
- Second HOA name: Power Ranch Com.Assn
- Second HOA phone: 480-998-0960
- Third HOA fee: $276 quarterly
Location
- Region: Gilbert
Financial & listing details
- Price per square foot: $275/sqft
- Tax assessed value: $289,600
- Annual tax amount: $1,004
- Date on market: 5/10/2026
- Cumulative days on market: 86 days
- Listing terms: Cash,Conventional,1031 Exchange,FHA,VA Loan
- Ownership: Fee Simple
Estimated market value
Not available
Estimated sales range
Not available
Not available
Price history
| Date | Event | Price |
|---|---|---|
| 7/23/2026 | Price change | $369,000-2.9%$275/sqft |
Source:  ARMLS #7026375 Report a problem ARMLS #7026375 Report a problem | ||
| 6/3/2026 | Price change | $380,000-3.8%$284/sqft |
Source: ARMLS #7026375 Report a problem | ||
| 5/10/2026 | Listed for sale | $395,000+110%$295/sqft |
Source: ARMLS #7026375 Report a problem | ||
| 7/11/2021 | Listing removed | -- |
Source:  HomeSmart Report a problem HomeSmart Report a problem | ||
| 6/29/2021 | Listed for rent | $2,150$2/sqft |
Source: HomeSmart #6257302 Report a problem | ||
| 12/24/2007 | Sold | $188,125$140/sqft |
Source: Public Record Report a problem | ||
Public tax history
| Year | Property taxes | Tax assessment |
|---|---|---|
| 2025 | $986 -4.9% | $28,960 -10.1% |
| 2024 | $1,037 -0.3% | $32,230 +217.2% |
| 2023 | $1,040 +2.4% | $10,161 -50.7% |
| 2022 | $1,016 -2.8% | $20,630 +8.8% |
| 2021 | $1,045 +3.1% | $18,960 +8.2% |
| 2020 | $1,014 +3.3% | $17,530 +8.9% |
| 2019 | $982 | $16,100 +6.4% |
| 2018 | $982 +3.5% | $15,130 +12.2% |
| 2017 | $948 +12.5% | $13,480 +14.5% |
| 2016 | $843 +3.6% | $11,770 -12.3% |
| 2015 | $814 | $13,420 +104.9% |
| 2014 | -- | $6,550 |
| 2013 | -- | $6,550 -22.5% |
| 2012 | -- | $8,450 -11.1% |
| 2011 | -- | $9,500 |
Find assessor info on the county website
Monthly payment
Est. payment
Payment breakdown
Explore the cost of this home by adjusting the details. Changes won't be saved.Climate risks
Neighborhood: Power Ranch
Nearby schools
GreatSchools rating
- 9/10Centennial Elementary SchoolGrades: PK-8Distance: 0.6 mi
- 7/10Higley High SchoolGrades: 8-12Distance: 1.1 mi
- 8/10Sossaman Middle SchoolGrades: 7-8Distance: 1.8 mi
Schools provided by the listing agent
- Elementary: Centennial Elementary School
- Middle: Sossaman Middle School
- High: Higley High School
- District: Higley Unified School District
Source: ARMLS. This data may not be complete. We recommend contacting the local school district to confirm school assignments for this home.
- $326,4003 bd2 ba1.3k sqft4749 E Thunderheart Trl UNIT 101, Gilbert, AZ 85297Off Market
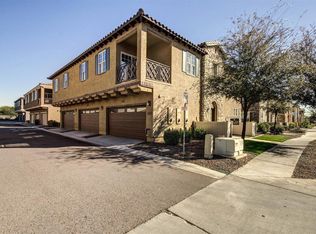
- $320,2003 bd2 ba1.3k sqft4749 E Thunderheart Trl, Gilbert, AZ 85297Off Market
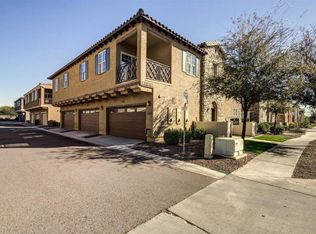
- $318,500-- bd2 ba1.3k sqft4749 E Thunderheart Trl, Gilbert, AZ 85297Off Market
- $332,1003 bd2 ba1.3k sqft4759 E Thunderheart Trl UNIT 101, Gilbert, AZ 85297Off Market
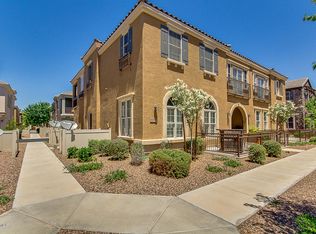
- $332,2003 bd3 ba1.3k sqft4759 E Thunderheart Trl UNIT 102, Gilbert, AZ 85297Off Market
- $347,7003 bd2 ba1.3k sqft4752 E Portola Valley Dr UNIT 101, Gilbert, AZ 85297Off Market
- $373,1003 bd2 ba1.3k sqft4752 E Portola Valley Dr UNIT 102, Gilbert, AZ 85297Off Market
- $337,3003 bd2 ba1.3k sqft4752 E Portola Valley Dr #1, Gilbert, AZ 85297Off Market
A local agent can set up tours, give advice and negotiate with sellers.
Similar homes
- $399,9993 bd2 ba1.3k sqft4020 E TOLEDO Street #103, Gilbert, AZ 85295For Sale
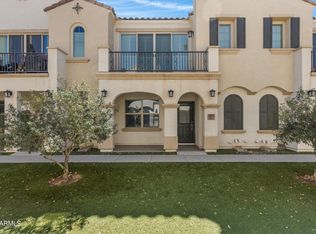 MLS ID #7012157, Laura Mejia, HomeSmart Lifestyles. ARMLS
 - $385,0003 bd2 ba1.2k sqft8415 E PERALTA Avenue, Mesa, AZ 85212For Sale
 MLS ID #7059748, Kelly Kenyon, Realty ONE Group. ARMLS
 - $327,5003 bd2 ba1.3k sqft9233 E NEVILLE Avenue #1147, Mesa, AZ 85209For Sale
 MLS ID #7061734, Veronica Acosta, Barrett Real Estate. ARMLS
 - $425,0003 bd3 ba1.8k sqft3905 S NAPA Lane, Gilbert, AZ 85297For Sale
 MLS ID #7009860, Kenny Klaus, Real Broker. ARMLS
 - $420,0003 bd2 ba1.3k sqft2730 S PEWTER Drive #103, Gilbert, AZ 85295For SaleMLS ID #7021463, Bernard Jason Strother, HomeSmart. ARMLS
- $415,0003 bd3 ba1.4k sqft779 E DORAL Avenue #101, Gilbert, AZ 85297For SaleMLS ID #7038319, Tiffany Carlson-Richison, Realty ONE Group. ARMLS
- $449,0003 bd2 ba1.3k sqft3661 E THUNDERHEART Trail, Gilbert, AZ 85297For SaleMLS ID #7036654, Sophia Satow, eXp Realty. ARMLS
- $415,0003 bd3 ba1.7k sqft1646 E JOSEPH Way, Gilbert, AZ 85295For SaleMLS ID #7060304, Kevin Goley, HomeSmart. ARMLS
- $369,9003 bd3 ba1.3k sqft2024 S BALDWIN -- #85, Mesa, AZ 85209For SaleMLS ID #7046343, Ana Garcia, Barrett Real Estate. ARMLS
- $490,0003 bd2 ba1.7k sqft4168 E Sandy Way, Gilbert, AZ 85297For SaleMLS ID #7022794, Lara Chapman, Bliss Realty & Investments. ARMLS
- $320,0003 bd2 ba1.3k sqft7726 E BASELINE Road #234, Mesa, AZ 85209For SaleMLS ID #7051990, Rachel A Miller, W and Partners, LLC. ARMLS
- $339,9003 bd2 ba1.4k sqft7726 E BASELINE Road #236, Mesa, AZ 85209For SaleMLS ID #7045041, Rich Giddings, Model Perfect Homes. ARMLS
- $370,0003 bd3 ba1.6k sqft5415 E MCKELLIPS Road #35, Mesa, AZ 85215For SaleMLS ID #7038332, Sophia Satow, eXp Realty. ARMLS
- $489,0004 bd2 ba1.6k sqft3742 E SANDY Way, Gilbert, AZ 85297For SaleMLS ID #7036478, Pamela Dial, RE/MAX Fine Properties. ARMLS
- $390,0002 bd3 ba1.4k sqft2614 E MEGAN Street, Gilbert, AZ 85295For SaleMLS ID #7016338, Rosemary M Arriaga, Paramount Property Services. ARMLS
- $425,0003 bd2 ba1.6k sqft4131 E CARLA VISTA Drive, Gilbert, AZ 85295For SaleMLS ID #7014363, Rebekah Liperote, Redfin Corporation. ARMLS
- $340,0003 bd3 ba1.2k sqft860 N MCQUEEN Road #1114, Chandler, AZ 85225For SaleMLS ID #7057228, Carin S Nguyen, Real Broker. ARMLS
- $369,9002 bd2 ba1.1k sqft2402 E 5TH Street #1561, Tempe, AZ 85288For SaleMLS ID #7059857, Danny Kallay, Compass. ARMLS
- $489,0003 bd3 ba1.9k sqft1686 E CHELSEA Lane, Gilbert, AZ 85295For SaleMLS ID #7051185, Drew Mantlik, HomeSmart. ARMLS
- $399,9993 bd2 ba1.3k sqft21044 E DUNCAN Street, Queen Creek, AZ 85142For SaleMLS ID #7021295, Elanor Urquidez, The Home Shop. ARMLS
