Experience elevated living in this beautifully upgraded Gilbert home, featuring wood plank tile flooring, granite countertops, and spa inspired renovated bathrooms. The open, modern layout extends to a private balcony, perfect for morning coffee or sunset views. Located in a premier community offering serene lakes, resort style pools, lush parks, greenbelts, and an exclusive clubhouse, this home blends upscale comfort with an exceptional lifestyle. All just minutes from top dining, shopping, malls, and major freeways in the heart of Gilbert.
For sale
Price cut: $6K (9/5)
$399,000
2730 S PEWTER Drive #103, Gilbert, AZ 85295
3beds
1,368sqft
Townhouse
Built in 2008
1,083 Square Feet Lot
$-- Zestimate®
$292/sqft
$295/mo HOA
What's special
Resort style poolsPrivate balconyOpen modern layoutSerene lakesSpa inspired renovated bathroomsGranite countertopsWood plank tile flooring
- 132 days
- 477
- 22
Zillow last checked:
Listing updated:
Listed by:
Bernard Jason Strother 602-770-6964,
HomeSmart,
Theresa Strother 602-705-8919,
HomeSmart
Source: ARMLS,MLS#: 7021463
Facts & features
Interior
Bedrooms & bathrooms
- Bedrooms: 3
- Bathrooms: 2
- Full bathrooms: 2
Heating
- Forced Air, ENERGY STAR Qualified Equipment
Cooling
- Central Air, Ceiling Fan(s), ENERGY STAR Qualified Equipment
Appliances
- Included: Water Softener Owned, Refrigerator, Built-in Microwave, Dishwasher, Disposal, Electric Range, Electric Oven
Features
- High Speed Internet, Granite Counters, Double Vanity, Eat-in Kitchen, 9+ Flat Ceilings, Pantry, Full Bth Master Bdrm
- Flooring: Carpet, Tile
- Windows: Double Pane Windows
- Has basement: No
- Has fireplace: No
- Common walls with other units/homes: 1 Common Wall
Interior area
- Total structure area: 1,368
- Total interior livable area: 1,368 sqft
Property
Parking
- Total spaces: 2
- Parking features: Off Street, Gated
- Garage spaces: 2
Features
- Stories: 2
- Exterior features: Balcony
- Has spa: Yes
- Spa features: Heated
- Fencing: None
Lot
- Size: 1,083 Square Feet
- Features: Corner Lot, Desert Front, Auto Timer H2O Front
Details
- Parcel number: 30480836
Construction
Type & style
- Home type: Townhouse
- Property subtype: Townhouse
- Attached to another structure: Yes
Materials
- Stucco, Wood Frame, Stone
- Roof: Concrete
Condition
- Year built: 2008
Utilities & green energy
- Electric: 220 Volts in Kitchen
- Sewer: Public Sewer
- Water: City Water
Community & HOA
Community
- Features: Pool, Lake, Gated, Near Light Rail Stop, Playground, Biking/Walking Path
- Security: Fire Sprinkler System
- Subdivision: VAL VISTA CLASSIC PARCEL 2 CONDOMINIUM AMD
HOA
- Has HOA: Yes
- Services included: Roof Repair, Insurance, Pest Control, Street Maint, Front Yard Maint, Roof Replacement, Maintenance Exterior
- HOA fee: $85 monthly
- HOA name: Val Vista Classic
- HOA phone: 602-957-9191
- Second HOA fee: $210 monthly
- Second HOA name: Val Vista Classic
- Second HOA phone: 602-957-9191
Location
- Region: Gilbert
Financial & listing details
- Price per square foot: $292/sqft
- Tax assessed value: $320,000
- Annual tax amount: $1,173
- Date on market: 5/1/2026
- Cumulative days on market: 132 days
- Listing terms: Cash,Conventional,1031 Exchange,FHA,VA Loan
- Ownership: Fee Simple
- Electric utility on property: Yes
Estimated market value
Not available
Estimated sales range
Not available
Not available
Price history
| Date | Event | Price |
|---|---|---|
| 9/5/2026 | Price change | $399,000-1.5%$292/sqft |
Source:  ARMLS #7021463 Report a problem ARMLS #7021463 Report a problem | ||
| 8/6/2026 | Price change | $405,000-3.6%$296/sqft |
Source: ARMLS #7021463 Report a problem | ||
| 7/1/2026 | Price change | $420,000-1.2%$307/sqft |
Source: ARMLS #7021463 Report a problem | ||
| 4/30/2026 | Listed for sale | $425,000+3.7%$311/sqft |
Source: ARMLS #7021463 Report a problem | ||
| 3/1/2023 | Sold | $410,000-2.4%$300/sqft |
Source: ARMLS #6464973 Report a problem | ||
| 1/13/2023 | Price change | $419,900-2.3%$307/sqft |
Source: ARMLS #6464973 Report a problem | ||
| 11/27/2022 | Price change | $429,900-1.2%$314/sqft |
Source: ARMLS #6464973 Report a problem | ||
| 11/4/2022 | Price change | $435,000-1.6%$318/sqft |
Source: ARMLS #6464973 Report a problem | ||
| 10/18/2022 | Price change | $442,000-1.1%$323/sqft |
Source: ARMLS #6464973 Report a problem | ||
| 10/3/2022 | Price change | $447,000-0.7%$327/sqft |
Source: ARMLS #6464973 Report a problem | ||
| 9/24/2022 | Listed for sale | $450,000+63.6%$329/sqft |
Source: ARMLS #6464973 Report a problem | ||
| 6/17/2020 | Sold | $275,000-3.3%$201/sqft |
Source: ARMLS #6077801 Report a problem | ||
| 5/15/2020 | Pending sale | $284,500$208/sqft |
Source: HomeSmart Lifestyles #6077801 Report a problem | ||
| 5/14/2020 | Listed for sale | $284,500+17.3%$208/sqft |
Source: HomeSmart Lifestyles #6077801 Report a problem | ||
| 7/12/2018 | Listing removed | $1,595$1/sqft |
Source: Apartment Hunters Report a problem | ||
| 7/6/2018 | Listed for rent | $1,595$1/sqft |
Source: Apartment Hunters Property Management Report a problem | ||
| 7/3/2018 | Sold | $242,500-3%$177/sqft |
Source: Public Record Report a problem | ||
| 6/22/2018 | Pending sale | $250,000$183/sqft |
Source: CENTURY 21 Arizona Foothills #5768574 Report a problem | ||
| 5/19/2018 | Listed for sale | $250,000+37.4%$183/sqft |
Source: Century 21 Arizona Foothills #5768574 Report a problem | ||
| 3/11/2014 | Listing removed | $182,000$133/sqft |
Source: SW Realty and property Management #4998551 Report a problem | ||
| 9/4/2013 | Listed for sale | $182,000+14.5%$133/sqft |
Source: Owner #4998526 Report a problem | ||
| 4/22/2013 | Sold | $159,000-3.6%$116/sqft |
Source: Public Record Report a problem | ||
| 3/29/2013 | Price change | $165,000-1.8%$121/sqft |
Source: New Legacy LLC #4902396 Report a problem | ||
| 3/19/2013 | Price change | $168,000-1.2%$123/sqft |
Source: New Legacy LLC #4902396 Report a problem | ||
| 3/11/2013 | Listed for sale | $170,000+17.2%$124/sqft |
Source: New Legacy LLC #4902396 Report a problem | ||
| 2/2/2009 | Sold | $145,000-14.8%$106/sqft |
Source: Public Record Report a problem | ||
| 11/12/2008 | Sold | $170,266-14.8%$124/sqft |
Source: Public Record Report a problem | ||
| 5/18/2007 | Sold | $199,950$146/sqft |
Source: Public Record Report a problem | ||
Public tax history
| Year | Property taxes | Tax assessment |
|---|---|---|
| 2025 | $1,159 +4% | $32,000 -9.2% |
| 2024 | $1,114 -0.9% | $35,260 +150.5% |
| 2023 | $1,124 +1.9% | $14,078 -35.3% |
| 2022 | $1,103 -3.7% | $21,750 +8.6% |
| 2021 | $1,146 -9.1% | $20,020 +7.9% |
| 2020 | $1,261 +23.5% | $18,550 +8.6% |
| 2019 | $1,021 | $17,080 +2.5% |
| 2018 | $1,021 -13.9% | $16,670 +9.8% |
| 2017 | $1,186 +7% | $15,180 +0.5% |
| 2016 | $1,108 -4.7% | $15,110 +13.5% |
| 2015 | $1,163 | $13,310 +28.6% |
| 2014 | -- | $10,350 +25.5% |
| 2013 | -- | $8,250 -11.8% |
| 2012 | -- | $9,350 -11.4% |
| 2011 | -- | $10,550 -17.6% |
| 2010 | -- | $12,800 -11.7% |
| 2009 | -- | $14,500 |
Find assessor info on the county website
Monthly payment
Est. payment
Payment breakdown
Explore the cost of this home by adjusting the details. Changes won't be saved.Climate risks
Neighborhood: Val Vista Classic
Nearby schools
Schools provided by the listing agent
- Elementary: Spectrum Elementary
- Middle: South Valley Jr. High
- High: Campo Verde High School
- District: Gilbert Unified District
Source: ARMLS. This data may not be complete. We recommend contacting the local school district to confirm school assignments for this home.
- $358,100-- bd2 ba1.3k sqft2730 S Pewter Dr UNIT 101, Gilbert, AZ 85295Off Market
- $320,0003 bd2 ba1.3k sqft2744 S Pewter Dr UNIT 103, Gilbert, AZ 85295Off Market
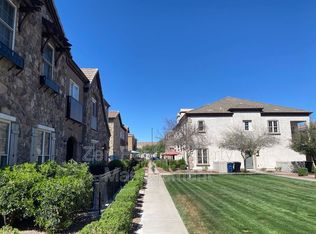
- $396,0003 bd3 ba1.3k sqft2730 S Pewter Dr UNIT 102, Gilbert, AZ 85295Sold

- $365,0003 bd2 ba1.3k sqft2744 S Pewter Dr UNIT 101, Gilbert, AZ 85295Off Market

Similar homes
- $399,9993 bd2 ba1.3k sqft4020 E TOLEDO Street #103, Gilbert, AZ 85295For Sale
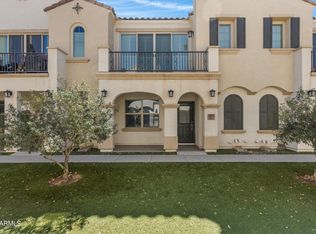 MLS ID #7012157, Laura Mejia, HomeSmart Lifestyles. ARMLS
 - $390,0002 bd3 ba1.4k sqft2614 E MEGAN Street, Gilbert, AZ 85295For Sale
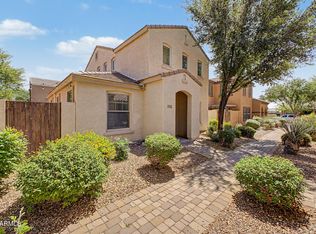 MLS ID #7016338, Rosemary M Arriaga, Paramount Property Services. ARMLS
 - $425,0003 bd2 ba1.6k sqft4131 E CARLA VISTA Drive, Gilbert, AZ 85295For Sale
 MLS ID #7014363, Rebekah Liperote, Redfin Corporation. ARMLS
 - $399,9003 bd3 ba1.5k sqft240 W JUNIPER Avenue #1140, Gilbert, AZ 85233For Sale
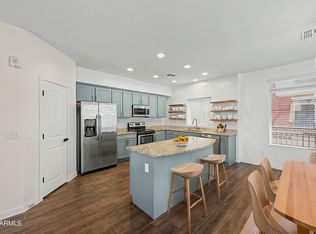 MLS ID #7025137, Kate Anderson, Coldwell Banker Realty. ARMLS
